***SELLER OFFERING $3000 TOWARDS A RATE PAY DOWN***Welcome to this beautifully renovated historic home in the heart of Smoketown, where classic character meets modern updates. This 3-bedroom, 2-full-bath residence offers an inviting open layout with tall ceilings, large windows, and warm natural light throughout. The spacious living area flows seamlessly into the kitchen, designed with contemporary finishes including quartzite countertops, modern cabinetry, stainless steel appliances, and a generous island that provides additional seating and workspace. Whether you're cooking, entertaining, or enjoying a quiet evening at home, the open concept makes the space feel both functional and welcoming. Both full bathrooms have been updated with stylish tilework and modern fixtures, creating clean, comfortable spaces that complement the home's historic charm. Step outside to a large deck just off the rear of the home—perfect for morning coffee, outdoor dining, or hosting friends. The backyard offers plenty of space for gardening, pets, or creating your own outdoor retreat. Located in vibrant Smoketown, this home sits minutes from downtown Louisville, local restaurants, parks, and the energy of Shelby Park and Germantown. A rare opportunity to own a thoughtfully updated historic home in one of Louisville's most exciting and growing neighborhoods.
Under contract
$269,000
618 E Breckinridge St, Louisville, KY 40203
3beds
1,808sqft
:
Get pre-qualified$1,781/mo
Single Family Residence
Built in 1900
5,662 Square Feet Lot
$-- Zestimate®
$149/sqft
$-- HOA
What's special
- 69 days |
- 69 |
- 3 |
Zillow last checked:
Listing updated:
Listed by:
Jersenia Patterson,
Reserve Realty Group
Source: Metro Search Inc. LLC DBA Apex MLS,MLS#: 1719140
Facts & features
Interior
Bedrooms & bathrooms
- Bedrooms: 3
- Bathrooms: 2
- Full bathrooms: 2
Bedroom
- Level: Second
Bedroom
- Level: Second
Bedroom
- Level: Second
Full bathroom
- Level: First
Full bathroom
- Level: Second
Dining area
- Level: First
Great room
- Level: First
Kitchen
- Level: First
Laundry
- Level: First
Office
- Level: First
Heating
- Natural Gas
Cooling
- Central Air
Features
- Open Floorplan
- Basement: Unfinished,Cellar
- Has fireplace: No
Interior area
- Total structure area: 1,808
- Total interior livable area: 1,808 sqft
- Finished area above ground: 1,808
- Finished area below ground: 0
Property
Parking
- Parking features: On Street, Off Street
- Has uncovered spaces: Yes
Features
- Stories: 2
- Patio & porch: Deck
- Fencing: Chain Link
Lot
- Size: 5,662 Square Feet
Details
- Parcel number: 0
Construction
Type & style
- Home type: SingleFamily
- Architectural style: Contemporary,Shotgun
- Property subtype: Single Family Residence
Materials
- Vinyl Siding, Wood Frame
- Foundation: Crawl Space
- Roof: Shingle
Condition
- Year built: 1900
Utilities & green energy
- Sewer: Public Sewer
- Water: Public
- Utilities for property: Electricity Connected, Natural Gas Connected
Community & HOA
Community
- Subdivision: Interpark
HOA
- Has HOA: No
Location
- Region: Louisville
Financial & listing details
- Price per square foot: $149/sqft
- Tax assessed value: $107,770
- Annual tax amount: $1,384
- Date on market: 6/2/2026
- Electric utility on property: Yes
Estimated market value
Not available
Estimated sales range
Not available
$1,794/mo
Price history
| Date | Event | Price |
|---|---|---|
| 7/8/2026 | Contingent | $269,000$149/sqft |
Source:  Metro Search Inc. LLC DBA Apex MLS #1719140 Report a problem Metro Search Inc. LLC DBA Apex MLS #1719140 Report a problem | ||
| 6/2/2026 | Listed for sale | $269,000-3.6%$149/sqft |
Source: Metro Search Inc. LLC DBA Apex MLS #1719140 Report a problem | ||
| 5/29/2026 | Listing removed | $279,000$154/sqft |
Source: Metro Search Inc. LLC DBA Apex MLS #1713019 Report a problem | ||
| 4/28/2026 | Price change | $279,000-3.8%$154/sqft |
Source: Metro Search Inc. LLC DBA Apex MLS #1713019 Report a problem | ||
| 4/1/2026 | Listed for sale | $289,999-3%$160/sqft |
Source: Metro Search Inc. LLC DBA Apex MLS #1713019 Report a problem | ||
| 3/30/2026 | Listing removed | $299,000$165/sqft |
Source: Metro Search Inc. LLC DBA Apex MLS #1710606 Report a problem | ||
| 3/5/2026 | Listed for sale | $299,000+149.2%$165/sqft |
Source: Metro Search Inc. LLC DBA Apex MLS #1710606 Report a problem | ||
| 10/15/2025 | Sold | $120,000-7.7%$66/sqft |
Source: Metro Search Inc. LLC DBA Apex MLS #1699865 Report a problem | ||
| 10/3/2025 | Pending sale | $130,000$72/sqft |
Source: Metro Search Inc. LLC DBA Apex MLS #1699865 Report a problem | ||
| 10/3/2025 | Listed for sale | $130,000+364.3%$72/sqft |
Source: Metro Search Inc. LLC DBA Apex MLS #1699865 Report a problem | ||
| 8/15/2018 | Sold | $28,000$15/sqft |
Source: Metro Search Inc. LLC DBA Apex MLS #1510490 Report a problem | ||
Public tax history
| Year | Property taxes | Tax assessment |
|---|---|---|
| 2024 | $1,384 +198.3% | $107,770 +211.7% |
| 2023 | $464 -1.3% | $34,570 |
| 2022 | $470 -5.5% | $34,570 |
| 2021 | $498 +29.4% | $34,570 +23.5% |
| 2020 | $385 | $28,000 |
| 2019 | $385 -26.2% | $28,000 -28.9% |
| 2018 | $522 | $39,390 |
| 2017 | $522 -25.3% | $39,390 -43.6% |
| 2013 | $698 | $69,800 |
| 2011 | $698 | $69,800 |
| 2010 | $698 | $69,800 |
| 2009 | $698 | $69,800 |
| 2007 | -- | $69,800 |
| 2006 | -- | $69,800 +43.4% |
| 2005 | -- | $48,680 |
| 2004 | -- | $48,680 |
Find assessor info on the county website
Monthly payment
Est. payment
Payment breakdown
Explore the cost of this home by adjusting the details. Changes won't be saved.Climate risks
Neighborhood: Smoketown Jackson
Nearby schools
GreatSchools rating
- 2/10Shelby Traditional AcademyGrades: K-5Distance: 1.1 mi
- 5/10Meyzeek Middle SchoolGrades: 6-8Distance: 0.2 mi
- 8/10Atherton High SchoolGrades: 9-12Distance: 3.5 mi
- $188,5002 bd2 ba2.1k sqft616 E Breckinridge St, Louisville, KY 40203Off Market
- $20,000-- bd-- ba-- sqft619 E Coke Aly, Louisville, KY 40203Off Market
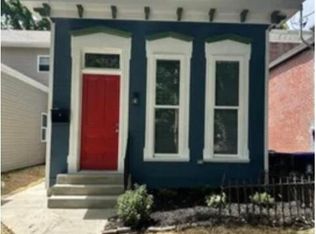
- $177,0002 bd3 ba1.2k sqft622 E Breckinridge St, Louisville, KY 40203Sold
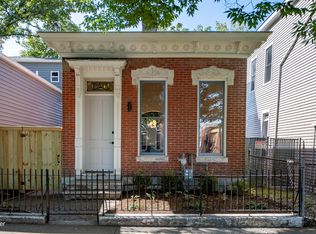
- $450,0003 bd3 ba1.5k sqft620 E Breckinridge St, Louisville, KY 40203Sold
- $212,6002 bd2 ba1.4k sqft624 E Breckinridge St, Louisville, KY 40203Off Market
- $204,6003 bd2 ba1.4k sqft626 E Breckinridge St, Louisville, KY 40203Off Market
- $20,000-- bd-- ba-- sqft612 E Breckinridge St, Louisville, KY 40203Off Market
- $2,8501 bd1 ba1k sqft628 E Breckinridge St, Louisville, KY 40203Off Market
A local agent can set up tours, give advice and negotiate with sellers.
Similar homes
- $290,0002 bd2 ba1.4k sqft719 Lampton St, Louisville, KY 40203For Sale

 MLS ID #1724515, Jeremy Allen, Weichert Realtors-ABG. Metro Search Inc. LLC DBA Apex MLS
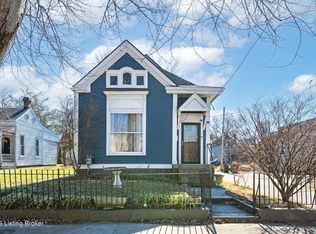
 - $265,0003 bd2 ba1.9k sqft528 Zane St, Louisville, KY 40203For Sale
 MLS ID #1709740, Kristy D Dugan, Semonin Realtors. Metro Search Inc. LLC DBA Apex MLS
 - $299,0003 bd2 ba1.6k sqft641 E Saint Catherine St, Louisville, KY 40203For Sale
 MLS ID #1723151, Darla Baldridge, The Breland Group. Metro Search Inc. LLC DBA Apex MLS
 - $339,9003 bd2 ba1.5k sqft617 Camp St, Louisville, KY 40203For Sale
 MLS ID #1725683, Tracy N French, RE/MAX Premier Properties. Metro Search Inc. LLC DBA Apex MLS
 - $294,9004 bd3 ba1.7k sqft417 Camp St, Louisville, KY 40203For SaleMLS ID #1720194, Jennifer Franson, Family Realty LLC. Metro Search Inc. LLC DBA Apex MLS
- $272,9004 bd2 ba1.6k sqft1129 Fischer Ave, Louisville, KY 40204For SaleMLS ID #1722015, Zach Fry, Fry Realty Collective. Metro Search Inc. LLC DBA Apex MLS
- $240,0004 bd2 ba1.8k sqft955 S 7th St, Louisville, KY 40203For SaleMLS ID #1712219, Hunter Gann, Weichert Realtors - ABG. Metro Search Inc. LLC DBA Apex MLS
- $274,9004 bd2 ba2.5k sqft1273 S Preston St, Louisville, KY 40203For SaleMLS ID #1720589, Will Bockoven, Coldwell Banker McMahan. Metro Search Inc. LLC DBA Apex MLS
- $246,0002 bd1 ba1.2k sqft722 Camp St, Louisville, KY 40203For SaleMLS ID #1719399, Clara Campeau, First Saturday Real Estate. Metro Search Inc. LLC DBA Apex MLS
- $287,0003 bd2 ba1.2k sqft627 Rubel Ave, Louisville, KY 40204For SaleMLS ID #1723407, Sydney Littlefield, Keller Williams Collective. Metro Search Inc. LLC DBA Apex MLS
- $250,0002 bd1 ba966 sqft257 Delmont Ave, Louisville, KY 40206For SaleMLS ID #1725626, Rob Bergeron, Winner Realty. Metro Search Inc. LLC DBA Apex MLS
- $260,0002 bd1 ba1.2k sqft1224 Hull St, Louisville, KY 40204For SaleMLS ID #1724064, Noah R Jemley, Kentucky Select Properties. Metro Search Inc. LLC DBA Apex MLS
- $269,0004 bd2 ba1.4k sqft2634 Lindsay Ave, Louisville, KY 40206For SaleMLS ID #1720345, Zach Shively, Semonin Realtors. Metro Search Inc. LLC DBA Apex MLS
- $325,0003 bd2 ba1.9k sqft921 Mary St, Louisville, KY 40204For SaleMLS ID #1718250, Rishu Sharma, Homepage Realty. Metro Search Inc. LLC DBA Apex MLS
- $255,0002 bd2 ba1.3k sqft1020 Franklin St, Louisville, KY 40206For SaleMLS ID #1721376, Jason Gray, Totally About Houses. Metro Search Inc. LLC DBA Apex MLS
- $269,9002 bd1 ba1.1k sqft1602 Lucia Ave, Louisville, KY 40204For SaleMLS ID #1716639, Cole Guthrie, Belmont Realty Group. Metro Search Inc. LLC DBA Apex MLS
- $274,9003 bd3 ba2.1k sqft1520 Lou Gene Ave, Louisville, KY 40216For SaleMLS ID #1725693, Jenney Martin Perez, Americus Realty Group. Metro Search Inc. LLC DBA Apex MLS
- $269,0004 bd2 ba1.8k sqft216 W Esplanade Ave, Louisville, KY 40214For SaleMLS ID #1725081, Danielle Baise, White Picket Real Estate. Metro Search Inc. LLC DBA Apex MLS
- $342,0003 bd2 ba1.3k sqft245 Pope St, Louisville, KY 40206For SaleMLS ID #1725804, Viktoria Szukk, Real Estate Go To. Metro Search Inc. LLC DBA Apex MLS
- $299,0003 bd2 ba1.6k sqft1309 Lydia St, Louisville, KY 40217For SaleMLS ID #1722338, Zachary S Pitts, RE/MAX Premier Properties. Metro Search Inc. LLC DBA Apex MLS
