Back on market due to buyers change in financial status.
Move In Ready!!! Seller paid closing cost with preferred lender!
Visit the model home next door at 626 Fallen Leaf Drive Belton Mo 64012.
The Aldridge is the perfect home to downsize. This 3-bedroom and 2-bath home is situated on a large 8,534 sqft lot. As you approach, you’ll be greeted by charming landscaping and insulated front door. Step inside directlyto9 ft ceilings and an abundance of natual light. The heart of this home is undoubtedly the Chefs Kitchen,featuringgorgeous 36-inch painted maple cabinets, beautiful white quartz countertops, and top-of-the-line Whirlpool®stainlesssteel appliances. The primary bath boasts a 5-foot shower with a framed glass enclosure. This home is designedfor the future! Equipped Smart Home technology including a Honeywell® Pro Z-Wave® Thermostat, Amazon Echo, andaconnected home panel, you can control your space from anywhere with just a few taps. Energy With LEDlightingthroughout, a high-efficiency gas furnace, and insulated low E vinyl windows, comfort and savings are guaranteedyear-round. Enjoy luxury vinyl plank flooring, a spacious garage complete with openers, and clever wiring solutions likedual data/TV lines in the main bedroom and family room for all your tech needs. D.R. Horton's commitment to qualityshines through in every detail of this home, offering a perfect blend of luxury, technology, and comfort.
Sold
Price Unknown
618 Fallen Leaf Dr, Belton, MO 64012
3beds
1,272sqft
Single Family Residence
Built in 2025
8,400 Square Feet Lot
$334,800 Zestimate®
$--/sqft
$1,959 Estimated rent
Home value
$334,800
$285,000 - $392,000
$1,959/mo
Zestimate® history
Owner options
List your home for rent
$1,959/mo
Rent Zestimate®
Find your next renter with Zillow Rental Manager. Plus, with online applications, you can quickly screen prospective tenants – for free.
$1,959/mo
Rent Zestimate®
Refinance and save
Refinancing to a lower rate could help reduce your monthly payments and save thousands over the life of the loan.
Explore your selling options
Work with a Zillow partner agent
Leverage their expertise and Zillow's premium Showcase listings to get your home seen by more buyers.
Get startedList with your own agent
Get your home in front of millions of buyers by listing it on Zillow.
Learn how to do itSell it yourself
Take full control of how buyers see your home on Zillow by listing For Sale by Owner (FSBO).
List your homeWhat's special
Beautiful white quartz countertopsCharming landscapingHigh-efficiency gas furnace
Zillow last checked:
Listing updated:
Listed by:
Calvin Patterson 816-448-1125,
DRH Realty of Kansas City, LLC,
DRH Team,
DRH Realty of Kansas City, LLC
Bought with:
Just Say Home KC Team
Keller Williams Platinum Prtnr
Source: Heartland MLS as distributed by MLS GRID,MLS#: 2579362
Facts & features
Interior
Bedrooms & bathrooms
- Bedrooms: 3
- Bathrooms: 2
- Full bathrooms: 2
Primary bedroom
- Features: Carpet
- Level: Main
- Area: 169 Square Feet
- Dimensions: 13 x 13
Bedroom 2
- Features: Carpet
- Level: Main
- Area: 110 Square Feet
- Dimensions: 10 x 11
Bedroom 3
- Features: Carpet
- Level: Main
- Area: 100 Square Feet
- Dimensions: 10 x 10
Primary bathroom
- Features: Luxury Vinyl
- Level: Main
Bathroom 1
- Features: Luxury Vinyl
- Level: Main
Dining room
- Features: Luxury Vinyl
- Level: Main
- Area: 108 Square Feet
- Dimensions: 12 x 9
Great room
- Features: Luxury Vinyl
- Level: Main
- Area: 180 Square Feet
- Dimensions: 12 x 15
Kitchen
- Features: Luxury Vinyl
- Level: Main
- Area: 130 Square Feet
- Dimensions: 13 x 10
Laundry
- Features: Luxury Vinyl
- Level: Main
Heating
- Exhaust Fan, Natural Gas
Cooling
- Electric
Appliances
- Included: Dishwasher, Disposal, Microwave, Gas Range, Stainless Steel Appliance(s)
- Laundry: Bedroom Level, Main Level
Features
- Kitchen Island, Painted Cabinets, Pantry, Smart Thermostat, Walk-In Closet(s)
- Flooring: Carpet, Luxury Vinyl
- Windows: Thermal Windows
- Basement: Egress Window(s),Full,Bath/Stubbed,Sump Pump
- Number of fireplaces: 1
- Fireplace features: Electric
Interior area
- Total structure area: 1,272
- Total interior livable area: 1,272 sqft
- Finished area above ground: 1,272
- Finished area below ground: 0
Property
Parking
- Total spaces: 2
- Parking features: Attached, Garage Door Opener, Garage Faces Front
- Attached garage spaces: 2
Features
- Patio & porch: Patio
Lot
- Size: 8,400 Square Feet
Details
- Parcel number: 1480944
Construction
Type & style
- Home type: SingleFamily
- Architectural style: Traditional
- Property subtype: Single Family Residence
Materials
- Stone Trim, Vinyl Siding
- Roof: Composition
Condition
- Year built: 2025
Details
- Builder model: Aldridge
- Builder name: DR Horton
Utilities & green energy
- Sewer: Public Sewer
- Water: Public
Green energy
- Energy efficient items: Construction, HVAC, Insulation
Community & HOA
Community
- Security: Security System, Smart Door Lock, Smoke Detector(s)
- Subdivision: Autumn Ridge
HOA
- Has HOA: Yes
Location
- Region: Belton
Financial & listing details
- Date on market: 10/5/2025
- Listing terms: Cash,Conventional,FHA,VA Loan
- Ownership: Private
- Road surface type: Paved
Price history
| Date | Event | Price |
|---|---|---|
| 2/25/2026 | Sold | -- |
Source:  Heartland MLS as distributed by MLS GRID #2579362 Report a problem Heartland MLS as distributed by MLS GRID #2579362 Report a problem | ||
| 1/24/2026 | Pending sale | $334,990-1.5%$263/sqft |
Source: Heartland MLS as distributed by MLS GRID #2579362 Report a problem | ||
| 1/3/2026 | Listed for sale | $339,990+1.5%$267/sqft |
Source:  DR Horton Report a problem DR Horton Report a problem | ||
| 1/3/2026 | Contingent | $334,990+3.4%$263/sqft |
Source: Heartland MLS as distributed by MLS GRID #2579362 Report a problem | ||
| 12/31/2025 | Price change | $323,990-3.3%$255/sqft |
Source: DR Horton Report a problem | ||
| 12/26/2025 | Listed for sale | $334,990$263/sqft |
Source: Heartland MLS as distributed by MLS GRID #2579362 Report a problem | ||
| 12/26/2025 | Pending sale | $334,990+2.5%$263/sqft |
Source: Heartland MLS as distributed by MLS GRID #2579362 Report a problem | ||
| 12/25/2025 | Price change | $326,840+1.5%$257/sqft |
Source: DR Horton Report a problem | ||
| 12/21/2025 | Pending sale | $321,990$253/sqft |
Source: Heartland MLS as distributed by MLS GRID #2579362 Report a problem | ||
| 12/17/2025 | Price change | $321,990-1.5%$253/sqft |
Source: Heartland MLS as distributed by MLS GRID #2579362 Report a problem | ||
| 12/16/2025 | Price change | $326,840-2.4%$257/sqft |
Source: DR Horton Report a problem | ||
| 12/13/2025 | Listed for sale | $334,990$263/sqft |
Source: Heartland MLS as distributed by MLS GRID #2579362 Report a problem | ||
| 12/7/2025 | Pending sale | $334,990+1.5%$263/sqft |
Source: Heartland MLS as distributed by MLS GRID #2579362 Report a problem | ||
| 12/4/2025 | Price change | $329,990-1.5%$259/sqft |
Source: DR Horton Report a problem | ||
| 11/19/2025 | Price change | $334,990-1.5%$263/sqft |
Source: Heartland MLS as distributed by MLS GRID #2579362 Report a problem | ||
| 10/31/2025 | Price change | $339,990-2.9%$267/sqft |
Source: Heartland MLS as distributed by MLS GRID #2579362 Report a problem | ||
| 10/4/2025 | Price change | $349,990-7.4%$275/sqft |
Source: DR Horton Report a problem | ||
| 8/4/2025 | Listed for sale | $377,990$297/sqft |
Source: Heartland MLS as distributed by MLS GRID #2567157 Report a problem | ||
Public tax history
Tax history is unavailable.
Neighborhood: 64012
Nearby homes
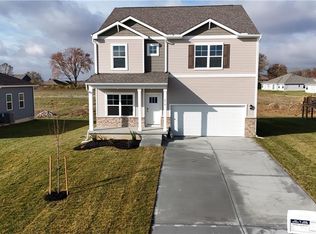
- $--4 bd3 ba2.3k sqft614 Fallen Leaf Dr, Belton, MO 64012Sold
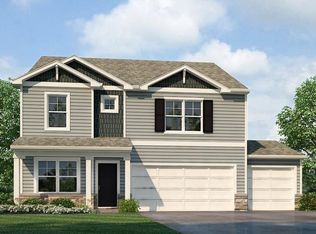
- $441,9905 bd4 ba2.9k sqft701 Solstice Cir, Belton, MO 64012Pending
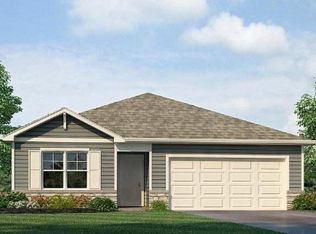
- from $364,9903 bd2 ba1.2k sqftAldridge Plan, Autumn Ridge, Belton, MO 64012New Construction
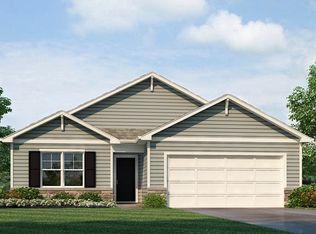
- from $380,9903 bd2 ba1.4k sqftHarmony Plan, Autumn Ridge, Belton, MO 64012New Construction
- from $386,9904 bd3 ba2k sqftBellamy Plan, Autumn Ridge, Belton, MO 64012New Construction
- from $406,9904 bd3 ba2.3k sqftHolcombe Plan, Autumn Ridge, Belton, MO 64012New Construction
- from $387,9903 bd2 ba1.6k sqftNewcastle Plan, Autumn Ridge, Belton, MO 64012New Construction
- from $414,9904 bd2 ba1.7k sqftCHATHAM Plan, Autumn Ridge, Belton, MO 64012New Construction
Nearby schools
GreatSchools rating
- 7/10Mill Creek Upper Elementary SchoolGrades: 5-6Distance: 1.6 mi
- 4/10Belton Middle School/Freshman CenterGrades: 7-8Distance: 0.8 mi
- 5/10Belton High SchoolGrades: 9-12Distance: 1.8 mi
Schools provided by the listing agent
- Elementary: Kentucky Trail
- Middle: Mill Creek
- High: Belton
Source: Heartland MLS as distributed by MLS GRID. This data may not be complete. We recommend contacting the local school district to confirm school assignments for this home.
Get a cash offer in 3 minutes
Find out how much your home could sell for in as little as 3 minutes with a no-obligation cash offer.
Estimated market value
$334,800
Get a cash offer in 3 minutes
Find out how much your home could sell for in as little as 3 minutes with a no-obligation cash offer.
Estimated market value
$334,800
- Missouri
- Cass County
- Belton
- 64012
- 618 Fallen Leaf Dr
Nearby cities
Nearby zip codes
Other Belton Topics
