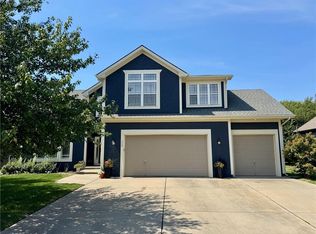
Back on the market due to the previous buyers’ relocation giving you another opportunity to own this spacious Holcombe plan! Situated on an impressive 11,196 square-foot corner lot, this home offers 2,929 total finished square feet, a finished basement, and the rare convenience of a three-car garage.
The Holcombe’s open concept design provides plenty of room for everyday living and entertaining, while the finished basement adds valuable flexibility for a second living area, media room, game room, home gym, or guest retreat. Upstairs, generous bedrooms and versatile living spaces make it easy to create a home that fits your lifestyle.
Outside, the oversized corner lot provides additional yard space and a more open setting, while the three-car garage offers room for vehicles, storage, hobbies, or recreational equipment. If you have been searching for new construction with a finished basement, three car garage, and nearly 3,000 finished square feet, this Holcombe checks all the boxes. Schedule your tour before this second chance is gone!
Active
$449,990
701 Solstice Cir, Belton, MO 64012
5beds
2,929sqft
Single Family Residence
Built in 2026
0.26 Acres Lot
$-- Zestimate®
$154/sqft
$-- HOA
What's special
Community playgroundLed lightingFour bedroomsLarge pantryTwo walk-in closetsEnergy-efficient windowsSmart home technology
- 196 days
- 76
- 6
Zillow last checked:
Listing updated:
Listed by:
DRH Team,
DRH Realty of Kansas City, LLC,
Calvin Patterson 816-448-1125,
DRH Realty of Kansas City, LLC
Source: Heartland MLS as distributed by MLS GRID,MLS#: 2602179
Facts & features
Interior
Bedrooms & bathrooms
- Bedrooms: 5
- Bathrooms: 4
- Full bathrooms: 3
- 1/2 bathrooms: 1
Bedroom 1
- Features: Carpet, Walk-In Closet(s)
- Level: Second
- Area: 221 Square Feet
- Dimensions: 13 x 17
Bedroom 2
- Features: Carpet
- Level: Second
- Area: 150 Square Feet
- Dimensions: 10 x 15
Bedroom 3
- Features: Carpet
- Level: Second
- Area: 156 Square Feet
- Dimensions: 13 x 12
Bedroom 4
- Features: Carpet, Walk-In Closet(s)
- Level: Second
- Area: 182 Square Feet
- Dimensions: 14 x 13
Bedroom 5
- Features: Carpet
- Level: Basement
- Area: 100 Square Feet
- Dimensions: 11.01 x 9.08
Bathroom 1
- Features: Carpet
- Level: Second
Dining room
- Features: Luxury Vinyl
- Level: Main
- Area: 126 Square Feet
- Dimensions: 9 x 14
Great room
- Features: Fireplace, Luxury Vinyl
- Level: Main
- Area: 255 Square Feet
- Dimensions: 15 x 17
Half bath
- Features: Luxury Vinyl
- Level: Main
Kitchen
- Features: Kitchen Island, Luxury Vinyl, Pantry, Quartz Counter
- Level: Main
- Area: 170 Square Feet
- Dimensions: 10 x 17
Office
- Features: Luxury Vinyl
- Level: Main
- Area: 120 Square Feet
- Dimensions: 10 x 12
Heating
- Exhaust Fan, Natural Gas
Cooling
- Electric
Appliances
- Included: Dishwasher, Disposal, Microwave, Gas Range, Stainless Steel Appliance(s)
- Laundry: Bedroom Level, Upper Level
Features
- Kitchen Island, Painted Cabinets, Pantry, Smart Thermostat, Walk-In Closet(s)
- Flooring: Carpet, Luxury Vinyl
- Windows: Thermal Windows
- Basement: Basement BR,Daylight,Finished,Sump Pump
- Number of fireplaces: 1
- Fireplace features: Electric, Living Room
Interior area
- Total structure area: 2,929
- Total interior livable area: 2,929 sqft
- Finished area above ground: 2,356
- Finished area below ground: 573
Video & virtual tour
Property
Parking
- Total spaces: 2
- Parking features: Attached, Garage Door Opener
- Attached garage spaces: 2
Features
- Patio & porch: Deck
Lot
- Size: 0.26 Acres
Details
- Parcel number: 1480961
Construction
Type & style
- Home type: SingleFamily
- Architectural style: Traditional
- Property subtype: Single Family Residence
Materials
- Shingle Siding, Stone Trim, Vinyl Siding
- Roof: Composition
Condition
- Year built: 2026
Details
- Builder model: Holcombe
- Builder name: DR Horton
Utilities & green energy
- Sewer: Public Sewer
- Water: Public
Green energy
- Energy efficient items: Construction, HVAC, Insulation
Community & HOA
Community
- Security: Security System, Smart Door Lock, Smoke Detector(s)
- Subdivision: Autumn Ridge
HOA
- Has HOA: Yes
- Amenities included: Play Area
- Services included: No Amenities
- HOA name: Traditions Homes Association, Inc.
Location
- Region: Belton
Financial & listing details
- Price per square foot: $154/sqft
- Date on market: 2/16/2026
- Listing terms: Cash,Conventional,FHA,VA Loan
- Ownership: Private
- Road surface type: Paved
Estimated market value
Not available
Estimated sales range
Not available
Not available
Price history
| Date | Event | Price |
|---|---|---|
| 8/26/2026 | Price change | $449,990+1.8%$154/sqft |
Source:  Heartland MLS as distributed by MLS GRID #2602179 Report a problem Heartland MLS as distributed by MLS GRID #2602179 Report a problem | ||
| 2/16/2026 | Pending sale | $441,990$151/sqft |
Source: Heartland MLS as distributed by MLS GRID #2602179 Report a problem | ||
| 2/16/2026 | Listed for sale | $441,990$151/sqft |
Source: Heartland MLS as distributed by MLS GRID #2602179 Report a problem | ||
Public tax history
Tax history is unavailable.
Monthly payment
Est. payment
Payment breakdown
Explore the cost of this home by adjusting the details. Changes won't be saved.Climate risks
Neighborhood: 64012
Nearby schools
Schools provided by the listing agent
- Elementary: Kentucky Trail
- High: Belton
Source: Heartland MLS as distributed by MLS GRID. This data may not be complete. We recommend contacting the local school district to confirm school assignments for this home.
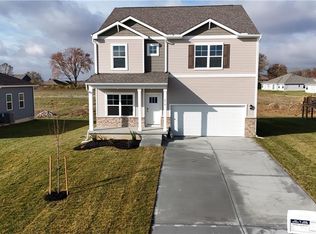
- $--4 bd3 ba2.3k sqft614 Fallen Leaf Dr, Belton, MO 64012Sold
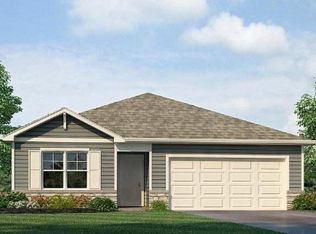
- from $364,9903 bd2 ba1.2k sqftAldridge Plan, Autumn Ridge, Belton, MO 64012New Construction
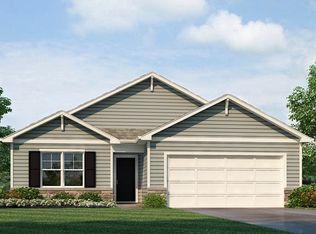
- from $380,9903 bd2 ba1.4k sqftHarmony Plan, Autumn Ridge, Belton, MO 64012New Construction
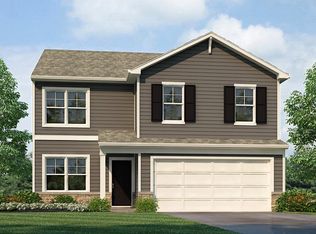
- from $386,9904 bd3 ba2k sqftBellamy Plan, Autumn Ridge, Belton, MO 64012New Construction
Similar homes
- $420,0004 bd3 ba2.4k sqft15718 Richmond Ave, Belton, MO 64012For Sale
 MLS ID #2637092, Marianne Crosson, ReeceNichols - Lees Summit. Heartland MLS as distributed by MLS GRID
 - $396,9904 bd3 ba2k sqft721 Solstice Cir, Belton, MO 64012New Construction
 MLS ID #2626836, DRH Team, DRH Realty of Kansas City, LLC. Heartland MLS as distributed by MLS GRID
 - $434,9004 bd4 ba2.5k sqft112 S Westglen Dr, Raymore, MO 64083For Sale
 MLS ID #2639509, Dakota Chapin, Remax Signature. Heartland MLS as distributed by MLS GRID
 - $369,9004 bd3 ba2k sqft700 Summer Dawn Cir, Belton, MO 64012For Sale
 MLS ID #2624148, Sandy Paxton, Keller Williams Southland. Heartland MLS as distributed by MLS GRID
