This well-maintained 2-story home with 3 bedrooms, 2.5 baths, and a 2-car garage is move-in ready! Enjoy peace of mind with a roof just 2.5 years new and exterior paint only 2 years new. Step inside to a welcoming living room featuring a cozy fireplace. The kitchen and dining area offer an eat at bar, and all stainless steel kitchen appliances stay—including the refrigerator! Step outside onto the deck overlooking the fenced backyard with a large storage shed, perfect for relaxing or entertaining. A convenient half bath and access to the 2-car garage complete the main level. Upstairs you'll find 3 bedrooms plus a versatile loft/nook area. The spacious primary bedroom features two extra-large closets, providing plenty of storage. The basement offers even more potential with an egress window and space ready to finish, giving you the opportunity to add additional living space and a 4th bedroom. Currently used as a workout room, it's ready to make your own! Move-in ready with great updates, plenty of space, and room to grow!
Pending
Price cut: $5K (9/17)
$335,000
16912 Summit Dr, Belton, MO 64012
3beds
1,934sqft
Single Family Residence
Built in 2009
8,510 Square Feet Lot
$-- Zestimate®
$173/sqft
$-- HOA
What's special
- 59 days
- 305
- 43
Likely to sell faster than
Zillow last checked:
Listing updated:
Listed by:
Lisa Larson 816-305-6313,
Realty Executives
Source: Heartland MLS as distributed by MLS GRID,MLS#: 2636830
Facts & features
Interior
Bedrooms & bathrooms
- Bedrooms: 3
- Bathrooms: 3
- Full bathrooms: 2
- 1/2 bathrooms: 1
Primary bedroom
- Features: Built-in Features, Carpet, Ceiling Fan(s), Walk-In Closet(s)
- Level: Upper
- Area: 192 Square Feet
- Dimensions: 16 x 12
Bedroom 2
- Features: Carpet, Ceiling Fan(s)
- Level: Upper
- Area: 110 Square Feet
- Dimensions: 11 x 10
Bedroom 3
- Features: Carpet, Ceiling Fan(s)
- Level: Upper
- Area: 110 Square Feet
- Dimensions: 11 x 10
Primary bathroom
- Features: Ceramic Tiles, Shower Over Tub
- Level: Upper
- Area: 72 Square Feet
- Dimensions: 9 x 8
Bathroom 2
- Features: Shower Over Tub, Vinyl
- Level: Upper
- Area: 40 Square Feet
- Dimensions: 8 x 5
Dining room
- Level: Main
- Area: 110 Square Feet
- Dimensions: 10 x 9
Half bath
- Level: Main
- Area: 35 Square Feet
- Dimensions: 7 x 5
Kitchen
- Features: Built-in Features
- Level: Main
- Area: 221 Square Feet
- Dimensions: 17 x 13
Living room
- Features: Built-in Features, Ceiling Fan(s), Fireplace
- Level: Main
- Area: 252 Square Feet
- Dimensions: 18 x 14
Heating
- Heatpump/Gas
Cooling
- Electric
Appliances
- Included: Dishwasher, Disposal, Microwave, Refrigerator, Electric Range, Stainless Steel Appliance(s)
- Laundry: Bedroom Level, In Hall
Features
- Ceiling Fan(s), Custom Cabinets, Vaulted Ceiling(s), Walk-In Closet(s)
- Flooring: Carpet, Tile, Wood
- Doors: Storm Door(s)
- Windows: Thermal Windows
- Basement: Egress Window(s),Full,Interior Entry,Unfinished,Sump Pump
- Number of fireplaces: 1
- Fireplace features: Living Room
Interior area
- Total structure area: 1,934
- Total interior livable area: 1,934 sqft
- Finished area above ground: 1,934
- Finished area below ground: 0
Video & virtual tour
Property
Parking
- Total spaces: 2
- Parking features: Attached, Garage Door Opener, Garage Faces Front
- Attached garage spaces: 2
Features
- Patio & porch: Deck
- Spa features: Bath
- Fencing: Wood
Lot
- Size: 8,510 Square Feet
- Dimensions: 74 x 115
- Features: City Limits, Level
Details
- Additional structures: Shed(s)
- Parcel number: 2354430
Construction
Type & style
- Home type: SingleFamily
- Architectural style: Traditional
- Property subtype: Single Family Residence
Materials
- Board & Batten Siding, Wood Siding
- Roof: Composition
Condition
- Year built: 2009
Utilities & green energy
- Sewer: Public Sewer
- Water: Public
Community & HOA
Community
- Security: Smoke Detector(s)
- Subdivision: Meadow Creek
HOA
- Has HOA: No
- HOA name: None
Location
- Region: Belton
Financial & listing details
- Price per square foot: $173/sqft
- Tax assessed value: $240,380
- Annual tax amount: $3,749
- Date on market: 8/20/2026
- Listing terms: Cash,Conventional,FHA,VA Loan
- Exclusions: See Disclosure
- Ownership: Private
- Road surface type: Paved
Estimated market value
Not available
Estimated sales range
Not available
Not available
Price history
| Date | Event | Price |
|---|---|---|
| 10/13/2026 | Pending sale | $335,000$173/sqft |
Source:  Heartland MLS as distributed by MLS GRID #2636830 Report a problem Heartland MLS as distributed by MLS GRID #2636830 Report a problem | ||
| 9/17/2026 | Price change | $335,000-1.5%$173/sqft |
Source: Heartland MLS as distributed by MLS GRID #2636830 Report a problem | ||
| 8/20/2026 | Listed for sale | $340,000+4.6%$176/sqft |
Source: Heartland MLS as distributed by MLS GRID #2636830 Report a problem | ||
| 2/23/2024 | Sold | -- |
Source: Heartland MLS as distributed by MLS GRID #2452512 Report a problem | ||
| 2/5/2024 | Pending sale | $325,000$168/sqft |
Source: Heartland MLS as distributed by MLS GRID #2452512 Report a problem | ||
| 1/16/2024 | Price change | $325,000-1.5%$168/sqft |
Source: Heartland MLS as distributed by MLS GRID #2452512 Report a problem | ||
| 12/22/2023 | Price change | $330,000-2.9%$171/sqft |
Source: Heartland MLS as distributed by MLS GRID #2452512 Report a problem | ||
| 10/24/2023 | Listed for sale | $339,900$176/sqft |
Source: Heartland MLS as distributed by MLS GRID #2452512 Report a problem | ||
| 10/20/2023 | Listing removed | -- |
Source: Heartland MLS as distributed by MLS GRID #2446081 Report a problem | ||
| 8/31/2023 | Price change | $339,900+4.6%$176/sqft |
Source: Heartland MLS as distributed by MLS GRID #2446081 Report a problem | ||
| 8/17/2023 | Price change | $324,900-1.5%$168/sqft |
Source: Heartland MLS as distributed by MLS GRID #2446081 Report a problem | ||
| 8/5/2023 | Price change | $329,900-1.5%$171/sqft |
Source: Heartland MLS as distributed by MLS GRID #2446081 Report a problem | ||
| 7/28/2023 | Price change | $334,900-1.2%$173/sqft |
Source: Heartland MLS as distributed by MLS GRID #2446081 Report a problem | ||
| 7/26/2023 | Price change | $338,900-0.3%$175/sqft |
Source: Heartland MLS as distributed by MLS GRID #2446081 Report a problem | ||
| 7/22/2023 | Listed for sale | $339,900+13.3%$176/sqft |
Source: Heartland MLS as distributed by MLS GRID #2446081 Report a problem | ||
| 10/24/2022 | Sold | -- |
Source: Heartland MLS as distributed by MLS GRID #2402342 Report a problem | ||
| 9/7/2022 | Pending sale | $300,000$155/sqft |
Source: Heartland MLS as distributed by MLS GRID #2402342 Report a problem | ||
| 9/6/2022 | Listed for sale | $300,000+44.9%$155/sqft |
Source: Heartland MLS as distributed by MLS GRID #2402342 Report a problem | ||
| 4/21/2020 | Sold | -- |
Source: Heartland MLS as distributed by MLS GRID #2206790 Report a problem | ||
| 3/6/2020 | Pending sale | $207,000$107/sqft |
Source: ReeceNichols - Cedar Tree Square #2206790 Report a problem | ||
| 2/29/2020 | Listed for sale | $207,000+17.3%$107/sqft |
Source: ReeceNichols - Cedar Tree Square #2206790 Report a problem | ||
| 5/8/2015 | Sold | -- |
Source: Agent Provided Report a problem | ||
| 3/19/2015 | Listed for sale | $176,500+11%$91/sqft |
Source: Keller Williams Realty Platinum Partners #1927572 Report a problem | ||
| 6/2/2014 | Sold | -- |
Source: Agent Provided Report a problem | ||
| 4/28/2014 | Pending sale | $159,000$82/sqft |
Source: Platinum Realty #1870870 Report a problem | ||
| 10/24/2013 | Price change | $159,000-2.2%$82/sqft |
Source: Platinum Realty #1849508 Report a problem | ||
| 9/9/2013 | Listed for sale | $162,500$84/sqft |
Source: Platinum Realty #1849508 Report a problem | ||
Public tax history
| Year | Property taxes | Tax assessment |
|---|---|---|
| 2025 | $3,749 +12.1% | $45,670 +13% |
| 2024 | $3,345 +0.2% | $40,430 |
| 2023 | $3,337 +11.1% | $40,430 +12.1% |
| 2022 | $3,004 | $36,070 |
| 2021 | $3,004 | $36,070 +0.2% |
| 2020 | -- | $36,010 |
| 2019 | -- | $36,010 +10.4% |
| 2018 | $2,653 | $32,630 |
| 2017 | $2,653 +6.2% | $32,630 +6.8% |
| 2016 | $2,498 | $30,540 |
| 2015 | $2,498 -0.3% | $30,540 |
| 2014 | $2,506 | $30,540 |
| 2013 | $2,506 | $30,540 -0.6% |
| 2011 | -- | $30,730 |
| 2010 | -- | $30,730 +17.7% |
| 2009 | -- | $26,110 |
Find assessor info on the county website
Monthly payment
Est. payment
Payment breakdown
Explore the cost of this home by adjusting the details. Changes won't be saved.Climate risks
Neighborhood: 64012
Nearby schools
Schools provided by the listing agent
- Elementary: Kentucky Trail
- Middle: Belton
- High: Belton
Source: Heartland MLS as distributed by MLS GRID. This data may not be complete. We recommend contacting the local school district to confirm school assignments for this home.


Similar homes
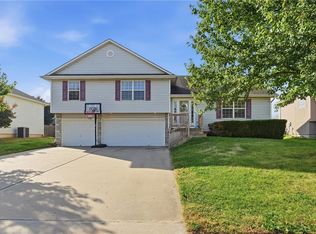
- $365,0004 bd3 ba2.3k sqft1009 Granada Dr, Raymore, MO 64083For Sale
 MLS ID #2645930, Natalie Freeman, NLF Real Estate. Heartland MLS as distributed by MLS GRID
 - $400,0004 bd3 ba1.8k sqft209 Tanner Pl, Belton, MO 64012For Sale
 MLS ID #2646004, Amanda Higgins, ReeceNichols- Leawood Town Center. Heartland MLS as distributed by MLS GRID
 - $329,9003 bd3 ba1.7k sqft1702 Goose Creek Ct, Raymore, MO 64083For Sale
 MLS ID #2636587, Kristin Malfer, Compass Realty Group. Heartland MLS as distributed by MLS GRID
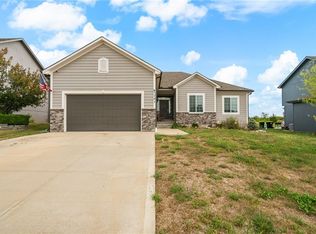
 - $389,0004 bd3 ba2.7k sqft1201 Mesa Dr, Belton, MO 64012For Sale
 MLS ID #2644233, Jamie Alaniz, Platinum Realty LLC. Heartland MLS as distributed by MLS GRID
