This Charming 4-bedroom split level is located in a desirable Highland Heights neighborhood. The beautifully remodeled 4-bedroom, 2 full bath home is perfectly designed for both comfort and style. Nestled on a gorgeous 0.38 acre lot, this property offers the privacy and tranquility you’ve been searching for. The backyard patio and hot tub are perfect for entertaining friends and family, along with a detached storage shed which provides ample space for all your tools and equipment. Step inside to find beautiful tile and hardwood flooring throughout. The kitchen has granite countertops, a large island, and there’s a separate dining room for family meals and special occasions. There are two spacious common living areas, and a bedroom and laundry room located on the first level. Additionally, it’s just a short walk to the Highland Heights community park and pool. Schedule your showing today and start making memories in this beautiful home!
Closed
Street View
$412,000
618 Gloucester Dr, Highland Heights, OH 44143
4beds
2,250sqft
Single Family Residence
Built in 1972
0.38 Acres Lot
$445,700 Zestimate®
$183/sqft
$2,917 Estimated rent
Home value
$445,700
$423,000 - $468,000
$2,917/mo
Zestimate® history
Owner options
List your home for rent
$2,917/mo
Rent Zestimate®
Find your next renter with Zillow Rental Manager. Plus, with online applications, you can quickly screen prospective tenants – for free.
$2,917/mo
Rent Zestimate®
Refinance and save
$2,898/mo
Est. payment
Refinancing to a lower rate could help reduce your monthly payments and save thousands over the life of the loan.
$2,898/mo
Est. payment
Explore your selling options
Work with a Zillow partner agent
Leverage their expertise and Zillow's premium Showcase listings to get your home seen by more buyers.
Get startedList with your own agent
Get your home in front of millions of buyers by listing it on Zillow.
Learn how to do itSell it yourself
Take full control of how buyers see your home on Zillow by listing For Sale by Owner (FSBO).
List your homeWhat's special
Zillow last checked:
Listing updated:
Listed by:
Joan Elflein 614-989-7215joan@ohiobrokerdirect.com,
Ohio Broker Direct
Bought with:
Denise A Quiggle, 428259
McDowell Homes Real Estate Services
Keith Weisman, 2020007731
McDowell Homes Real Estate Services
Source: MLS Now,MLS#: 5058148 Originating MLS: Stark Trumbull Area REALTORS
Originating MLS: Stark Trumbull Area REALTORSFacts & features
Interior
Bedrooms & bathrooms
- Bedrooms: 4
- Bathrooms: 2
- Full bathrooms: 2
- Main level bathrooms: 1
- Main level bedrooms: 1
Heating
- Forced Air, Gas
Cooling
- Central Air, Ceiling Fan(s)
Appliances
- Included: Dryer, Dishwasher, Freezer, Disposal, Microwave, Range, Refrigerator, Washer
- Laundry: Washer Hookup, Electric Dryer Hookup, Inside, Main Level, Laundry Room, Laundry Tub, Sink
Features
- Breakfast Bar, Ceiling Fan(s), Crown Molding, Entrance Foyer, Eat-in Kitchen, Granite Counters, His and Hers Closets, Kitchen Island, Multiple Closets, Natural Woodwork
- Windows: Blinds, Double Pane Windows, Drapes, Window Treatments
- Basement: Partial,Sump Pump
- Has fireplace: No
- Fireplace features: Electric
Interior area
- Total structure area: 2,250
- Total interior livable area: 2,250 sqft
- Finished area above ground: 2,250
Property
Parking
- Total spaces: 2
- Parking features: Attached, Driveway, Garage Faces Front, Garage, Garage Door Opener, Inside Entrance, On Street
- Attached garage spaces: 2
Accessibility
- Accessibility features: Accessible Common Area, Accessible Closets, Accessible Central Living Area, Walker-Accessible Stairs
Features
- Levels: Three Or More,Multi/Split
- Patio & porch: Covered, Patio
- Exterior features: Fire Pit, Garden, Storage
- Has spa: Yes
- Spa features: Hot Tub
- Fencing: Partial
- Has view: Yes
- View description: Neighborhood
Lot
- Size: 0.38 Acres
- Features: Back Yard, Flat, Front Yard, Garden, Gentle Sloping, Landscaped, Level, Near Public Transit, Many Trees
Details
- Additional structures: Shed(s)
- Parcel number: 82205077
- Special conditions: Standard
Construction
Type & style
- Home type: SingleFamily
- Architectural style: Split Level
- Property subtype: Single Family Residence
Materials
- Aluminum Siding, Brick
- Foundation: Block, Combination, Slab
- Roof: Shingle
Condition
- Updated/Remodeled
- Year built: 1972
Utilities & green energy
- Sewer: Public Sewer
- Water: Public
Green energy
- Energy efficient items: Appliances, HVAC
Community & HOA
Community
- Security: Carbon Monoxide Detector(s), Smoke Detector(s)
- Subdivision: Williamsburg Estates 03
HOA
- Has HOA: No
Location
- Region: Highland Heights
Financial & listing details
- Price per square foot: $183/sqft
- Tax assessed value: $345,300
- Annual tax amount: $5,739
- Date on market: 7/31/2024
- Cumulative days on market: 37 days
- Listing terms: Cash,Conventional,Contract
Price history
| Date | Event | Price |
|---|---|---|
| 9/6/2024 | Sold | $412,000+1.7%$183/sqft |
Source:  MLS Now #5058148 Report a problem MLS Now #5058148 Report a problem | ||
| 8/10/2024 | Contingent | $405,000$180/sqft |
Source: MLS Now #5058148 Report a problem | ||
| 7/31/2024 | Listed for sale | $405,000+87.5%$180/sqft |
Source: MLS Now #5058148 Report a problem | ||
| 2/12/2016 | Sold | $216,000-2.7%$96/sqft |
Source: Public Record Report a problem | ||
| 12/23/2015 | Pending sale | $222,000$99/sqft |
Source: Howard Hanna - Mayfield Village #3754155 Report a problem | ||
| 11/19/2015 | Price change | $222,000-3.4%$99/sqft |
Source: Howard Hanna - Mayfield Village #3754155 Report a problem | ||
| 10/10/2015 | Listed for sale | $229,900$102/sqft |
Source: Howard Hanna - Mayfield Village #3754155 Report a problem | ||
Public tax history
| Year | Property taxes | Tax assessment |
|---|---|---|
| 2025 | $7,755 +10.2% | $120,860 |
| 2024 | $7,039 +28.1% | $120,860 +44.8% |
| 2023 | $5,495 +0.7% | $83,440 |
| 2022 | $5,457 +1.2% | $83,440 |
| 2021 | $5,394 +4% | $83,440 +14% |
| 2020 | $5,187 +1.2% | $73,190 +0% |
| 2019 | $5,124 -2.2% | $73,180 0% |
| 2018 | $5,241 +1% | $73,190 +8.6% |
| 2017 | $5,188 +10.6% | $67,410 |
| 2016 | $4,691 | $67,410 |
| 2015 | $4,691 -5.5% | $67,410 -5% |
| 2014 | $4,962 +1.2% | $70,950 |
| 2013 | $4,902 +3.2% | $70,950 |
| 2012 | $4,750 +9.8% | $70,950 -5.7% |
| 2011 | $4,326 +900.7% | $75,220 |
| 2010 | $432 -89.9% | $75,220 |
| 2009 | $4,293 -1.5% | $75,220 -6% |
| 2008 | $4,357 +9.3% | $80,020 |
| 2007 | $3,985 -0.4% | $80,020 |
| 2006 | $4,003 +6.1% | $80,020 +10.4% |
| 2005 | $3,774 +1.6% | $72,490 |
| 2004 | $3,714 +21.4% | $72,490 |
| 2003 | $3,060 +6.2% | $72,490 +9% |
| 2002 | $2,882 -46.4% | $66,500 |
| 2001 | $5,373 -0.1% | $66,500 |
| 2000 | $5,380 | $66,500 |
Find assessor info on the county website
Neighborhood: 44143
Nearby homes
- $380,0003 bd2 ba1.7k sqft622 Gloucester Dr, Highland Heights, OH 44143Sold
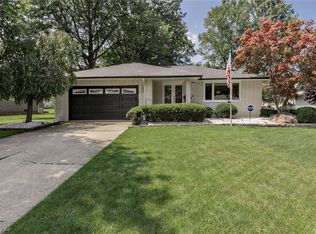
- $432,1004 bd2 ba3.1k sqft614 Gloucester Dr, Highland Heights, OH 44143Off Market
- $424,9003 bd3 ba1.9k sqft626 Gloucester Dr, Highland Heights, OH 44143Off Market
- $305,1003 bd1 ba1.7k sqft610 Gloucester Dr, Highland Heights, OH 44143Off Market
- $370,5003 bd1 ba2.3k sqft615 Sturbridge Dr, Highland Heights, OH 44143Off Market
- $424,0003 bd2 ba1.8k sqft619 Sturbridge Dr, Highland Heights, OH 44143Off Market
- $387,5004 bd3 ba2.3k sqft611 Sturbridge Dr, Highland Heights, OH 44143Off Market
- $497,2004 bd2 ba2.4k sqft623 Sturbridge Dr, Highland Heights, OH 44143Off Market
Nearby schools
GreatSchools rating
- 9/10Millridge Elementary SchoolGrades: K-6Distance: 1 mi
- 8/10Mayfield Middle SchoolGrades: 6-9Distance: 2 mi
- 8/10Mayfield High SchoolGrades: 9-12Distance: 0.9 mi
Schools provided by the listing agent
- District: Mayfield CSD - 1819
Source: MLS Now. This data may not be complete. We recommend contacting the local school district to confirm school assignments for this home.
Get a cash offer in 3 minutes
Find out how much your home could sell for in as little as 3 minutes with a no-obligation cash offer.
Estimated market value
$445,700
Get a cash offer in 3 minutes
Find out how much your home could sell for in as little as 3 minutes with a no-obligation cash offer.
Estimated market value
$445,700
- Ohio
- Cuyahoga County
- Highland Heights
- 44143
- 618 Gloucester Dr
Nearby cities
Nearby zip codes
Other Highland Heights Topics
- Apartments for Rent in 44143
- Houses for Sale in 44143
- Houses for Rent in 44143
- 44143 Real Estate
- Highland Heights Condos
- Houses for Sale in Highland Heights
- Newest Listings in Highland Heights
- Highland Heights Home Values
- Highland Heights Real Estate Agents
- Highland Heights Refinance
- Highland Heights Mortgage Rates
