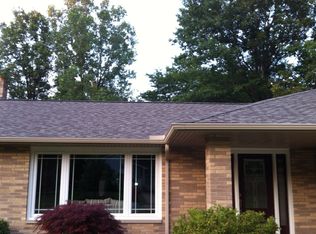
New on the market- striking Highland Heights, meticulously maintained 3 bedroom, 2 bath arctic split stone brick ranch with a full basement and gorgeous fenced yard! Entering through the double design front doors to a large foyer with ceramic tile that leads to a spacious eat-in kitchen, dining and living room, and large family room and drift wood stone fireplace.
The master bedroom has a full bath. There are 2 other bedrooms and the carpeting in all three bedrooms as well as the living and dining room and hallway have hardwood floors that have been protected by carpet since the home was built! The basement offers sufficient space for extra rooms if you so desire; plenty of storage area - you won't need your garage for your belongings. The entire basement inside and outside has been waterproofed with a $75 per year transferable, lifetime warranty.
Other features and updates include) Anderson casement windows (2008, electric breaker box (2009), air and furnace (2012), air cleane
Closed
Tax assessed value
$380,000
622 Gloucester Dr, Highland Heights, OH 44143
3beds
1,758sqft
Single Family Residence
Built in 1972
0.36 Acres Lot
$437,800 Zestimate®
$216/sqft
$2,637 Estimated rent
Home value
$437,800
$416,000 - $464,000
$2,637/mo
Zestimate® history
Owner options
List your home for rent
$2,637/mo
Rent Zestimate®
Find your next renter with Zillow Rental Manager. Plus, with online applications, you can quickly screen prospective tenants – for free.
$2,637/mo
Rent Zestimate®
Refinance and save
$2,698/mo
Est. payment
Refinancing to a lower rate could help reduce your monthly payments and save thousands over the life of the loan.
$2,698/mo
Est. payment
Explore your selling options
Work with a Zillow partner agent
Leverage their expertise and Zillow's premium Showcase listings to get your home seen by more buyers.
Get startedList with your own agent
Get your home in front of millions of buyers by listing it on Zillow.
Learn how to do itSell it yourself
Take full control of how buyers see your home on Zillow by listing For Sale by Owner (FSBO).
List your homeWhat's special
Gorgeous fenced yardAir cleanerAnderson casement windowsLarge foyerElectric breaker boxSpacious eat-in kitchenHardwood floors
Zillow last checked:
Listing updated:
Listed by:
William Flaherty bflaherty@bhhspro.com(440)749-4343,
Berkshire Hathaway HomeServices Professional Realty
Bought with:
Jeffrey C Longo, 2017001609
Keller Williams Greater Metropolitan
Source: MLS Now,MLS#: 4482167 Originating MLS: Lake Geauga Area Association of REALTORS
Originating MLS: Lake Geauga Area Association of REALTORSFacts & features
Interior
Bedrooms & bathrooms
- Bedrooms: 3
- Bathrooms: 2
- Full bathrooms: 2
- Main level bathrooms: 2
- Main level bedrooms: 3
Primary bedroom
- Description: Flooring: Carpet
- Features: Window Treatments
- Level: First
- Dimensions: 14.00 x 12.00
Bedroom
- Description: Flooring: Carpet
- Features: Window Treatments
- Level: First
- Dimensions: 12.00 x 11.00
Bedroom
- Description: Flooring: Carpet
- Features: Window Treatments
- Level: First
- Dimensions: 11.00 x 11.00
Dining room
- Description: Flooring: Carpet
- Features: Window Treatments
- Level: First
- Dimensions: 11.00 x 12.00
Eat in kitchen
- Description: Flooring: Ceramic Tile
- Level: First
- Dimensions: 17.00 x 12.00
Entry foyer
- Description: Flooring: Ceramic Tile
- Level: First
- Dimensions: 11.00 x 5.00
Family room
- Description: Flooring: Carpet
- Features: Fireplace
- Level: First
- Dimensions: 20.00 x 14.00
Laundry
- Level: Basement
Living room
- Description: Flooring: Carpet
- Features: Window Treatments
- Level: First
- Dimensions: 19.00 x 13.00
Heating
- Forced Air, Gas
Cooling
- Central Air
Appliances
- Included: Dryer, Dishwasher, Disposal, Humidifier, Microwave, Range, Refrigerator, Washer
Features
- Air Filtration
- Basement: Unfinished,Sump Pump
- Number of fireplaces: 1
Interior area
- Total structure area: 1,758
- Total interior livable area: 1,758 sqft
- Finished area above ground: 1,758
Property
Parking
- Total spaces: 2
- Parking features: Attached, Garage, Paved
- Attached garage spaces: 2
Features
- Levels: One
- Stories: 1
- Patio & porch: Patio, Porch
- Pool features: Community
- Fencing: Chain Link
Lot
- Size: 0.36 Acres
- Dimensions: 80 x 186 x 91 x 190
- Features: Flat, Irregular Lot, Level, Wooded
Details
- Parcel number: 82205078
- Other equipment: Air Purifier
Construction
Type & style
- Home type: SingleFamily
- Architectural style: Ranch
- Property subtype: Single Family Residence
Materials
- Brick
- Roof: Asphalt,Fiberglass
Condition
- Year built: 1972
Utilities & green energy
- Water: Public
Community & HOA
Community
- Features: Playground, Park, Pool, Tennis Court(s)
- Security: Security System, Carbon Monoxide Detector(s), Smoke Detector(s)
HOA
- Has HOA: No
Location
- Region: Highland Heights
Financial & listing details
- Price per square foot: $216/sqft
- Tax assessed value: $380,000
- Annual tax amount: $4,815
- Date on market: 8/14/2023
- Cumulative days on market: 10 days
- Listing terms: Cash,Conventional
Price history
| Date | Event | Price |
|---|---|---|
| 10/10/2023 | Sold | $380,000-6.2%$216/sqft |
Source:  MLS Now #4482167 Report a problem MLS Now #4482167 Report a problem | ||
| 8/24/2023 | Pending sale | $405,000$230/sqft |
Source: MLS Now #4482167 Report a problem | ||
| 8/14/2023 | Listed for sale | $405,000$230/sqft |
Source: MLS Now #4482167 Report a problem | ||
Public tax history
| Year | Property taxes | Tax assessment |
|---|---|---|
| 2025 | $7,882 +9.9% | $133,000 |
| 2024 | $7,175 +47% | $133,000 +59.7% |
| 2023 | $4,880 +0.1% | $83,270 |
| 2022 | $4,874 +1.2% | $83,270 |
| 2021 | $4,818 +5.7% | $83,270 +14% |
| 2020 | $4,557 -10.9% | $73,050 +0% |
| 2019 | $5,114 +10.2% | $73,040 0% |
| 2018 | $4,641 -5.2% | $73,050 +1.4% |
| 2017 | $4,894 +10.6% | $72,070 |
| 2016 | $4,424 | $72,070 |
| 2015 | $4,424 -0.8% | $72,070 |
| 2014 | $4,458 +1.2% | $72,070 |
| 2013 | $4,404 +3.2% | $72,070 |
| 2012 | $4,267 +4.6% | $72,070 -5.3% |
| 2011 | $4,081 +0.1% | $76,130 |
| 2010 | $4,079 -10.3% | $76,130 |
| 2009 | $4,545 -1.4% | $76,130 -6% |
| 2008 | $4,610 +14.4% | $80,990 |
| 2007 | $4,031 -0.4% | $80,990 |
| 2006 | $4,049 +5.5% | $80,990 +9.8% |
| 2005 | $3,837 +1.7% | $73,750 |
| 2004 | $3,773 +21.2% | $73,750 |
| 2003 | $3,113 +6.2% | $73,750 +9% |
| 2002 | $2,932 -46.4% | $67,660 |
| 2001 | $5,467 -0.1% | $67,660 |
| 2000 | $5,474 | $67,660 |
Find assessor info on the county website
Neighborhood: 44143
Nearby homes
- $424,9003 bd3 ba1.9k sqft626 Gloucester Dr, Highland Heights, OH 44143Off Market
- $412,0004 bd2 ba2.2k sqft618 Gloucester Dr, Highland Heights, OH 44143Sold
- $424,0003 bd2 ba1.8k sqft619 Sturbridge Dr, Highland Heights, OH 44143Off Market
- $493,8004 bd2 ba2.4k sqft623 Sturbridge Dr, Highland Heights, OH 44143Off Market
- $428,5004 bd2 ba3.1k sqft614 Gloucester Dr, Highland Heights, OH 44143Off Market
- $369,0003 bd1 ba2.3k sqft615 Sturbridge Dr, Highland Heights, OH 44143Off Market
- $306,3003 bd1 ba1.7k sqft610 Gloucester Dr, Highland Heights, OH 44143Off Market
- $446,9004 bd2 ba2.4k sqft621 Gloucester Dr, Highland Heights, OH 44143Off Market
Nearby schools
GreatSchools rating
- 9/10Millridge Elementary SchoolGrades: K-6Distance: 1 mi
- 8/10Mayfield Middle SchoolGrades: 6-9Distance: 2 mi
- 8/10Mayfield High SchoolGrades: 9-12Distance: 0.9 mi
Schools provided by the listing agent
- District: Mayfield CSD - 1819
Source: MLS Now. This data may not be complete. We recommend contacting the local school district to confirm school assignments for this home.
Get a cash offer in 3 minutes
Find out how much your home could sell for in as little as 3 minutes with a no-obligation cash offer.
Estimated market value
$437,800
Get a cash offer in 3 minutes
Find out how much your home could sell for in as little as 3 minutes with a no-obligation cash offer.
Estimated market value
$437,800
- Ohio
- Cuyahoga County
- Highland Heights
- 44143
- 622 Gloucester Dr
Nearby cities
Nearby zip codes
Other Highland Heights Topics
- Apartments for Rent in 44143
- Houses for Sale in 44143
- Houses for Rent in 44143
- 44143 Real Estate
- Highland Heights Condos
- Houses for Sale in Highland Heights
- Newest Listings in Highland Heights
- Highland Heights Home Values
- Highland Heights Real Estate Agents
- Highland Heights Refinance
- Highland Heights Mortgage Rates
