Skip main navigation
Sold for $221,000
  • $221,000

    618 Hudson Street, Greenville, NC 27834

    4beds
    1,338sqft
    Single Family Residence
    Built in 2024
    6,534 Square Feet Lot
    $242,300 Zestimate®
    $165/sqft
    $1,769 Estimated rent

    Home value

    $242,300

    $230,000 - $254,000

    $1,769/mo

    Zestimate® history
    Loading
    Loading...

    Owner options

    List your home for rent

    $1,769/mo

    Rent Zestimate®

    Find your next renter with Zillow Rental Manager. Plus, with online applications, you can quickly screen prospective tenants – for free.

    Learn more

    $1,769/mo

    Rent Zestimate®

    Refinance and save

    $1,425/mo

    Est. payment

    Refinancing to a lower rate could help reduce your monthly payments and save thousands over the life of the loan.

    See today's rates

    $1,425/mo

    Est. payment

    Explore your selling options

    Work with a Zillow partner agent

    Leverage their expertise and Zillow's premium Showcase listings to get your home seen by more buyers.

    Get started

    List with your own agent

    Get your home in front of millions of buyers by listing it on Zillow.

    Learn how to do it

    Sell it yourself

    Take full control of how buyers see your home on Zillow by listing For Sale by Owner (FSBO).

    List your home

    What's special

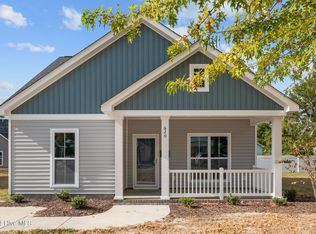
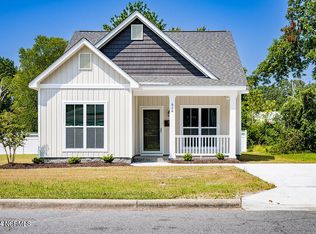
    Exclusive 4-Bedroom Home in Lincoln Park Phase 2 - Down Payment Assistance Available! Step into the warmth of this 1,338 sq. ft. Julia II plan, designed for both comfort and style. This exclusive 4-bedroom, 2-bath home is perfect for modern living, with thoughtful features like wheelchair accessibility and a beautiful wrapped covered porch, where you can enjoy peaceful mornings or evenings with family and friends. As you enter, you'll be greeted by a cozy living room bathed in natural light, with a dining room conveniently located to the right. The kitchen boasts granite countertops, stainless steel appliances, including a refrigerator, and a charming raised bar with an overhang for casual dining or entertaining. The kitchen's cut-out provides an open view into the dining area, creating a seamless flow throughout the main living spaces. The master suite is your private retreat, featuring a luxurious zero-entry shower with elegant ceramic tile, perfect for relaxation and accessibility. Throughout the home, the natural tan paint and warm tones create an inviting, cozy atmosphere. Best of all, this home is eligible for up to $105,000 in down payment assistance for qualified buyers. To take advantage of this amazing opportunity, home buyers must meet less than 80% of the Area Median Income (AMI). Don't miss out on this rare chance to own a beautifully designed, affordable home in the heart of Lincoln Park Phase 2!

    Zillow last checked:

    Listing updated:

    Listed by:

    Rebecca S.B. Bunn 252-302-4823,

    eXp Realty

    Bought with:

    Rebecca S.B. Bunn, 308180

    eXp Realty

    Source: Hive MLS,MLS#: 100467823MLS LogoOriginating MLS: Coastal Plains Association of Realtors

    Facts & features

    Interior

    Bedrooms & bathrooms
    • Bedrooms: 4
    • Bathrooms: 2
    • Full bathrooms: 2
    Primary bedroom
    • Level: Primary Living Area
    Dining room
    • Features: Combination, Formal
    Heating
    • Heat Pump, Electric
    Cooling
    • Central Air
    Features
    • Master Downstairs, Walk-in Closet(s), Walk-in Shower, Walk-In Closet(s)
    • Has fireplace: No
    • Fireplace features: None
    Interior area
    • Total structure area: 1,338
    • Total interior livable area: 1,338 sqft

    Property

    Parking
    • Parking features: Paved
    Features
    • Levels: One
    • Stories: 1
    • Patio & porch: Covered, Wrap Around
    • Fencing: Back Yard,Partial,Privacy
    Lot
    • Size: 6,534 sqft
    • Dimensions: 0.15 acres
    Details
    • Parcel number: 084911
    • Zoning: Res
    • Special conditions: Standard

    Construction

    Type & style
    • Home type: SingleFamily
    • Property subtype: Single Family Residence
    Materials
    • Vinyl Siding
    • Foundation: Slab
    • Roof: Architectural Shingle
    Condition
    • New construction: Yes
    • Year built: 2024

    Utilities & green energy

    • Sewer: Public Sewer
    • Water: Public
    • Utilities for property: Sewer Available, Water Available

    Community & neighborhood

    Location
    • Region: Ayden
    • Subdivision: Lincoln Park

    Other

    Other facts
    • Listing agreement: Exclusive Right To Sell
    • Listing terms: Conventional,FHA,VA Loan
    • Road surface type: Paved

    Price history

    DateEventPrice
    2/4/2025Sold$221,000$165/sqft
    Source: Hive MLS #100467823 Report a problem
    11/22/2024Contingent$221,000$165/sqft
    Source: Hive MLS #100467823 Report a problem
    9/25/2024Listed for sale$221,000$165/sqft
    Source: Hive MLS #100467823 Report a problem

    Public tax history

    YearProperty taxesTax assessment
    2025$1,991 $192,102 +1646.4%
    2024-- $11,000 +122.2%
    2023-- $4,950
    2022-- $4,950
    2021-- $4,950
    2020-- $4,950 +29.6%
    2019-- $3,818

    Find assessor info on the county website

    Neighborhood: 27834

    Nearby schools

    GreatSchools rating
    Schools provided by the listing agent
    • Elementary: Lakeforest
    • Middle: C.M. Eppes Middle School
    • High: J.H. Rose High School

    Source: Hive MLS. This data may not be complete. We recommend contacting the local school district to confirm school assignments for this home.

    Get pre-qualified for a loan
    At Zillow Home Loans, we can pre-qualify you in as little as 5 minutes with no impact to your credit score.

    An equal housing lender. NMLS #10287.

    Sell for more on Zillow
    Get a Zillow Showcase℠ listing at no additional cost and you could sell for .
    $242,300
    2% more
    +$4,846
    With Zillow Showcase(estimated)
    $247,146