Beautiful & Affordable 3-Bedroom Home in Lincoln Park Phase 2
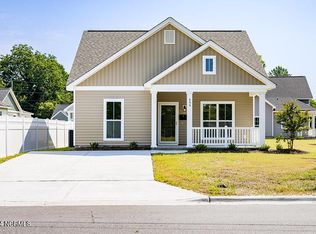
Welcome to this charming 1,391 sq. ft. home nestled in the heart of Lincoln Park Phase 2. Designed for comfort and functionality, this home offers a thoughtful layout perfect for families or those looking for spacious living at an affordable price.
As you step into the inviting living room, you'll find two cozy guest bedrooms and a guest bathroom to your left, perfect for family or visiting guests. Continue straight ahead, and you'll enter the heart of the home—the bright and airy kitchen. Featuring a large island with a raised bar, this kitchen is perfect for casual dining and entertaining. Natural light flows through the space, creating a warm and welcoming atmosphere. The adjacent dining area leads to a convenient laundry room for added practicality.
Tucked away at the rear of the home for ultimate privacy, the master bedroom is your personal retreat, complete with a spacious walk-in closet and an elegant master bath featuring a double vanity.
This home combines affordability with quality living, offering everything you need in a well-designed space. Don't miss out on this opportunity to join the growing community at Lincoln Park Phase 2!
Sold for $221,000
$221,000
620 Hudson Street, Greenville, NC 27834
3beds
1,391sqft
Single Family Residence
Built in 2024
6,098.4 Square Feet Lot
$245,300 Zestimate®
$159/sqft
$1,747 Estimated rent
Home value
$245,300
$233,000 - $260,000
$1,747/mo
Zestimate® history
Owner options
List your home for rent
$1,747/mo
Rent Zestimate®
Find your next renter with Zillow Rental Manager. Plus, with online applications, you can quickly screen prospective tenants – for free.
$1,747/mo
Rent Zestimate®
Refinance and save
$1,418/mo
Est. payment
Refinancing to a lower rate could help reduce your monthly payments and save thousands over the life of the loan.
$1,418/mo
Est. payment
Explore your selling options
Work with a Zillow partner agent
Leverage their expertise and Zillow's premium Showcase listings to get your home seen by more buyers.
Get startedList with your own agent
Get your home in front of millions of buyers by listing it on Zillow.
Learn how to do itSell it yourself
Take full control of how buyers see your home on Zillow by listing For Sale by Owner (FSBO).
List your homeWhat's special
Zillow last checked:
Listing updated:
Listed by:
Rebecca S.B. Bunn 252-302-4823,
eXp Realty
Bought with:
A Non Member
A Non Member
Source: Hive MLS,MLS#: 100467831 Originating MLS: Coastal Plains Association of Realtors
Originating MLS: Coastal Plains Association of RealtorsFacts & features
Interior
Bedrooms & bathrooms
- Bedrooms: 3
- Bathrooms: 2
- Full bathrooms: 2
Primary bedroom
- Level: Primary Living Area
Dining room
- Features: Formal
Heating
- Heat Pump, Electric
Cooling
- Central Air
Appliances
- Included: Vented Exhaust Fan, Electric Oven, Built-In Microwave, Refrigerator, Disposal, Dishwasher
- Laundry: Dryer Hookup, Washer Hookup
Features
- Master Downstairs, Walk-in Closet(s), Kitchen Island, Blinds/Shades, Walk-In Closet(s)
- Flooring: Carpet, Laminate, Tile
- Doors: Storm Door(s)
- Basement: None
- Attic: Pull Down Stairs
- Has fireplace: No
Interior area
- Total structure area: 1,391
- Total interior livable area: 1,391 sqft
Property
Parking
- Parking features: On Site, Paved
Accessibility
- Accessibility features: None
Features
- Levels: One
- Stories: 1
- Patio & porch: Covered, Patio, Porch
- Exterior features: Storm Doors
- Fencing: None
- Waterfront features: None
Lot
- Size: 6,098 sqft
- Dimensions: 104 x 54 x 101 x 53
Details
- Parcel number: 084910
- Zoning: R6
- Special conditions: Standard
Construction
Type & style
- Home type: SingleFamily
- Property subtype: Single Family Residence
Materials
- Vinyl Siding
- Foundation: Slab
- Roof: Architectural Shingle
Condition
- New construction: No
- Year built: 2024
Utilities & green energy
- Sewer: Public Sewer
- Water: Public
- Utilities for property: Sewer Available, Water Available
Green energy
- Green verification: None
Community & neighborhood
Location
- Region: Ayden
- Subdivision: Lincoln Park
HOA & financial
HOA
- Has HOA: No
Other
Other facts
- Listing agreement: Exclusive Right To Sell
- Listing terms: FHA,VA Loan
Price history
| Date | Event | Price |
|---|---|---|
| 1/31/2025 | Sold | $221,000$159/sqft |
Source:  Hive MLS #100467831 Report a problem Hive MLS #100467831 Report a problem | ||
| 11/9/2024 | Contingent | $221,000$159/sqft |
Source: Hive MLS #100467831 Report a problem | ||
| 9/25/2024 | Listed for sale | $221,000$159/sqft |
Source: Hive MLS #100467831 Report a problem | ||
Public tax history
| Year | Property taxes | Tax assessment |
|---|---|---|
| 2025 | $1,957 | $188,488 +3327.1% |
| 2024 | -- | $5,500 +12.2% |
| 2023 | -- | $4,900 |
| 2022 | -- | $4,900 |
| 2021 | -- | $4,900 |
| 2020 | -- | $4,900 +37.5% |
| 2019 | -- | $3,563 |
Find assessor info on the county website
Neighborhood: 27834

Nearby schools
GreatSchools rating
- 6/10Lakeforest Elementary SchoolGrades: PK-5Distance: 2.2 mi
- 3/10C M Eppes Middle SchoolGrades: 6-8Distance: 1.8 mi
- 6/10Junius H Rose HighGrades: 9-12Distance: 1.3 mi
Schools provided by the listing agent
- Elementary: Lake Forest Elementary School
- Middle: C.M. Eppes Middle School
- High: J.H. Rose High School
Source: Hive MLS. This data may not be complete. We recommend contacting the local school district to confirm school assignments for this home.


Get pre-qualified for a loan
At Zillow Home Loans, we can pre-qualify you in as little as 5 minutes with no impact to your credit score.An equal housing lender. NMLS #10287.
Sell for more on Zillow
Get a Zillow Showcase℠ listing at no additional cost and you could sell for .
$245,300
2% more
+$4,906
With Zillow Showcase(estimated)
$250,206
- North Carolina
- Pitt County
- Greenville
- 27834
- 620 Hudson Street
Nearby cities
Nearby neighborhoods
Nearby zip codes
Other Greenville Topics
