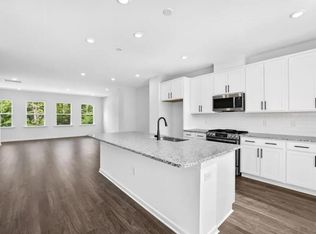
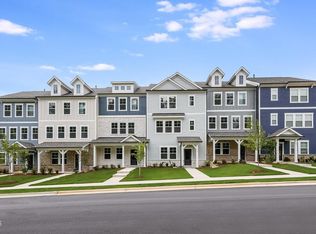
What's Special: No Rear Neighbors | Wooded View | Close to Amenity | Flex Room | Large Kitchen Island | Gourmet Kitchen | Popular Plan. New Construction - Ready Now! Built by America's Most Trusted Home Builder. Welcome to the Cobblestone at 618 Macmillan Way in Silverstone Townhomes! This thoughtfully designed three-story townhome offers an open-concept layout paired with modern style and everyday functionality. The first floor features a flexible lower-level space ideal for a home office, gym, or playroom, along with separate storage, a two-car garage, and a convenient drop zone entry. On the second floor, enjoy a bright and spacious living area filled with natural light, perfect for entertaining or unwinding. The gourmet kitchen is centered between the dining area and large gathering room and includes an eat-at island, ample counter space, and access to a charming outdoor space. The third floor hosts two secondary bedrooms, a hall bath, laundry room, and a private primary suite complete with a full bath and walk-in closet. Knightdale offers fun for all with Movie Night Series, Food Truck Thursdays, and the Holiday Fair. Enjoy the outdoors at Harper Park, Knightdale Community Park, and Mingo Creek Park, or browse local farmers' markets. Nearby Wendell adds small-town charm, while downtown Raleigh--just nine miles away--offers endless entertainment. With I-540 less than a mile away, commuting is easy. Additional Highlights Include: gourmet kitchen with stainless steel chimney hood. Photos are for representative purposes only. MLS#10158398
Pending
Price cut: $10K (7/6)
$349,999
618 Macmillan Way, Knightdale, NC 27545
3beds
2,105sqft
Townhouse
Built in 2026
2,199 Square Feet Lot
$-- Zestimate®
$166/sqft
$180/mo HOA
What's special
Eat-at islandGourmet kitchenWooded viewAmple counter spaceLarge kitchen islandTwo-car garageLaundry room
- 177 days
- 1
- 0
Zillow last checked:
Listing updated:
Listed by:
Danya Bizzell 919-551-3515,
Taylor Morrison of Carolinas,
Source: Doorify MLS,MLS#: 10158398
Facts & features
Interior
Bedrooms & bathrooms
- Bedrooms: 3
- Bathrooms: 3
- Full bathrooms: 2
- 1/2 bathrooms: 1
Primary bedroom
- Level: Third
- Area: 156 Square Feet
- Dimensions: 13.0 x 12.0
Bedroom 2
- Level: Third
- Area: 120 Square Feet
- Dimensions: 10.0 x 12.0
Bedroom 3
- Level: Third
- Area: 100 Square Feet
- Dimensions: 10.0 x 10.0
Primary bathroom
- Level: Third
Bathroom 2
- Level: Third
Bathroom 3
- Level: Second
Bonus room
- Level: First
- Area: 168 Square Feet
- Dimensions: 12.0 x 14.0
Dining room
- Level: Second
- Area: 126 Square Feet
- Dimensions: 14.0 x 9.0
Great room
- Level: Second
- Area: 273 Square Feet
- Dimensions: 21.0 x 13.0
Kitchen
- Level: Second
Laundry
- Level: Third
Heating
- Forced Air, Natural Gas, Zoned
Cooling
- Central Air, Electric, Zoned
Appliances
- Included: Dishwasher, Electric Water Heater, Gas Range, Microwave, Plumbed For Ice Maker
- Laundry: Laundry Room, Upper Level
Features
- Double Vanity, Entrance Foyer, Eat-in Kitchen, Kitchen Island, Pantry, Walk-In Closet(s), Kitchen/Dining Room Combination, Shower Only, Bathtub/Shower Combination, Walk-In Shower, Quartz Counters
- Flooring: Carpet, Laminate, Tile
- Windows: Insulated Windows, Screens
- Common walls with other units/homes: 2+ Common Walls
Interior area
- Total structure area: 2,105
- Total interior livable area: 2,105 sqft
- Finished area above ground: 2,105
- Finished area below ground: 0
Property
Parking
- Total spaces: 4
- Parking features: Alley Access, Attached, Driveway, Garage Faces Rear, Garage, Garage Door Opener
- Garage spaces: 2
- Uncovered spaces: 2
Features
- Levels: Three Or More
- Stories: 3
- Patio & porch: Deck, Front Porch
- Exterior features: Rain Gutters
- Fencing: None
Lot
- Size: 2,199 Square Feet
- Features: Landscaped
Details
- Parcel number: NALOT130
- Special conditions: Standard
Construction
Type & style
- Home type: Townhouse
- Architectural style: Craftsman,Transitional
- Property subtype: Townhouse
Materials
- Brick, Fiber Cement, Shake Siding
- Foundation: Slab
- Roof: Architectural Shingle
Condition
- New Construction
- New construction: Yes
- Year built: 2026
- Major remodel year: 2026
Details
- Builder model: Cobblestone
- Builder name: Taylor Morrison
Utilities & green energy
- Sewer: Public Sewer
- Water: Public
- Utilities for property: Natural Gas Available, Sewer Available, Underground Utilities
Community & HOA
Community
- Features: Curbs, Clubhouse, Other, Playground, Pool, Street Lights, Sidewalks
- Security: Smoke Detector(s)
- Subdivision: Silverstone
HOA
- Has HOA: Yes
- Amenities included: Clubhouse, Dog Park, Other, Park, Playground, Pool, Trail(s)
- Services included: Maintenance Grounds, Road Maintenance, Storm Water Maintenance
- HOA fee: $180 monthly
- HOA name: Elite Management Professionals
- HOA phone: 919-233-7660
Location
- Region: Knightdale
Financial & listing details
- Price per square foot: $166/sqft
- Tax assessed value: $70,000
- Annual tax amount: $670
- Date on market: 4/9/2026
- Listing agreement: Exclusive Right To Sell
- Listing terms: Cash,Conventional,FHA,VA Loan,Other
- Ownership type: Townhouse
Estimated market value
Not available
Estimated sales range
Not available
Not available
Price history
| Date | Event | Price |
|---|---|---|
| 7/27/2026 | Pending sale | $349,999$166/sqft |
Source:  Doorify MLS #10158398 Report a problem Doorify MLS #10158398 Report a problem | ||
| 7/6/2026 | Price change | $349,999-2.8%$166/sqft |
Source: Doorify MLS #10158398 Report a problem | ||
| 6/10/2026 | Price change | $359,999-3.7%$171/sqft |
Source: Doorify MLS #10158398 Report a problem | ||
| 5/1/2026 | Price change | $373,999+1.1%$178/sqft |
Source: Doorify MLS #10158398 Report a problem | ||
| 4/9/2026 | Listed for sale | $369,999$176/sqft |
Source: Doorify MLS #10158398 Report a problem | ||
Public tax history
| Year | Property taxes | Tax assessment |
|---|---|---|
| 2025 | $670 | $70,000 |
Find assessor info on the county website
Monthly payment
Est. payment
Payment breakdown
Explore the cost of this home by adjusting the details. Changes won't be saved.Climate risks
Neighborhood: 27545
Nearby schools
Schools provided by the listing agent
- Elementary: Wake - Hodge Road Elementary
- Middle: Wake - Neuse River Middle
- High: Wake - Knightdale High
Source: Doorify MLS. This data may not be complete. We recommend contacting the local school district to confirm school assignments for this home.

Similar homes
- from $416,9993 bd3 ba2.5k sqftAugusta Plan, Silverstone Terraces, Knightdale, NC 27545New Construction
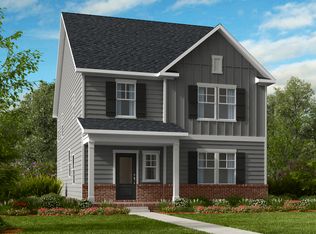 Taylor Morrison
 - from $398,9904 bd3 ba2.3k sqftHampshire Plan, Retreat at Robertson : Summit Collection, Knightdale, NC 27545New Construction
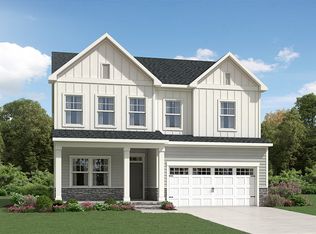 Lennar Homes
 - $349,9993 bd3 ba1.9k sqft201 Villavista Trce #103, Garner, NC 27529New Construction

 MLS ID #10191813, Danya Bizzell. Doorify MLS
 - from $378,5003 bd3 ba2.4k sqftBluebird Plan, Allen Park, Raleigh, NC 27604New Construction
 Garman Homes
 - $319,9903 bd3 ba1.5k sqftBoylan C, Raleigh, NC 27610New ConstructionMLS ID #10189735, Amani Gordon. Doorify MLS
- $289,9903 bd3 ba1.8k sqft551 Old Battle Bridge Rd, Wendell, NC 27591New ConstructionDoorify MLS
- $344,4303 bd3 ba1.9k sqft1505 Montana Stone Ln, Rolesville, NC 27587New ConstructionDoorify MLS
- $432,0003 bd3 ba2.1k sqft1104 Palace Garden Way, Raleigh, NC 27603For SaleMLS ID #10194492, Shawn O'Regan. Doorify MLS
- $335,0004 bd4 ba2.1k sqft113 Pearl St, Garner, NC 27529New ConstructionMLS ID #10187086, Jim Allen. Doorify MLS
- $379,0003 bd3 ba1.6k sqft5506 Batoul Ln, Raleigh, NC 27606For SaleMLS ID #10181879, Heather Gower. Doorify MLS
- $311,6463 bd3 ba1.4k sqft730 Eucalyptus Ln, Raleigh, NC 27610New ConstructionDoorify MLS
- $302,1903 bd3 ba1.4k sqft724 Sao Miguel Ln, Raleigh, NC 27610New ConstructionDoorify MLS
- $305,2283 bd3 ba1.4k sqft2614 Addlet Dr, Raleigh, NC 27610New ConstructionMLS ID #10189108, L. Calvin Ramsey. Doorify MLS
- $300,6593 bd3 ba1.4k sqft2604 Addlet Dr, Raleigh, NC 27610New ConstructionMLS ID #10189085, L. Calvin Ramsey. Doorify MLS
- $333,9003 bd3 ba1.9k sqft262 Bullseye Ct, Middlesex, NC 27557New ConstructionDoorify MLS
- $349,9993 bd3 ba1.9k sqft1324 W Garner Rd #105, Garner, NC 27529New ConstructionDoorify MLS
- $359,9904 bd4 ba2.3k sqft1031 Breadsell Ln, Wake Forest, NC 27587New ConstructionDoorify MLS
