Skip main navigation
Pending
  • Price cut: $13K (6/10)
    $369,999

    624 Macmillan Way, Knightdale, NC 27545

    4beds
    1,942sqft
    : 
    Loading
    Get pre-qualified
    Townhouse, Residential
    Built in 2026
    3,049 Square Feet Lot
    $-- Zestimate®
    $191/sqft
    $180/mo HOA

    What's special

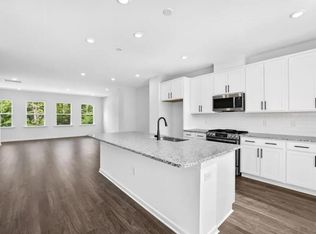
    Exterior unit townhomeEat-at islandGourmet kitchenWooded viewEnd unitAmple counter spaceLarge kitchen island
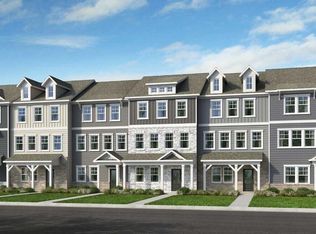
    What's Special: Wooded View | Large Kitchen Island | Gourmet Kitchen | End Unit - New Construction - Ready Now! Built by America's Most Trusted Home Builder. Welcome to the Greystone at 624 Macmillan Way in Silverstone Townhomes! Step into sophisticated living with this three-story, 4-bedroom, 3.5-bath townhome designed for modern comfort and convenience. The first floor features a private guest bedroom with a full bath, ideal for overnight visitors or multigenerational living. On the second level, an open and airy layout creates an inviting space for hosting or unwinding, highlighted by a well-appointed kitchen at the rear of the home with an eat-at island, ample counter space, and access to the outdoor living area. The openness continues into the separate dining area and spacious great room. The third floor is home to two secondary bedrooms, a hall bath, laundry room, and a serene primary suite with a full bath and generous walk-in closet. The Greystone offers an ideal blend of style and practicality for any lifestyle. Knightdale offers fun for all with Movie Night Series, Food Truck Thursdays, and the Holiday Fair. Enjoy the outdoors at Harper Park, Knightdale Community Park, and Mingo Creek Park, or browse local farmers' markets. Nearby Wendell adds small-town charm, while downtown Raleigh--just nine miles away--offers endless entertainment. With I-540 less than a mile away, commuting is easy. Additional Highlights Include: first floor bedroom with full bath in place of flex room, gourmet kitchen, additional sink at upstairs secondary bath, exterior unit townhome. MLS#10158329
    103 days
    |
    49
    |
    2
    |

    Zillow last checked:

    Listing updated:

    Listed by:

    Jarita Ebonie Crump 919-302-3124,

    Taylor Morrison of Carolinas,,

    Nate Jenkins,

    Taylor Morrison of Carolinas,

    Source: Doorify MLS,MLS#: 10158329MLS Logo

      Facts & features

      Interior

      Bedrooms & bathrooms
      • Bedrooms: 4
      • Bathrooms: 4
      • Full bathrooms: 3
      • 1/2 bathrooms: 1
      Heating
      • Forced Air, Natural Gas, Zoned
      Cooling
      • Central Air, Electric, Zoned
      Appliances
      • Included: Convection Oven, Dishwasher, Electric Water Heater, Gas Cooktop, Microwave, Range Hood
      • Laundry: Laundry Closet, Upper Level
      Features
      • Bathtub/Shower Combination, Double Vanity, Eat-in Kitchen, Kitchen Island, Kitchen/Dining Room Combination, Living/Dining Room Combination, Pantry, Quartz Counters, Shower Only, Walk-In Closet(s), Walk-In Shower
      • Flooring: Carpet, Laminate, Tile
      • Windows: Insulated Windows, Screens
      • Has fireplace: No
      • Common walls with other units/homes: End Unit
      Interior area
      • Total structure area: 1,942
      • Total interior livable area: 1,942 sqft
      • Finished area above ground: 1,942
      • Finished area below ground: 0

      Property

      Parking
      • Total spaces: 4
      • Parking features: Alley Access, Attached, Driveway, Garage, Garage Faces Rear
      • Attached garage spaces: 2
      • Uncovered spaces: 2
      Features
      • Levels: Three Or More
      • Stories: 3
      • Patio & porch: Deck, Front Porch
      • Exterior features: Rain Gutters
      • Pool features: Community
      • Fencing: None
      • Has view: Yes
      Lot
      • Size: 3,049 Square Feet
      • Features: Landscaped
      Details
      • Parcel number: NALOT127
      • Special conditions: Standard

      Construction

      Type & style
      • Home type: Townhouse
      • Architectural style: Craftsman, Transitional
      • Property subtype: Townhouse, Residential
      • Attached to another structure: Yes
      Materials
      • Board & Batten Siding, Brick, Fiber Cement
      • Foundation: Slab
      • Roof: Shingle
      Condition
      • New construction: Yes
      • Year built: 2026
      • Major remodel year: 2026
      Details
      • Builder name: Taylor Morrison

      Utilities & green energy

      • Sewer: Public Sewer
      • Water: Public
      • Utilities for property: Natural Gas Available, Sewer Available, Underground Utilities

      Community & HOA

      Community
      • Features: Clubhouse, Curbs, Playground, Pool, Sidewalks, Street Lights, Other
      • Subdivision: Silverstone
      HOA
      • Has HOA: Yes
      • Amenities included: Clubhouse, Dog Park, Park, Playground, Pool, Trail(s), Other
      • Services included: Storm Water Maintenance
      • HOA fee: $180 monthly
      Location
      • Region: Knightdale

      Financial & listing details

      • Price per square foot: $191/sqft
      • Tax assessed value: $70,000
      • Annual tax amount: $670
      • Date on market: 4/8/2026

        Estimated market value

        Not available

        Estimated sales range

        Not available

        Not available

        Price history

        DateEventPrice
        6/26/2026Pending sale$369,999$191/sqft
        Source: Doorify MLS #10158329 Report a problem
        6/10/2026Price change$369,999-3.4%$191/sqft
        Source: Doorify MLS #10158329 Report a problem
        5/14/2026Price change$382,999+1.1%$197/sqft
        Source: Doorify MLS #10158329 Report a problem
        5/1/2026Price change$378,999-0.3%$195/sqft
        Source: Doorify MLS #10158329 Report a problem
        4/8/2026Listed for sale$379,999$196/sqft
        Source: Doorify MLS #10158329 Report a problem

        Public tax history

        YearProperty taxesTax assessment
        2025$670 $70,000
        Find assessor info on the county website

        Monthly payment

        Est. payment

        Payment breakdown

        Explore the cost of this home by adjusting the details. Changes won't be saved.
        All calculations are estimates and provided by Zillow, Inc. for informational purposes only. Actual amounts may vary.
        HOA fees may include property taxes on listings classified as Co-Ops. Contact the listing agent and/or owner for fee details.
        Mortgage interest rates are dependent on a number of factors, including credit score, down payment, and repayment length. Interest rate data provided by Zillow Group Marketplace, Inc. as of 1/1/1970 from various mortgage lenders with which we have lead or other similar arrangements; the Estimated Payment is an average of those rates.
        See how much you could borrow to make a competitive offer.

        Climate risks

        Neighborhood: 27545

        Getting around

        2 / 100
        Car-Dependent
        12 / 100
        Somewhat Bikeable

        Nearby schools

        GreatSchools rating
        Schools provided by the listing agent
        • Elementary: Wake - Hodge Road Elementary
        • Middle: Wake - Neuse River Middle
        • High: Wake - Knightdale High

        Source: Doorify MLS. This data may not be complete. We recommend contacting the local school district to confirm school assignments for this home.

        A local agent can set up tours, give advice and negotiate with sellers.

        Browse local experts

        Similar homes