Skip main navigation
Closed
  • $810,000

    618 Monroe Ave, River Forest, IL 60305

    3beds
    2,239sqft
    Single Family Residence
    Built in 1923
    10,120 Square Feet Lot
    $816,900 Zestimate®
    $362/sqft
    $3,573 Estimated rent

    Home value

    $816,900

    $743,000 - $899,000

    $3,573/mo

    Zestimate® history
    Loading
    Loading...

    Owner options

    List your home for rent

    $3,573/mo

    Rent Zestimate®

    Find your next renter with Zillow Rental Manager. Plus, with online applications, you can quickly screen prospective tenants – for free.

    Learn more

    $3,573/mo

    Rent Zestimate®

    Refinance and save

    $5,669/mo

    Est. payment

    Refinancing to a lower rate could help reduce your monthly payments and save thousands over the life of the loan.

    See today's rates

    $5,669/mo

    Est. payment

    Explore your selling options

    Work with a Zillow partner agent

    Leverage their expertise and Zillow's premium Showcase listings to get your home seen by more buyers.

    Get started

    List with your own agent

    Get your home in front of millions of buyers by listing it on Zillow.

    Learn how to do it

    Sell it yourself

    Take full control of how buyers see your home on Zillow by listing For Sale by Owner (FSBO).

    List your home

    What's special

    Gas fireplaceWood burning fireplacePrivate balconyGenerously sized bedroomsHuge fenced backyardSpacious family roomWell-appointed kitchen
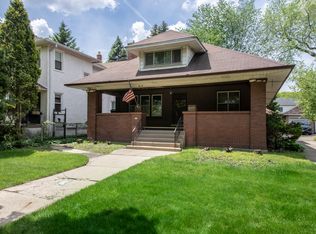
    Classic charm meets modern comfort in this beautifully maintained 3-bedroom, 1.5-bath all brick Georgian Revival. A light and bright entryway welcomes you in, flanked by formal living and dining rooms. The inviting living room features a wood burning fireplace and flows seamlessly into a sunroom. The formal dining room connects to a well-appointed kitchen with table space and stainless steel appliances. The spacious family room is a standout, featuring a gas fireplace, vaulted beamed ceiling, and skylights that fill the space with natural light. There is also a convenient half bath for guests. Upstairs, you'll find all three bedrooms, including the primary bedroom with dual closets, a cozy window seat, and a private balcony Two additional generously sized bedrooms and an updated hall bath with a soaking tub complete the main level. The unfinished basement offers great storage and a laundry area with sink, ready for your finishing touches. Step outside to a huge fenced backyard featuring a patio and fire pit and access to the 2 car detached garage. Unbeatable location just blocks to Whole Foods, Austin Gardens, the Oak Park Metra station, and with easy access to I-290 and the Green & Blue Lines. Zoned to highly rated Oak Park & River Forest High School. This is the perfect place to start your next chapter.

    Zillow last checked:

    Listing updated:

    Listing courtesy of:

    Marina Collazo (224)699-5002,

    Redfin Corporation,

    Karen Delgado 224-303-8186,

    Redfin Corporation

    Bought with:

    Ivan Blanco

    Baird & Warner

    Salah Azar

    Baird & Warner

    Source: MRED as distributed by MLS GRID,MLS#: 12597965MLS Logo

    Facts & features

    Interior

    Bedrooms & bathrooms
    • Bedrooms: 3
    • Bathrooms: 2
    • Full bathrooms: 1
    • 1/2 bathrooms: 1
    Primary bedroom
    • Features: Flooring (Hardwood)
    • Level: Second
    • Area: 294 Square Feet
    • Dimensions: 14X21
    Bedroom 2
    • Features: Flooring (Hardwood)
    • Level: Second
    • Area: 204 Square Feet
    • Dimensions: 12X17
    Bedroom 3
    • Features: Flooring (Hardwood)
    • Level: Second
    • Area: 120 Square Feet
    • Dimensions: 12X10
    Dining room
    • Features: Flooring (Hardwood)
    • Level: Main
    • Area: 180 Square Feet
    • Dimensions: 12X15
    Family room
    • Features: Flooring (Hardwood)
    • Level: Main
    • Area: 400 Square Feet
    • Dimensions: 16X25
    Kitchen
    • Features: Kitchen (Eating Area-Table Space), Flooring (Hardwood)
    • Level: Main
    • Area: 140 Square Feet
    • Dimensions: 10X14
    Living room
    • Features: Flooring (Hardwood)
    • Level: Main
    • Area: 308 Square Feet
    • Dimensions: 14X22
    Sun room
    • Features: Flooring (Other)
    • Level: Main
    • Area: 180 Square Feet
    • Dimensions: 9X20
    Heating
    • Natural Gas, Forced Air, Radiator(s)
    Cooling
    • Central Air, Window Unit(s)
    Appliances
    • Included: Range, Microwave, Dishwasher, Refrigerator, Washer, Dryer
    • Laundry: In Unit, Sink
    Features
    • Separate Dining Room
    • Flooring: Hardwood
    • Basement: Unfinished,Partial
    • Attic: Dormer,Unfinished
    • Number of fireplaces: 2
    • Fireplace features: Wood Burning, Gas Starter, Family Room, Living Room
    Interior area
    • Total structure area: 2,239
    • Total interior livable area: 2,239 sqft

    Property

    Parking
    • Total spaces: 2
    • Parking features: Asphalt, Concrete, Shared Driveway, Garage Door Opener, Yes, Garage Owned, Detached, Garage
    • Garage spaces: 2
    • Has uncovered spaces: Yes
    Accessibility
    • Accessibility features: No Disability Access
    Features
    • Stories: 2
    • Patio & porch: Patio, Porch
    • Exterior features: Fire Pit
    • Fencing: Fenced
    Lot
    • Size: 10,120 sqft
    Details
    • Additional structures: Shed(s)
    • Parcel number: 15122070110000
    • Special conditions: None
    • Other equipment: Ceiling Fan(s)

    Construction

    Type & style
    • Home type: SingleFamily
    • Architectural style: Georgian
    • Property subtype: Single Family Residence
    Materials
    • Brick
    Condition
    • New construction: No
    • Year built: 1923

    Utilities & green energy

    • Sewer: Public Sewer
    • Water: Public

    Community & neighborhood

    Community
    • Community features: Park, Tennis Court(s), Curbs, Sidewalks, Street Lights, Street Paved
    Location
    • Region: River Forest

    HOA & financial

    HOA
    • Services included: None

    Other

    Other facts
    • Listing terms: Conventional
    • Ownership: Fee Simple

    Price history

    DateEventPrice
    5/13/2026Sold$810,000-2.4%$362/sqft
    Source: MRED as distributed by MLS GRID #12597965 Report a problem
    4/13/2026Contingent$829,900$371/sqft
    Source: MRED as distributed by MLS GRID #12597965 Report a problem
    4/2/2026Listed for sale$829,900+45.6%$371/sqft
    Source: MRED as distributed by MLS GRID #12597965 Report a problem
    6/17/2013Sold$570,000-0.9%$255/sqft
    Source: MRED as distributed by MLS GRID #08333506 Report a problem
    6/17/2012Listing removed$575,000$257/sqft
    Source: Oak Park - WEICHERT, REALTORS - Nickel Group #07935325 Report a problem
    4/11/2012Price change$575,000-1.9%$257/sqft
    Source: Weichert Realtors #07935325 Report a problem
    11/1/2011Listed for sale$586,000-5.5%$262/sqft
    Source: Weichert, Realtors-Nickel Group #07935325 Report a problem
    6/5/2010Listing removed$620,000$277/sqft
    Source: Remax In The Village, Realtors #07470628 Report a problem
    4/7/2010Listed for sale$620,000-6.5%$277/sqft
    Source: Remax In The Village, Realtors #07470628 Report a problem
    3/20/2009Listing removed$663,000$296/sqft
    Source: Baird & Warner #06977385 Report a problem
    10/24/2008Price change$663,000-1.9%$296/sqft
    Source: Baird & Warner #06977385 Report a problem
    9/20/2008Price change$676,000-3.2%$302/sqft
    Source: Baird & Warner #06977385 Report a problem
    7/31/2008Listed for sale$698,000-2.9%$312/sqft
    Source: Baird & Warner #06977385 Report a problem
    6/5/2008Listing removed$719,000$321/sqft
    Source: Number1Expert #06857680 Report a problem
    4/15/2008Listed for sale$719,000+23.3%$321/sqft
    Source: Number1Expert #06857680 Report a problem
    8/3/2004Sold$583,000$260/sqft
    Source: Public Record Report a problem

    Public tax history

    YearProperty taxesTax assessment
    2024-- $65,186
    2023$16,938 +4.5%$65,186 +21.6%
    2022$16,212 +3.7%$53,623
    2021$15,641 -3.6%$53,623 -5.1%
    2020$16,229 +7.6%$56,510 +8.6%
    2019$15,088 +5.6%$52,033
    2018$14,282 -13.2%$52,033 -12.6%
    2017$16,450 +6.4%$59,552 +17.8%
    2016$15,457 +2.1%$50,547
    2015$15,145 +9%$50,547
    2014$13,889 +0.2%$50,547 -2.4%
    2013$13,864 -1.9%$51,766
    2012$14,130 +1.4%$51,766
    2011$13,931 +0.1%$51,766 -8.5%
    2010$13,919 +3.8%$56,575
    2009$13,414 -1.6%$56,575 -17%
    2008$13,628 +1.9%$68,163 +16.9%
    2007$13,377 +8%$58,300
    2006$12,392 +10.3%$58,300
    2005$11,237 +2.3%$58,300 +13.9%
    2004$10,987 +4.2%$51,175
    2003$10,548 +4.1%$51,175
    2002$10,136 +19.2%$51,175 +34.1%
    2001$8,504 +1%$38,171
    2000$8,421 +4.7%$38,171
    1999$8,046 $38,171

    Find assessor info on the county website

    Neighborhood: 60305

    Nearby schools

    GreatSchools rating
    Schools provided by the listing agent
    • Elementary: Lincoln Elementary School
    • Middle: Roosevelt School
    • High: Oak Park & River Forest High Sch
    • District: 90

    Source: MRED as distributed by MLS GRID. This data may not be complete. We recommend contacting the local school district to confirm school assignments for this home.

    Get a cash offer in 3 minutes
    Find out how much your home could sell for in as little as 3 minutes with a no-obligation cash offer.
    Estimated market value
    $816,900
    Get a cash offer in 3 minutes
    Find out how much your home could sell for in as little as 3 minutes with a no-obligation cash offer.
    Estimated market value
    $816,900