Skip main navigation
Closed
  • $2,150,000

    619 Jackson Ave, River Forest, IL 60305

    6beds
    4,671sqft
    Single Family Residence
    Built in 2017
    0.26 Acres Lot
    $2,106,600 Zestimate®
    $460/sqft
    $7,627 Estimated rent

    Home value

    $2,106,600

    $2.00M - $2.21M

    $7,627/mo

    Zestimate® history
    Loading
    Loading...

    Owner options

    List your home for rent

    $7,627/mo

    Rent Zestimate®

    Find your next renter with Zillow Rental Manager. Plus, with online applications, you can quickly screen prospective tenants – for free.

    Learn more

    $7,627/mo

    Rent Zestimate®

    Refinance and save

    $15,379/mo

    Est. payment

    Refinancing to a lower rate could help reduce your monthly payments and save thousands over the life of the loan.

    See today's rates

    $15,379/mo

    Est. payment

    Explore your selling options

    Work with a Zillow partner agent

    Leverage their expertise and Zillow's premium Showcase listings to get your home seen by more buyers.

    Get started

    List with your own agent

    Get your home in front of millions of buyers by listing it on Zillow.

    Learn how to do it

    Sell it yourself

    Take full control of how buyers see your home on Zillow by listing For Sale by Owner (FSBO).

    List your home

    What's special

    Refined finishesFull irrigation systemWalk-in pantryCustom landscaping and lightingOversized quarter-acre-plus lotTheater roomExercise room
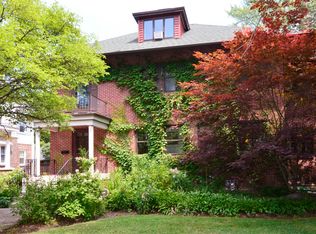
    Exceptional Modern Farmhouse in the heart of River Forest offering 6 bedrooms, 5.1 baths, and approximately 6,500 square feet of finished living space on an oversized quarter-acre-plus lot. Built just nine years ago, this home features an outstanding floor plan, refined finishes, and hardwood floors throughout. The main level showcases 10-foot ceilings, a private office with custom built-ins, inviting living room, spacious dining room, and a seamless open layout. The chef's kitchen is centered around a massive Carrera marble island, with Butler's pantry and walk-in pantry, and opens to a sun-filled breakfast area and comfortable family room. A functional mudroom and powder room complete the first floor. The second level offers 4 bedrooms, all with custom walk-in closets. The primary suite features double walk-in closets and a spa-like bath with a custom multi-spray shower and marble finishes throughout. The second bedroom is en suite, while bedrooms three and four share a Jack-and-Jill bath. The third floor provides a flexible guest suite or private retreat with a bedroom, sitting area, and full bath. The finished lower level includes a large recreation room, custom bar, walk-in wine cellar, theater room, exercise room, and 6th bedroom with full bath, along with a second fireplace and built-ins. Additional features include Hunter Douglas window treatments, fresh exterior paint (2025), custom landscaping and lighting, and a full irrigation system. The attached garage is equipped with a Husky steel storage system, SnapLock flooring, CrownWall PVC panels, and 240V EV charging. Ideally located near the River Forest Tennis Club, Roosevelt Middle School, River Forest Public Library, and Centennial Park.

    Zillow last checked:

    Listing updated:

    Listing courtesy of:

    Jim La Ha (708)935-9858,

    Jameson Sotheby's International Realty

    Bought with:

    Beata Rogowski

    Coldwell Banker Realty

    Source: MRED as distributed by MLS GRID,MLS#: 12603420MLS Logo

    Facts & features

    Interior

    Bedrooms & bathrooms
    • Bedrooms: 6
    • Bathrooms: 6
    • Full bathrooms: 5
    • 1/2 bathrooms: 1
    Primary bedroom
    • Features: Flooring (Hardwood), Bathroom (Full)
    • Level: Second
    • Area: 289 Square Feet
    • Dimensions: 17X17
    Bedroom 2
    • Features: Flooring (Hardwood)
    • Level: Second
    • Area: 228 Square Feet
    • Dimensions: 19X12
    Bedroom 3
    • Features: Flooring (Hardwood)
    • Level: Second
    • Area: 192 Square Feet
    • Dimensions: 16X12
    Bedroom 4
    • Features: Flooring (Hardwood)
    • Level: Second
    • Area: 169 Square Feet
    • Dimensions: 13X13
    Bedroom 5
    • Features: Flooring (Hardwood)
    • Level: Third
    • Area: 195 Square Feet
    • Dimensions: 15X13
    Bedroom 6
    • Features: Flooring (Carpet)
    • Level: Basement
    • Area: 221 Square Feet
    • Dimensions: 17X13
    Bar entertainment
    • Features: Flooring (Slate)
    • Level: Basement
    • Area: 224 Square Feet
    • Dimensions: 16X14
    Breakfast room
    • Features: Flooring (Hardwood)
    • Level: Main
    • Area: 110 Square Feet
    • Dimensions: 11X10
    Dining room
    • Features: Flooring (Hardwood)
    • Level: Main
    • Area: 182 Square Feet
    • Dimensions: 14X13
    Exercise room
    • Features: Flooring (Carpet)
    • Level: Basement
    • Area: 187 Square Feet
    • Dimensions: 17X11
    Family room
    • Features: Flooring (Hardwood)
    • Level: Main
    • Area: 340 Square Feet
    • Dimensions: 20X17
    Kitchen
    • Features: Kitchen (Eating Area-Table Space, Island, Pantry-Butler, Pantry-Walk-in), Flooring (Hardwood)
    • Level: Main
    • Area: 340 Square Feet
    • Dimensions: 20X17
    Laundry
    • Features: Flooring (Ceramic Tile)
    • Level: Second
    • Area: 64 Square Feet
    • Dimensions: 8X8
    Living room
    • Features: Flooring (Hardwood)
    • Level: Main
    • Area: 156 Square Feet
    • Dimensions: 13X12
    Media room
    • Features: Flooring (Carpet)
    • Level: Basement
    • Area: 221 Square Feet
    • Dimensions: 17X13
    Mud room
    • Features: Flooring (Slate)
    • Level: Main
    • Area: 192 Square Feet
    • Dimensions: 16X12
    Office
    • Features: Flooring (Hardwood)
    • Level: Main
    • Area: 182 Square Feet
    • Dimensions: 14X13
    Recreation room
    • Features: Flooring (Carpet)
    • Level: Basement
    • Area: 400 Square Feet
    • Dimensions: 25X16
    Sitting room
    • Features: Flooring (Hardwood)
    • Level: Third
    • Area: 144 Square Feet
    • Dimensions: 12X12
    Heating
    • Natural Gas, Forced Air, Sep Heating Systems - 2+, Zoned
    Cooling
    • Central Air, Zoned
    Appliances
    • Included: Range, Microwave, Dishwasher, High End Refrigerator, Bar Fridge, Washer, Dryer, Disposal, Stainless Steel Appliance(s), Wine Refrigerator, Range Hood, Humidifier
    • Laundry: Upper Level
    Features
    • Cathedral Ceiling(s), Wet Bar
    • Flooring: Hardwood
    • Basement: Finished,Full
    • Number of fireplaces: 2
    • Fireplace features: Wood Burning, Gas Starter, Family Room, Basement
    Interior area
    • Total structure area: 6,380
    • Total interior livable area: 4,671 sqft

    Property

    Parking
    • Total spaces: 2
    • Parking features: Concrete, Garage Door Opener, Yes, Garage Owned, Detached, Garage
    • Garage spaces: 2
    • Has uncovered spaces: Yes
    Accessibility
    • Accessibility features: No Disability Access
    Features
    • Stories: 3
    • Patio & porch: Porch, Patio
    Lot
    • Size: 0.26 Acres
    • Dimensions: 62 X 184
    Details
    • Parcel number: 15122070040000
    • Special conditions: None
    • Other equipment: TV-Cable, Sump Pump

    Construction

    Type & style
    • Home type: SingleFamily
    • Property subtype: Single Family Residence
    Materials
    • Cedar
    Condition
    • New construction: No
    • Year built: 2017

    Utilities & green energy

    • Electric: Circuit Breakers, 200+ Amp Service
    • Sewer: Public Sewer
    • Water: Lake Michigan

    Community & neighborhood

    Security
    • Security features: Fire Sprinkler System
    Community
    • Community features: Park, Curbs, Sidewalks, Street Lights, Street Paved
    Location
    • Region: River Forest

    HOA & financial

    HOA
    • Services included: None

    Other

    Other facts
    • Listing terms: Cash
    • Ownership: Fee Simple

    Price history

    DateEventPrice
    7/10/2026Sold$2,150,000-2.1%$460/sqft
    Source: MRED as distributed by MLS GRID #12603420 Report a problem
    6/19/2026Contingent$2,195,000$470/sqft
    Source: MRED as distributed by MLS GRID #12603420 Report a problem
    5/20/2026Price change$2,195,000-4.4%$470/sqft
    Source: MRED as distributed by MLS GRID #12603420 Report a problem
    4/29/2026Listed for sale$2,295,000$491/sqft
    Source: MRED as distributed by MLS GRID #12603420 Report a problem
    4/22/2026Contingent$2,295,000$491/sqft
    Source: MRED as distributed by MLS GRID #12603420 Report a problem
    4/9/2026Listed for sale$2,295,000+28.6%$491/sqft
    Source: MRED as distributed by MLS GRID #12603420 Report a problem
    3/10/2017Sold$1,785,000$382/sqft
    Source: MRED as distributed by MLS GRID #09480086 Report a problem
    1/29/2017Pending sale$1,785,000$382/sqft
    Source: United Real Estate - Chicago #09480086 Report a problem
    1/18/2017Listed for sale$1,785,000+275.8%$382/sqft
    Source: United Real Estate - Chicago #09480086 Report a problem
    11/18/2015Sold$475,000-4.8%$102/sqft
    Source: Public Record Report a problem
    9/26/2015Pending sale$499,000$107/sqft
    Source: Gloor Realty Company #09044368 Report a problem
    9/21/2015Listed for sale$499,000+3.7%$107/sqft
    Source: Gloor Realty Company #09044368 Report a problem
    1/27/2014Sold$481,000+6.9%$103/sqft
    Source: Public Record Report a problem
    11/2/2013Listed for sale$449,900$96/sqft
    Source: Weichert, Realtors-Nickel Group #08480062 Report a problem

    Public tax history

    YearProperty taxesTax assessment
    2024-- $148,124
    2023$40,550 -5%$148,124 +12.1%
    2022$42,682 +3.8%$132,175
    2021$41,105 +2.3%$132,175
    2020$40,164 +1.4%$132,175 +3.6%
    2019$39,624 -9.3%$127,640 -14.2%
    2018$43,711 +4.7%$148,734 +4.3%
    2017$41,745 +688.7%$142,555 +766.4%
    2016$5,293 -61.2%$16,454 -61.9%
    2015$13,644 +9.2%$43,173
    2014$12,498 -3%$43,173 -5.4%
    2013$12,879 -1.6%$45,644
    2012$13,090 -10.7%$45,644 -12.8%
    2011$14,663 +4%$52,359 -5.6%
    2010$14,101 +19.1%$55,473
    2009$11,837 +7.9%$55,473 -5%
    2008$10,975 +8.3%$58,393 +17.6%
    2007$10,134 +7%$49,645
    2006$9,467 +4.2%$49,645
    2005$9,087 +7.5%$49,645 +23.8%
    2004$8,452 +4%$40,085
    2003$8,128 +4.1%$40,085
    2002$7,811 +18.7%$40,085 +32.5%
    2001$6,579 +0.9%$30,242
    2000$6,517 +0%$30,242
    1999$6,517 $30,242

    Find assessor info on the county website

    Neighborhood: 60305

    Nearby schools

    GreatSchools rating
    Schools provided by the listing agent
    • Elementary: Lincoln Elementary School
    • Middle: Roosevelt School
    • High: Oak Park & River Forest High Sch
    • District: 90

    Source: MRED as distributed by MLS GRID. This data may not be complete. We recommend contacting the local school district to confirm school assignments for this home.

    Get a cash offer in 3 minutes
    Find out how much your home could sell for in as little as 3 minutes with a no-obligation cash offer.
    Estimated market value
    $2,106,600
    Get a cash offer in 3 minutes
    Find out how much your home could sell for in as little as 3 minutes with a no-obligation cash offer.
    Estimated market value
    $2,106,600