Skip main navigation
Closed
  • $174,900

    618 Mulberry St, Mount Vernon, IN 47620

    4beds
    2,504sqft
    Single Family Residence
    Built in 1900
    4,791.6 Square Feet Lot
    $184,900 Zestimate®
    $--/sqft
    $1,834 Estimated rent

    Home value

    $184,900

    $172,000 - $198,000

    $1,834/mo

    Zestimate® history
    Loading
    Loading...

    Owner options

    List your home for rent

    $1,834/mo

    Rent Zestimate®

    Find your next renter with Zillow Rental Manager. Plus, with online applications, you can quickly screen prospective tenants – for free.

    Learn more

    $1,834/mo

    Rent Zestimate®

    Refinance and save

    $1,085/mo

    Est. payment

    Refinancing to a lower rate could help reduce your monthly payments and save thousands over the life of the loan.

    See today's rates

    $1,085/mo

    Est. payment

    Explore your selling options

    Work with a Zillow partner agent

    Leverage their expertise and Zillow's premium Showcase listings to get your home seen by more buyers.

    Get started

    List with your own agent

    Get your home in front of millions of buyers by listing it on Zillow.

    Learn how to do it

    Sell it yourself

    Take full control of how buyers see your home on Zillow by listing For Sale by Owner (FSBO).

    List your home

    What's special

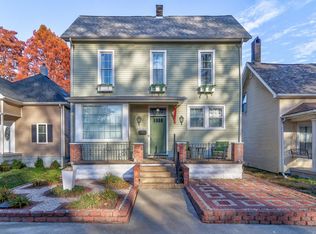
    This wonderful historical home on a tree-lined street is ready for new owners! Step onto the covered front porch and through the windowed front door. The front living room is an abundant 25 x 15 ft space with a brick fireplace accent and symmetrical built-in shelving on each side. With ample counterspace, built-in shelving, a dedicated pantry closet and cabinet, an island with a deep sink and bar seating, and excellent natural light from the 3 windows, the kitchen has a bit of everything. The back family room has a reading nook area with more built-ins, new flooring, and plenty of space for a hobby area or play room. There are two main level bedrooms - one with a walk-in closet currently used as a laundry room. The remodeled main level bathroom has new tile floors and a tiled tub/shower area. One of two upstairs bonus areas, the first is a massive space with multiple closets, an open full bathroom, 3 skylights, and a brand new HVAC system - perfect for a master suite retreat. The second bonus room has a large closet, new air conditioning system, and separate stair access. Outside is a fenced-in yard and a 2-car detached garage with an attached workshop space with 220-amp outlets.

    Zillow last checked:

    Listing updated:

    Listed by:

    William Ritter Cell:812-449-1555,

    F.C. TUCKER EMGE

    Bought with:

    Allison Weaver, RB22001463

    ERA FIRST ADVANTAGE REALTY, INC

    Source: IRMLS,MLS#: 202419722MLS Logo

    Facts & features

    Interior

    Bedrooms & bathrooms
    • Bedrooms: 4
    • Bathrooms: 2
    • Full bathrooms: 2
    • Main level bedrooms: 2
    Bedroom 1
    • Level: Main
    Bedroom 2
    • Level: Main
    Family room
    • Level: Main
    • Area: 198
    • Dimensions: 18 x 11
    Kitchen
    • Level: Main
    • Area: 255
    • Dimensions: 17 x 15
    Living room
    • Level: Main
    • Area: 375
    • Dimensions: 25 x 15
    Heating
    • Natural Gas, Forced Air
    Cooling
    • Central Air
    Features
    • Basement: Cellar
    • Number of fireplaces: 1
    • Fireplace features: Living Room
    Interior area
    • Total structure area: 2,504
    • Total interior livable area: 2,504 sqft
    • Finished area above ground: 2,504
    • Finished area below ground: 0

    Property

    Parking
    • Total spaces: 2
    • Parking features: Detached
    • Garage spaces: 2
    Features
    • Levels: One and One Half
    • Stories: 1
    Lot
    • Size: 4,791 sqft
    • Features: Level
    Details
    • Parcel number: 652708120010.000018

    Construction

    Type & style
    • Home type: SingleFamily
    • Property subtype: Single Family Residence
    Materials
    • Aluminum Siding
    Condition
    • New construction: No
    • Year built: 1900

    Utilities & green energy

    • Sewer: Public Sewer
    • Water: Public

    Community & neighborhood

    Location
    • Region: Mount Vernon
    • Subdivision: None

    Price history

    DateEventPrice
    8/9/2024Sold$174,900+6.1%
    Source: IRMLS #202419722 Report a problem
    7/10/2024Pending sale$164,900
    Source: IRMLS #202419722 Report a problem
    6/14/2024Listed for sale$164,900
    Source: IRMLS #202419722 Report a problem
    6/10/2024Pending sale$164,900
    Source: IRMLS #202419722 Report a problem
    5/31/2024Listed for sale$164,900+10%
    Source: IRMLS #202419722 Report a problem
    7/8/2022Listing removed$149,900
    Source: IRMLS #202221739 Report a problem
    7/8/2022Listed for sale$149,900
    Source: IRMLS #202221739 Report a problem
    6/6/2022Pending sale$149,900
    Source: IRMLS #202221739 Report a problem
    6/3/2022Listed for sale$149,900+68.6%
    Source: IRMLS #202221739 Report a problem
    12/20/2018Sold$88,900$36/sqft
    Source: Agent Provided Report a problem
    11/7/2018Price change$88,900-1.1%$36/sqft
    Source: DAVIS REALTY, LLC #201813905 Report a problem
    9/6/2018Price change$89,900-5.3%$36/sqft
    Source: DAVIS REALTY, LLC #201813905 Report a problem
    7/1/2018Listed for sale$94,900$38/sqft
    Source: DAVIS REALTY, LLC #201813905 Report a problem

    Public tax history

    YearProperty taxesTax assessment
    2025-- $145,000 +37.2%
    2024$847 +10.9%$105,700 +19.4%
    2023$763 +26.2%$88,500 +6.8%
    2022$605 +24.5%$82,900 +11.6%
    2021$486 +6.9%$74,300 +23.6%
    2020$455 +6.6%$60,100 +3.3%
    2019$426 -62.2%$58,200 +4.1%
    2018$1,129 -6.7%$55,900 -0.2%
    2017$1,210 +204.4%$56,000 -6%
    2016$397 -4.4%$59,600 -0.7%
    2014$416 -2.2%$60,000 -2.1%
    2013$425 -53.7%$61,300 -36.1%
    2012$918 +44.6%$95,900 +13%
    2011$635 -3%$84,900 +1.2%
    2010$655 +17.9%$83,900 +2.4%
    2009$555 $81,900 +51.7%
    2006-- $54,000 +0.2%
    2005-- $53,900

    Find assessor info on the county website

    Neighborhood: 47620

    Nearby schools

    GreatSchools rating
    Schools provided by the listing agent
    • Elementary: West
    • Middle: Mount Vernon
    • High: Mount Vernon
    • District: MSD of Mount Vernon

    Source: IRMLS. This data may not be complete. We recommend contacting the local school district to confirm school assignments for this home.

    Get pre-qualified for a loan
    At Zillow Home Loans, we can pre-qualify you in as little as 5 minutes with no impact to your credit score.

    An equal housing lender. NMLS #10287.

    Sell for more on Zillow
    Get a Zillow Showcase℠ listing at no additional cost and you could sell for .
    $184,900
    2% more
    +$3,698
    With Zillow Showcase(estimated)
    $188,598