Skip main navigation
Closed
  • $197,000

    623 Mulberry St, Mount Vernon, IN 47620

    5beds
    5,156sqft
    Single Family Residence
    Built in 1900
    9,801 Square Feet Lot
    $252,900 Zestimate®
    $--/sqft
    $2,695 Estimated rent

    Home value

    $252,900

    $223,000 - $288,000

    $2,695/mo

    Zestimate® history
    Loading
    Loading...

    Owner options

    List your home for rent

    $2,695/mo

    Rent Zestimate®

    Find your next renter with Zillow Rental Manager. Plus, with online applications, you can quickly screen prospective tenants – for free.

    Learn more

    $2,695/mo

    Rent Zestimate®

    Refinance and save

    $1,222/mo

    Est. payment

    Refinancing to a lower rate could help reduce your monthly payments and save thousands over the life of the loan.

    See today's rates

    $1,222/mo

    Est. payment

    Explore your selling options

    Work with a Zillow partner agent

    Leverage their expertise and Zillow's premium Showcase listings to get your home seen by more buyers.

    Get started

    List with your own agent

    Get your home in front of millions of buyers by listing it on Zillow.

    Learn how to do it

    Sell it yourself

    Take full control of how buyers see your home on Zillow by listing For Sale by Owner (FSBO).

    List your home

    What's special

    Updated kitchenBonus roomGame roomModern convenienceTransom windows throughoutStained-glass windowsGlass-front cabinet
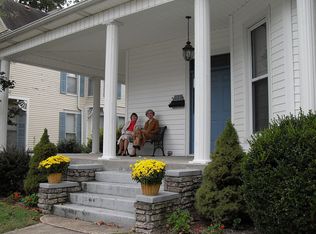
    Step into an era of architectural elegance with this spectacular five-bedroom, three-bathroom historic home located in charming Mt Vernon, Indiana. Be welcomed by an impressive entryway featuring a grand staircase and original, masterfully crafted, ornate woodwork. This gem offers over 5,000 square feet of beautifully maintained living space that exudes historic charm and modern convenience. Natural light floods the home through large windows, with the unique feature of stained-glass windows adding an extra touch of grandeur. Pocket doors in the family and living rooms offer a unique blend of openness and privacy, while an abundance of built-ins, including a glass-front cabinet off the kitchen, provides ample storage space. Not to mention, the main floor also houses a library that can double as a sixth bedroom. The updated kitchen is a cook’s dream with plentiful cabinets and sleek granite counters. Five spacious bedrooms offer plenty of room for family or guests, and the home's three full bathrooms are a rare find in a historic property. The back staircase leads to a private bedroom and bathroom, perfect for guests or a home office. The 3rd floor features a bonus room, perfect for an exercise or game room, promising endless entertainment. The home also boasts a detached two-car garage, pristine hardwood floors, and transom windows throughout. The back yard is surrounded by an iron fence, with beautifully landscaped grounds providing an inviting outdoor space. The massive covered front porch and screened side porch offer plenty of space for outdoor relaxation. Experience historic charm and modern convenience in this Mt Vernon home.

    Zillow last checked:

    Listing updated:

    Listed by:

    Jonathan R Baker Office:812-491-6247,

    BAKER AUCTION & REALTY

    Bought with:

    Lauren Lagenour, RB20000388

    KELLER WILLIAMS CAPITAL REALTY

    Source: IRMLS,MLS#: 202324248MLS Logo

    Facts & features

    Interior

    Bedrooms & bathrooms
    • Bedrooms: 5
    • Bathrooms: 3
    • Full bathrooms: 3
    Bedroom 1
    • Level: Upper
    Bedroom 2
    • Level: Upper
    Dining room
    • Level: Main
    • Area: 247
    • Dimensions: 13 x 19
    Family room
    • Level: Main
    • Area: 238
    • Dimensions: 17 x 14
    Kitchen
    • Level: Main
    • Area: 225
    • Dimensions: 15 x 15
    Living room
    • Level: Main
    • Area: 196
    • Dimensions: 14 x 14
    Heating
    • Hot Water
    Cooling
    • Central Air
    Appliances
    • Included: Range/Oven Hook Up Elec, Dishwasher, Microwave, Refrigerator, Electric Range
    • Laundry: Electric Dryer Hookup, Main Level, Washer Hookup
    Features
    • Bookcases, Ceiling-9+, Ceiling Fan(s), Stone Counters, Eat-in Kitchen, Natural Woodwork, Stand Up Shower, Formal Dining Room, Great Room
    • Flooring: Hardwood
    • Doors: Pocket Doors
    • Basement: Cellar,Outside Entrance Only,Unfinished,Brick
    • Number of fireplaces: 1
    • Fireplace features: Living Room
    Interior area
    • Total structure area: 5,584
    • Total interior livable area: 5,156 sqft
    • Finished area above ground: 5,156
    • Finished area below ground: 0

    Property

    Parking
    • Total spaces: 2
    • Parking features: Detached, Garage Door Opener, Garage Utilities
    • Garage spaces: 2
    Accessibility
    • Accessibility features: Chair Rail
    Features
    • Levels: Three Story
    • Stories: 3
    • Patio & porch: Porch Covered, Screened
    • Fencing: Metal
    Lot
    • Size: 9,801 sqft
    • Dimensions: 70x140
    • Features: Level, 0-2.9999, City/Town/Suburb, Landscaped
    Details
    • Parcel number: 652708120015.000018
    • Zoning: R-1

    Construction

    Type & style
    • Home type: SingleFamily
    • Property subtype: Single Family Residence
    Materials
    • Wood Siding
    • Roof: Asphalt
    Condition
    • New construction: No
    • Year built: 1900
    Details
    • Warranty included: Yes

    Utilities & green energy

    • Sewer: Public Sewer
    • Water: Public

    Community & neighborhood

    Security
    • Security features: Smoke Detector(s)
    Location
    • Region: Mount Vernon
    • Subdivision: Leonard Place

    Other

    Other facts
    • Listing terms: Cash,Conventional

    Price history

    DateEventPrice
    9/6/2023Sold$197,000-6.2%
    Source: IRMLS #202324248 Report a problem
    7/18/2023Pending sale$210,000
    Source: IRMLS #202324248 Report a problem
    7/12/2023Listed for sale$210,000+110%
    Source: IRMLS #202324248 Report a problem
    12/20/2012Sold$100,000-19.9%$19/sqft
    Source: Public Record Report a problem
    9/25/2012Listed for sale$124,900+55.7%$24/sqft
    Source: iseemedia #194251 Report a problem
    6/28/2012Sold$80,221$16/sqft
    Source: Public Record Report a problem

    Public tax history

    YearProperty taxesTax assessment
    2025$2,483 +21.2%$223,900 -9.8%
    2024$2,048 +7.5%$248,300 +21.2%
    2023$1,905 +12%$204,800 +8.8%
    2022$1,701 +5.1%$188,300 +12%
    2021$1,619 -0.9%$168,100 +5.1%
    2020$1,633 +2.5%$159,900 -2.7%
    2019$1,593 +0.7%$164,300 +4.6%
    2018$1,582 -11.3%$157,100 +0.2%
    2017$1,784 +0.4%$156,800 -5.1%
    2016$1,777 -1%$165,200 -0.9%
    2014$1,795 -0.9%$166,700 -0.8%
    2013$1,812 +3%$168,000 +3.3%
    2012$1,759 -1.1%$162,700 -2.5%
    2011$1,779 +0.1%$166,900
    2010$1,776 +5.2%$166,900 +2.5%
    2009$1,688 $162,900 +6.8%
    2006-- $152,500 +0.1%
    2005-- $152,300

    Find assessor info on the county website

    Neighborhood: 47620

    Nearby schools

    GreatSchools rating
    Schools provided by the listing agent
    • Elementary: West
    • Middle: Mount Vernon
    • High: Mount Vernon
    • District: MSD of Mount Vernon

    Source: IRMLS. This data may not be complete. We recommend contacting the local school district to confirm school assignments for this home.

    Get pre-qualified for a loan
    At Zillow Home Loans, we can pre-qualify you in as little as 5 minutes with no impact to your credit score.

    An equal housing lender. NMLS #10287.

    Sell for more on Zillow
    Get a Zillow Showcase℠ listing at no additional cost and you could sell for .
    $252,900
    2% more
    +$5,058
    With Zillow Showcase(estimated)
    $257,958