ADORABLE AND PERFECTLY-PRICED!! This super-cute home is different from almost all others in the neighborhood, and we have an option for preferred lender buy-down right up front! Ask about the exclusive lender-paid incentives through Three Point Mortgage—and how you can use them toward a 2-1 buydown, permanent rate reduction, or to help cover closing costs! ••• OPEN HOUSE THIS SUNDAY, July 27th from 12-2pm•••
This is the home you'll want to see sooner rather than later...The floorplan is perfectly-appealing with a beautiful open layout. A spaciously-remodeled kitchen connects an eat-in dining room (with view outside to a brand new deck), and a living room with a cozy wood-burning fireplace and large windows (they peek outside at the shading trees in the backyard)! The thoughts of changing leaves and holidays will definitely find their way into your thoughts on this one!!!
Upstairs holds the primary suite (with walk-in closet and ensuite bathroom) plus two additional bedrooms and an additional full bath. All are light and brightened with fresh paint.
The finished basement level of this home is shaped for endless possibilities. It's a great space for another bedroom, office, or workout room, plus there is an amazing additional family room.
Don't miss all these tasteful updates, too...
• New TREX Deck (2020)
• Backyard Fence Replaced (2020)
• New Sprinkler systems (2020)
• New Driveway (2023)
• Kitchen Granite Installed (2022)
• New Roof with High-Impact shingles & Gutters (2024)
• New Garage door and opener (2020)
• Water Heater (2024)
• New AC (June 2025)
Sold for $520,000
$520,000
618 N Bentley Street, Castle Rock, CO 80104
3beds
1,758sqft
Single Family Residence
Built in 1986
4,791 Square Feet Lot
$518,200 Zestimate®
$296/sqft
$2,938 Estimated rent
Home value
$518,200
$492,000 - $544,000
$2,938/mo
Zestimate® history
Owner options
List your home for rent
$2,938/mo
Rent Zestimate®
Find your next renter with Zillow Rental Manager. Plus, with online applications, you can quickly screen prospective tenants – for free.
$2,938/mo
Rent Zestimate®
Refinance and save
$3,176/mo
Est. payment
Refinancing to a lower rate could help reduce your monthly payments and save thousands over the life of the loan.
$3,176/mo
Est. payment
Explore your selling options
Work with a Zillow partner agent
Leverage their expertise and Zillow's premium Showcase listings to get your home seen by more buyers.
Get startedList with your own agent
Get your home in front of millions of buyers by listing it on Zillow.
Learn how to do itSell it yourself
Take full control of how buyers see your home on Zillow by listing For Sale by Owner (FSBO).
List your homeWhat's special
Zillow last checked:
Listing updated:
Listed by:
Sarah Hyatt 970-948-9348 sarahhyattre@gmail.com,
Keller Williams Real Estate LLC
Bought with:
Melisa Hatfield, 100104624
RE/MAX Professionals
Source: REcolorado as distributed by MLS GRID,MLS#: 9600314
Facts & features
Interior
Bedrooms & bathrooms
- Bedrooms: 3
- Bathrooms: 3
- Full bathrooms: 2
- 1/4 bathrooms: 1
- Main level bathrooms: 1
Primary bedroom
- Level: Upper
- Area: 196 Square Feet
- Dimensions: 14 x 14
Bedroom
- Level: Upper
- Area: 143 Square Feet
- Dimensions: 11 x 13
Bedroom
- Level: Upper
- Area: 143 Square Feet
- Dimensions: 11 x 13
Primary bathroom
- Level: Upper
- Area: 40 Square Feet
- Dimensions: 5 x 8
Bathroom
- Level: Main
- Area: 21 Square Feet
- Dimensions: 7 x 3
Bathroom
- Level: Upper
- Area: 35 Square Feet
- Dimensions: 5 x 7
Bonus room
- Description: Has Large Closet, No Window
- Level: Basement
- Area: 100 Square Feet
- Dimensions: 10 x 10
Dining room
- Level: Main
- Area: 110 Square Feet
- Dimensions: 10 x 11
Family room
- Level: Basement
- Area: 342 Square Feet
- Dimensions: 18 x 19
Kitchen
- Level: Main
- Area: 120 Square Feet
- Dimensions: 10 x 12
Laundry
- Level: Basement
Living room
- Level: Main
- Area: 196 Square Feet
- Dimensions: 14 x 14
Heating
- Forced Air, Natural Gas, Wood Stove
Cooling
- Central Air
Appliances
- Included: Disposal, Dryer, Gas Water Heater, Microwave, Oven, Range, Washer
- Laundry: In Unit
Features
- Eat-in Kitchen, Entrance Foyer, Granite Counters, Open Floorplan, Pantry, Primary Suite, Radon Mitigation System, Walk-In Closet(s)
- Flooring: Carpet, Concrete, Vinyl
- Windows: Double Pane Windows, Storm Window(s), Window Coverings, Window Treatments
- Basement: Finished,Partial
- Number of fireplaces: 1
- Fireplace features: Living Room, Wood Burning
Interior area
- Total structure area: 1,758
- Total interior livable area: 1,758 sqft
- Finished area above ground: 1,344
- Finished area below ground: 392
Property
Parking
- Total spaces: 2
- Parking features: Concrete, Lighted
- Attached garage spaces: 2
Features
- Levels: Two
- Stories: 2
- Patio & porch: Deck, Patio
- Exterior features: Lighting, Rain Gutters
- Fencing: Full
Lot
- Size: 4,791 Square Feet
- Features: Landscaped, Level, Near Public Transit, Sprinklers In Front, Sprinklers In Rear
- Residential vegetation: Grassed, Other
Details
- Parcel number: R0333807
- Special conditions: Standard
Construction
Type & style
- Home type: SingleFamily
- Architectural style: Traditional
- Property subtype: Single Family Residence
Materials
- Brick, Wood Siding
- Foundation: Concrete Perimeter
- Roof: Composition
Condition
- Updated/Remodeled
- Year built: 1986
Utilities & green energy
- Sewer: Public Sewer
- Water: Public
- Utilities for property: Cable Available, Electricity Connected
Community & HOA
Community
- Security: Carbon Monoxide Detector(s), Smoke Detector(s)
- Subdivision: Villages At Castle Rock
HOA
- Has HOA: Yes
- Amenities included: Park, Playground, Pool, Tennis Court(s), Trail(s)
- Services included: Trash
- HOA fee: $55 quarterly
- HOA name: Founders Village HOA
- HOA phone: 303-224-0004
Location
- Region: Castle Rock
Financial & listing details
- Price per square foot: $296/sqft
- Tax assessed value: $487,352
- Annual tax amount: $5,101
- Date on market: 7/17/2025
- Listing terms: Cash,Conventional,FHA,Other,VA Loan
- Exclusions: Refrigerator And Dishwasher In Listing Photos (Will Be Replaced Prior To Closing), Seller's Personal Property, And All Staging Items
- Ownership: Individual
- Electric utility on property: Yes
- Road surface type: Paved
Price history
| Date | Event | Price |
|---|---|---|
| 8/28/2025 | Sold | $520,000$296/sqft |
Source:  REcolorado as distributed by MLS GRID #9600314 Report a problem REcolorado as distributed by MLS GRID #9600314 Report a problem | ||
| 7/31/2025 | Pending sale | $520,000$296/sqft |
Source: REcolorado as distributed by MLS GRID #9600314 Report a problem | ||
| 7/16/2025 | Listed for sale | $520,000+119.9%$296/sqft |
Source: REcolorado as distributed by MLS GRID #9600314 Report a problem | ||
| 7/29/2014 | Sold | $236,500$135/sqft |
Source: Public Record Report a problem | ||
| 7/17/2014 | Price change | $236,500+0.6%$135/sqft |
Source: Remax Masters #4160488 Report a problem | ||
| 7/13/2014 | Price change | $235,000+2.2%$134/sqft |
Source: Remax Masters #4160488 Report a problem | ||
| 6/28/2014 | Listed for sale | $230,000+12.2%$131/sqft |
Source: The Wise Listing System Report a problem | ||
| 6/1/2010 | Sold | $205,000-2.4%$117/sqft |
Source: Public Record Report a problem | ||
| 3/30/2010 | Listed for sale | $210,000+20.8%$119/sqft |
Source: Cherry Creek Properties #866671 Report a problem | ||
| 9/1/2000 | Sold | $173,900$99/sqft |
Source: Public Record Report a problem | ||
Public tax history
| Year | Property taxes | Tax assessment |
|---|---|---|
| 2025 | $5,101 -0.6% | $30,460 -12.3% |
| 2024 | $5,130 +32% | $34,740 -1% |
| 2023 | $3,885 -1.8% | $35,080 +43% |
| 2022 | $3,958 | $24,540 -2.8% |
| 2021 | -- | $25,250 +8.4% |
| 2020 | $3,651 +15.5% | $23,300 |
| 2019 | $3,160 | $23,300 +16.4% |
| 2018 | $3,160 +3.9% | $20,010 |
| 2017 | $3,042 +135.8% | $20,010 +12.9% |
| 2016 | $1,290 -1.3% | $17,720 |
| 2015 | $1,307 -38.5% | $17,720 +28.1% |
| 2014 | $2,125 | $13,830 |
| 2013 | -- | $13,830 -1.8% |
| 2012 | -- | $14,080 |
| 2011 | -- | $14,080 -15.4% |
| 2010 | -- | $16,640 +8% |
| 2009 | -- | $15,410 |
| 2008 | -- | $15,410 +2.5% |
| 2007 | -- | $15,030 |
| 2006 | $2,286 +22.4% | $15,030 +15% |
| 2004 | $1,868 -24.3% | $13,070 +4.2% |
| 2003 | $2,469 | $12,540 |
| 2002 | -- | $12,540 +8.5% |
| 2001 | $1,514 -5.7% | $11,560 +0.1% |
| 2000 | $1,606 | $11,553 |
Find assessor info on the county website
Neighborhood: 80104
Nearby homes
- $491,0003 bd3 ba1.6k sqft614 N Bentley St, Castle Rock, CO 80104Off Market
- $506,6003 bd3 ba2k sqft622 N Bentley St, Castle Rock, CO 80104Off Market
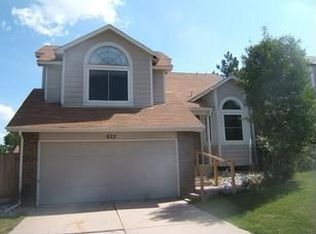
- $502,9003 bd3 ba1.7k sqft610 N Bentley St, Castle Rock, CO 80104Off Market
- $482,8003 bd3 ba1.4k sqft617 N Brentwood Ct, Castle Rock, CO 80104Off Market

- $484,3003 bd3 ba1.4k sqft619 N Bentley St, Castle Rock, CO 80104Off Market
- $511,6003 bd3 ba1.7k sqft615 N Bentley St, Castle Rock, CO 80104Off Market
- $505,0003 bd3 ba1.2k sqft613 N Brentwood Ct, Castle Rock, CO 80104Sold
- $511,8003 bd3 ba1.6k sqft623 N Bentley St, Castle Rock, CO 80104Off Market
Nearby schools
GreatSchools rating
- 6/10Rock Ridge Elementary SchoolGrades: PK-6Distance: 0.6 mi
- 5/10Mesa Middle SchoolGrades: 6-8Distance: 0.4 mi
- 7/10Douglas County High SchoolGrades: 9-12Distance: 3 mi
Schools provided by the listing agent
- Elementary: Rock Ridge
- Middle: Mesa
- High: Douglas County
- District: Douglas RE-1
Source: REcolorado as distributed by MLS GRID. This data may not be complete. We recommend contacting the local school district to confirm school assignments for this home.
Get a cash offer in 3 minutes
Find out how much your home could sell for in as little as 3 minutes with a no-obligation cash offer.
Estimated market value
$518,200
Get a cash offer in 3 minutes
Find out how much your home could sell for in as little as 3 minutes with a no-obligation cash offer.
Estimated market value
$518,200
- Colorado
- Douglas County
- Castle Rock
- 80104
- 618 N Bentley Street
Nearby cities
Nearby neighborhoods
Nearby zip codes
Other Castle Rock Topics
