Skip main navigation
Sold for $760,000
  • $760,000

    618 N Boylan Ave Suite 826, Raleigh, NC 27603

    2beds
    1,910sqft
    Condominium, Residential, Multi Family
    Built in 2005
    -- sqft lot
    $749,300 Zestimate®
    $398/sqft
    $3,488 Estimated rent

    Home value

    $749,300

    $712,000 - $794,000

    $3,488/mo

    Zestimate® history
    Loading
    Loading...

    Owner options

    List your home for rent

    $3,488/mo

    Rent Zestimate®

    Find your next renter with Zillow Rental Manager. Plus, with online applications, you can quickly screen prospective tenants – for free.

    Learn more

    $3,488/mo

    Rent Zestimate®

    Refinance and save

    $5,088/mo

    Est. payment

    Refinancing to a lower rate could help reduce your monthly payments and save thousands over the life of the loan.

    See today's rates

    $5,088/mo

    Est. payment

    Explore your selling options

    Work with a Zillow partner agent

    Leverage their expertise and Zillow's premium Showcase listings to get your home seen by more buyers.

    Get started

    List with your own agent

    Get your home in front of millions of buyers by listing it on Zillow.

    Learn how to do it

    Sell it yourself

    Take full control of how buyers see your home on Zillow by listing For Sale by Owner (FSBO).

    List your home

    What's special

    Outdoor poolVersatile office spaceFloor to ceiling windowsOn-suite bedroomsOpen floor planLarge island barLarge walk-in closet
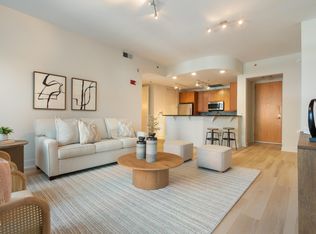
    Stunning 2-story 2 bedroom condo unit at the Paramount! A standout residence in the heart of Downtown Raleigh with a tree line view from the balcony! Boasting unparalleled style, open floor plan and functionality, this home offers the perfect blend of sophistication and convenience and awesome entertaining options. Relax in the grand living / dining / kitchen area that seamlessly combines comfort and luxury with a stunning views looking over the trees & neighborhood to the North. The spacious layout features a custom chef's kitchen complete with a large island bar, perfect for entertaining. Adjacent to the kitchen, the living room offers a serene space for relaxation, with floor to ceiling windows flooding light into the open concept floor plan... the balcony just off this area, is so relaxing and the view is absolutely mesmerizing! Take the stairs down to the lower level of this exceptional condominium home to find a versatile office space, and the large two on-suite bedrooms, designed with ultimate comfort in mind. Each equipped with their own bath and large walk-in closet, ensuring privacy with tons of light flooding into each. The building offers premium amenities, including a resident's lounge on the 5th floor with a gorgeous outdoor pool, large workout / gym. There is also a 10th-floor viewing area with panoramic views of the south side of the city. 2 deeded & wide covered parking spaces in the secured deck. Large storage room also conveys to the buyer. Entry through secured lobby entry & parking gates offer a personalized keyless system, providing an added layer of safety and privacy. NOTE: Fridge, wash & dry recently upgrade & transfer to buyer. Both HVAC systems replaced 2022. Don't miss the 10th floor balcony and 5th floor pool, gym & club room with grills!

    Zillow last checked:

    Listing updated:

    Listed by:

    Ann-Cabell Baum 919-828-0077,

    Glenwood Agency, LLC,

    Lisa Rose 919-828-0077,

    Glenwood Agency, LLC

    Bought with:

    Siobhan Finnamore, 249776

    Allen Tate/Raleigh-Glenwood

    Source: Doorify MLS,MLS#: 10073938MLS Logo

    Facts & features

    Interior

    Bedrooms & bathrooms
    • Bedrooms: 2
    • Bathrooms: 3
    • Full bathrooms: 2
    • 1/2 bathrooms: 1
    Heating
    • Electric, Heat Pump
    Cooling
    • Heat Pump
    Appliances
    • Included: Dishwasher, Disposal, Dryer, Electric Range, Refrigerator, Washer
    • Laundry: In Kitchen, Laundry Closet
    Features
    • Built-in Features, Eat-in Kitchen, Entrance Foyer, Granite Counters, High Ceilings, Kitchen Island, Kitchen/Dining Room Combination, Living/Dining Room Combination, Open Floorplan, Separate Shower, Smooth Ceilings, Storage, Walk-In Closet(s)
    • Flooring: Combination, Simulated Wood, Tile
    • Basement: Concrete, Unheated
    • Has fireplace: No
    • Common walls with other units/homes: 2+ Common Walls
    Interior area
    • Total structure area: 1,910
    • Total interior livable area: 1,910 sqft
    • Finished area above ground: 1,910
    • Finished area below ground: 0

    Property

    Parking
    • Total spaces: 2
    • Parking features: Concrete, Covered, Deck, Driveway, Electric Gate, Garage, Garage Door Opener
    • Attached garage spaces: 2
    Accessibility
    • Accessibility features: Accessible Entrance, Central Living Area
    Features
    • Levels: Two
    • Stories: 2
    • Patio & porch: Deck, Porch
    • Exterior features: Fenced Yard, Garden, Gas Grill, Outdoor Grill
    • Pool features: Fenced, In Ground, Outdoor Pool, Community
    • Fencing: Security
    • Has view: Yes
    • View description: City Lights, Panoramic
    Lot
    • Features: City Lot, Landscaped
    Details
    • Parcel number: 826
    • Special conditions: Standard

    Construction

    Type & style
    • Home type: Condo
    • Architectural style: Contemporary, Modern, Traditional, Transitional
    • Property subtype: Condominium, Residential, Multi Family
    • Attached to another structure: Yes
    Materials
    • Concrete, Stone
    • Foundation: Concrete, Concrete Perimeter
    • Roof: Flat
    Condition
    • New construction: No
    • Year built: 2005

    Utilities & green energy

    • Sewer: Public Sewer
    • Water: Public
    • Utilities for property: Cable Available, Sewer Available, Water Available

    Community & neighborhood

    Community
    • Community features: Clubhouse, Fitness Center, Gated, Pool, Sidewalks, Street Lights
    Location
    • Region: Raleigh
    • Subdivision: Paramount

    HOA & financial

    HOA
    • Has HOA: Yes
    • HOA fee: $597 monthly
    • Amenities included: Fitness Center, Game Room, Gated, Landscaping, Maintenance, Maintenance Structure, Management, Party Room, Pool, Recreation Room, Security, Storage, Trash, Water
    • Services included: Maintenance Grounds, Maintenance Structure, Sewer, Trash, Water

    Price history

    DateEventPrice
    5/12/2025Sold$760,000-1.9%$398/sqft
    Source: Doorify MLS #10073938 Report a problem
    3/23/2025Pending sale$775,000$406/sqft
    Source: Doorify MLS #10073938 Report a problem
    1/31/2025Listed for sale$775,000+0.1%$406/sqft
    Source: Doorify MLS #10073938 Report a problem
    10/20/2024Listing removed$774,000$405/sqft
    Source: Doorify MLS #10051119 Report a problem
    10/11/2024Price change$774,000-3%$405/sqft
    Source: Doorify MLS #10051119 Report a problem
    10/4/2024Price change$798,000-3.3%$418/sqft
    Source: Doorify MLS #10051119 Report a problem
    9/19/2024Price change$825,000-2.9%$432/sqft
    Source: Doorify MLS #10051119 Report a problem
    9/6/2024Listed for sale$849,500+41.5%$445/sqft
    Source: Doorify MLS #10051119 Report a problem
    3/17/2017Sold$600,500+5.4%$314/sqft
    Source: Doorify MLS #2066280 Report a problem
    4/4/2006Sold$569,500$298/sqft
    Source: Public Record Report a problem

    Public tax history

    YearProperty taxesTax assessment
    2025$6,752 +0.4%$716,131
    2024$6,727 -4.5%$716,131 +19.1%
    2023$7,047 +7.1%$601,289
    2022$6,581 +7.3%$601,289
    2021$6,135 $601,289
    2020-- $601,289 +15.7%
    2019$6,368 $519,589
    2018$6,368 +10.7%$519,589
    2017$5,752 +2%$519,589
    2016$5,640 -8.7%$519,589 -6%
    2015$6,181 +5%$552,981
    2014$5,884 $552,981
    2013-- $552,981
    2012-- $552,981
    2011-- $552,981
    2010-- $552,981
    2009-- $552,981
    2008-- --
    2007-- --
    2006-- --

    Find assessor info on the county website

    Neighborhood: Hillsborough

    Nearby schools

    GreatSchools rating
    Schools provided by the listing agent
    • Elementary: Wake - Wiley
    • Middle: Wake - Oberlin
    • High: Wake - Broughton

    Source: Doorify MLS. This data may not be complete. We recommend contacting the local school district to confirm school assignments for this home.

    Get a cash offer in 3 minutes
    Find out how much your home could sell for in as little as 3 minutes with a no-obligation cash offer.
    Estimated market value
    $749,300
    Get a cash offer in 3 minutes
    Find out how much your home could sell for in as little as 3 minutes with a no-obligation cash offer.
    Estimated market value
    $749,300