Welcome to this beautifully maintained 5 bedroom, 3-bathroom home with option for office /den, ideal as a full-time residence or a short-term vacation rental. This fully furnished home nestled on a cozy lot in the sought-after Highlands Reserve Golf Community, This single-story gem boasts a large extended deck with pool & spa area and tranquil views of lush pine trees. Step inside to discover ceramic tile and luxury laminate flooring flowing throughout the living areas. The well-designed floor plan features a formal living room filled with natural light and views through sliding glass doors from all sides of the home that lead to the serene lanai with additional seating area. You'll also find a separate dining room and a generous size family room—perfect for entertaining guests or enjoying cozy evenings at home. The versatile 5th bedroom can easily serve as a home office or a den, providing flexibility for your lifestyle needs. The kitchen is fully equipped with 42” cabinets, Corian countertops, a breakfast bar, newer stainless-steel appliances and a cozy breakfast nook. Enjoy the primary bedroom layout with sliding doors leading to the lanai, featuring a generously sized primary bathroom with garden whirlpool tub, separate oversized shower, dual Corian counter top sinks and a separate water closet. There is also a private hallway which leads to the 4th bedroom with the pool bath access, ideal for guests. Two additional well-sized bedrooms share a third full bathroom. The indoor laundry room includes a sink, washer, and dryer for added convenience. There is a game room in the garage for fun activities and additional space. This home combines comfort, elegance, and a prime location all just minutes from shopping, dining, and essential services, the Disney area and major attractions. The Highlands Reserve gold cart friendly community also offers residents access to a community pool and playground and don't forget to swing by our very own community golf course! Vacationers come from all over to golf here in Highlands Reserve. Schedule your private showing today!
Sold for $533,000
$533,000
618 N HAMPTON DRIVE, DAVENPORT, FL 33897
5beds
2,554sqft
Single Family Residence
Built in 2003
8,141 Square Feet Lot
$519,100 Zestimate®
$209/sqft
$4,244 Estimated rent
Home value
$519,100
$467,000 - $576,000
$4,244/mo
Zestimate® history
Owner options
List your home for rent
$4,244/mo
Rent Zestimate®
Find your next renter with Zillow Rental Manager. Plus, with online applications, you can quickly screen prospective tenants – for free.
$4,244/mo
Rent Zestimate®
Refinance and save
$3,615/mo
Est. payment
Refinancing to a lower rate could help reduce your monthly payments and save thousands over the life of the loan.
$3,615/mo
Est. payment
Explore your selling options
Work with a Zillow partner agent
Leverage their expertise and Zillow's premium Showcase listings to get your home seen by more buyers.
Get startedList with your own agent
Get your home in front of millions of buyers by listing it on Zillow.
Learn how to do itSell it yourself
Take full control of how buyers see your home on Zillow by listing For Sale by Owner (FSBO).
List your homeWhat's special
Home officeWell-sized bedroomsBreakfast barCozy breakfast nookCozy lotCorian countertopsIndoor laundry room
Zillow last checked:
Listing updated:
Listed by:
Nadine Dawson 215-681-8181,
WATSON REALTY CORP. 407-589-1600
Bought with:
Nadine Dawson, 3286657
WATSON REALTY CORP.
Source: Stellar MLS,MLS#: S5125082 Originating MLS: Osceola
Originating MLS: Osceola
Facts & features
Interior
Bedrooms & bathrooms
- Bedrooms: 5
- Bathrooms: 3
- Full bathrooms: 3
Primary bedroom
- Features: Bath With Whirlpool, Ceiling Fan(s), Dual Sinks, En Suite Bathroom, Tub with Separate Shower Stall, Water Closet/Priv Toilet, Walk-In Closet(s)
- Level: First
- Area: 286 Square Feet
- Dimensions: 22x13
Bedroom 2
- Features: Ceiling Fan(s), Built-in Closet
- Level: First
- Area: 144 Square Feet
- Dimensions: 12x12
Bedroom 3
- Features: Ceiling Fan(s), Built-in Closet
- Level: First
- Area: 120 Square Feet
- Dimensions: 12x10
Bedroom 4
- Features: Ceiling Fan(s), Built-in Closet
- Level: First
- Area: 132 Square Feet
- Dimensions: 12x11
Bedroom 5
- Features: No Closet
- Level: First
- Area: 121 Square Feet
- Dimensions: 11x11
Dining room
- Level: First
- Area: 156 Square Feet
- Dimensions: 13x12
Family room
- Features: Ceiling Fan(s)
- Level: First
- Area: 378 Square Feet
- Dimensions: 21x18
Kitchen
- Features: Pantry
- Level: First
- Area: 238 Square Feet
- Dimensions: 17x14
Living room
- Features: Ceiling Fan(s)
- Level: First
- Area: 240 Square Feet
- Dimensions: 16x15
Heating
- Central
Cooling
- Central Air
Appliances
- Included: Dishwasher, Dryer, Microwave, Range, Refrigerator, Washer
- Laundry: Laundry Room
Features
- Ceiling Fan(s), High Ceilings, Kitchen/Family Room Combo, Primary Bedroom Main Floor, Solid Wood Cabinets, Stone Counters, Walk-In Closet(s)
- Flooring: Laminate, Tile
- Doors: Sliding Doors
- Windows: Blinds
- Has fireplace: No
Interior area
- Total structure area: 3,394
- Total interior livable area: 2,554 sqft
Property
Parking
- Total spaces: 2
- Parking features: Garage - Attached
- Attached garage spaces: 2
Features
- Levels: One
- Stories: 1
- Exterior features: Irrigation System, Lighting, Sidewalk
- Has private pool: Yes
- Pool features: Child Safety Fence, In Ground, Lighting
Lot
- Size: 8,141 Square Feet
Details
- Parcel number: 262514999982001580
- Special conditions: None
Construction
Type & style
- Home type: SingleFamily
- Property subtype: Single Family Residence
Materials
- Stucco
- Foundation: Slab
- Roof: Shingle
Condition
- New construction: No
- Year built: 2003
Utilities & green energy
- Sewer: Public Sewer
- Water: Public
- Utilities for property: Natural Gas Connected
Community & HOA
Community
- Pet fee: $0 monthly
- Subdivision: HIGHLANDS RESERVE PH 06
HOA
- Has HOA: Yes
- HOA fee: $50 monthly
- HOA name: Leland Property Mgmt.
- HOA phone: 407-781-1188
Location
- Region: Davenport
Financial & listing details
- Price per square foot: $209/sqft
- Tax assessed value: $394,067
- Annual tax amount: $5,700
- Date on market: 4/17/2025
- Cumulative days on market: 28 days
- Ownership: Fee Simple
- Total actual rent: 0
- Road surface type: Concrete
Price history
| Date | Event | Price |
|---|---|---|
| 6/30/2025 | Sold | $533,000-3.1%$209/sqft |
Source:  Stellar MLS #S5125082 Report a problem Stellar MLS #S5125082 Report a problem | ||
| 5/16/2025 | Pending sale | $549,900$215/sqft |
Source: Stellar MLS #S5125082 Report a problem | ||
| 4/17/2025 | Listed for sale | $549,900+69.2%$215/sqft |
Source: Stellar MLS #S5125082 Report a problem | ||
| 1/30/2018 | Sold | $325,000-6.5%$127/sqft |
Source: Public Record Report a problem | ||
| 9/16/2017 | Listed for sale | $347,500+52.1%$136/sqft |
Source: FRONTLINE FLORIDA REALTY, INC. #S4850662 Report a problem | ||
| 5/30/2017 | Sold | $228,400-8.3%$89/sqft |
Source: Public Record Report a problem | ||
| 2/28/2017 | Listed for sale | $249,000-42.1%$97/sqft |
Source: Allison James Estates & Homes #P111F9Z Report a problem | ||
| 4/29/2015 | Listing removed | $429,999$168/sqft |
Source: Sacks Realty Group Inc #S4811054 Report a problem | ||
| 4/1/2015 | Price change | $429,999-4.4%$168/sqft |
Source: Sacks Realty Group Inc #S4811054 Report a problem | ||
| 2/22/2015 | Listed for sale | $449,999+12.5%$176/sqft |
Source: Sacks Realty Group Inc #S4811054 Report a problem | ||
| 1/10/2006 | Sold | $399,900+38.3%$157/sqft |
Source: Public Record Report a problem | ||
| 7/22/2003 | Sold | $289,200$113/sqft |
Source: Public Record Report a problem | ||
Public tax history
| Year | Property taxes | Tax assessment |
|---|---|---|
| 2025 | $5,095 +2.4% | $394,067 +5.2% |
| 2024 | $4,974 +5.2% | $374,604 +10% |
| 2023 | $4,727 +6.2% | $340,549 +10% |
| 2022 | $4,452 +14.2% | $309,590 +10% |
| 2021 | $3,899 +4.3% | $281,445 +5.2% |
| 2020 | $3,737 +0.7% | $267,432 +3.7% |
| 2019 | $3,711 -11.7% | $257,787 +7.7% |
| 2018 | $4,204 +6.1% | $239,403 -2% |
| 2017 | $3,961 +11.8% | $244,190 +1.9% |
| 2016 | $3,542 +44.4% | $239,584 +19.8% |
| 2015 | $2,453 -10.1% | $200,067 +0.8% |
| 2014 | $2,729 +11.5% | $198,479 +1.5% |
| 2013 | $2,449 +3.1% | $195,546 +1.7% |
| 2012 | $2,376 -4.6% | $192,277 -2.8% |
| 2011 | $2,492 -10.6% | $197,786 -8.2% |
| 2010 | $2,788 -14% | $215,424 -7.5% |
| 2009 | $3,241 -19.3% | $232,862 -21.5% |
| 2008 | $4,016 | $296,454 |
| 2007 | -- | -- |
| 2006 | $4,832 | -- |
| 2005 | -- | -- |
| 2004 | $3,509 +545.8% | -- |
| 2003 | $543 +8.2% | $33,000 +11.1% |
| 2002 | $502 | $29,700 |
Find assessor info on the county website
Neighborhood: 33897
Nearby homes
- $529,8005 bd3 ba2.8k sqft628 N Hampton Dr, Davenport, FL 33897Off Market

- $447,9004 bd2 ba2.3k sqft608 N Hampton Dr, Davenport, FL 33897Off Market
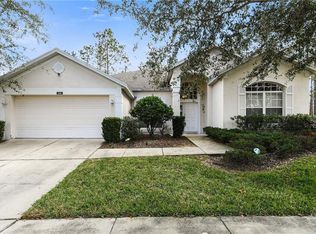
- $420,0003 bd2 ba2.2k sqft638 N Hampton Dr, Davenport, FL 33897Off Market
- $514,9005 bd3 ba2.5k sqft619 N Hampton Dr, Davenport, FL 33897Off Market

- $580,0005 bd3 ba3.8k sqft609 N Hampton Dr, Davenport, FL 33897Sold
- $593,0005 bd3 ba3.8k sqft629 N Hampton Dr, Davenport, FL 33897Off Market
- $475,3004 bd3 ba2.4k sqft531 N Hampton Dr, Davenport, FL 33897Off Market
- $400,0004 bd3 ba2.2k sqft520 N Hampton Dr, Davenport, FL 33897Sold
Nearby schools
GreatSchools rating
- 4/10Citrus Ridge: A Civics AcademyGrades: PK-8Distance: 0.6 mi
- 3/10Davenport High SchoolGrades: 9-12Distance: 7.6 mi
Get a cash offer in 3 minutes
Find out how much your home could sell for in as little as 3 minutes with a no-obligation cash offer.
Estimated market value
$519,100
Get a cash offer in 3 minutes
Find out how much your home could sell for in as little as 3 minutes with a no-obligation cash offer.
Estimated market value
$519,100
- Florida
- Polk County
- Davenport
- 33897
- 618 N HAMPTON DRIVE
Nearby cities
Nearby neighborhoods
Nearby zip codes
Other Davenport Topics
