Skip main navigation
Off market
  • $529,800

    628 N Hampton Dr, Davenport, FL 33897

    5beds
    2,836sqft
    Single Family Residence
    Built in 2003
    8,084 Square Feet Lot
    $529,800 Zestimate®
    $187/sqft
    $4,437 Estimated rent

    Home value

    $529,800

    $498,000 - $562,000

    $4,437/mo

    Zestimate® history
    Loading
    Loading...

    Owner options

    List your home for rent

    $4,437/mo

    Rent Zestimate®

    Find your next renter with Zillow Rental Manager. Plus, with online applications, you can quickly screen prospective tenants – for free.

    Learn more

    $4,437/mo

    Rent Zestimate®

    Refinance and save

    $3,639/mo

    Est. payment

    Refinancing to a lower rate could help reduce your monthly payments and save thousands over the life of the loan.

    See today's rates

    $3,639/mo

    Est. payment

    Explore your selling options

    Work with a Zillow partner agent

    Leverage their expertise and Zillow's premium Showcase listings to get your home seen by more buyers.

    Get started

    List with your own agent

    Get your home in front of millions of buyers by listing it on Zillow.

    Learn how to do it

    Sell it yourself

    Take full control of how buyers see your home on Zillow by listing For Sale by Owner (FSBO).

    List your home

    What's special

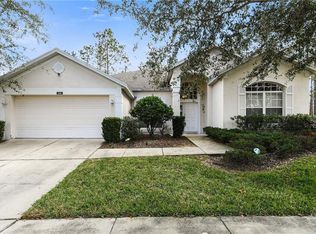
    Premium OWNER UPGRADES is what makes this home both MOVE-IN READY and ENERGY EFFICIENT. Located in beautiful Highlands Reserve, this listing boasts new features throughout. Prep dinner in a huge kitchen, complete with NEW QUARTZ Counter Tops, new sink and disposal, and a suite of Kitchen Aid appliances Microwave/Convection Oven; Double Ovens; and Range plus a NEW 4-DOOR SAMSUNG REFRIGERATOR. NEW LIGHTING in Kitchen, Dining Room, Foyer. NEW PORCELAIN TILE in Foyer, Dining Room and Living Room. In both the owner's en-suite and guest suite bathrooms, new shower doors are installed. NEW CUSTOM E-6 RATED Thermal Windows and Sliding Glass Doors. Upgraded GLASS ENTRY DOOR and sidelights brighten the foyer with natural light. Owner's Bedroom NEW Separate A/C offers zoned climate control cool comfort. Why sweat the small stuff when you have two home solar exhaust fans? Located both above the garage and second story, they draw out unnecessary heat and moisture. A NEW HYBRID Water Heater also keeps the garage more comfortable while working efficiently. NEW A/C compressor installed specifically for the upstairs guests' quarters with Murphy Bed. If you thought the upgrades were nice, wait until you bring over friends and family. This home is an entertainer's dream with open floor plan and open outdoor space. Speaking of the outdoors, step outside and enjoy the over-sized screen patio. You'll find lots of WOW factor with a one-of-a-kind PAVER DECK and PEBBLE TEC POOL with SUNNING SHELF to work on your tan. Plus, the patio area doubles as a private sports center. This spacious lanai includes an outdoor TV, extra-large ceiling fan, and lots of room for outdoor grilling and convenient cabana bath access. Highlands Reserve is known for its: Golf Course; Tennis Courts; Playground; Community Swimming Pool; and scenic tree-lined streets. This MOVE-IN READY listing sits minutes away from local shopping, dining, schools, and medical facilities. Located only six miles from Disney makes this ideal for vacation rentals, seasonal/second home or full-time residence.

    This property is off market, which means it's not currently listed for sale or rent on Zillow. This may be different from what's available on other websites or public sources.

    Originating MLS: Orlando Regional

    Facts & features

    Interior

    Bedrooms & bathrooms
    • Bedrooms: 5
    • Bathrooms: 3
    • Full bathrooms: 3
    Heating
    • Forced air, Electric
    Cooling
    • Central
    Appliances
    • Included: Dishwasher, Dryer, Garbage disposal, Microwave, Range / Oven, Refrigerator, Washer
    • Laundry: Laundry Room
    Features
    • Ceiling Fans(s), Open Floorplan, Split Bedroom, Stone Counters, Thermostat, Kitchen/Family Room Combo, Window Treatments, Attic Ventilator
    • Flooring: Tile, Carpet, Laminate
    • Windows: ENERGY STAR Qualified Windows, Blinds, Thermal Windows
    • Has fireplace: No
    Interior area
    • Structure area source: Public Records
    • Total interior livable area: 2,836 sqft

    Property

    Parking
    • Total spaces: 2
    • Parking features: Garage - Attached
    Features
    • Levels: Two
    • Patio & porch: Screened
    • Exterior features: Stucco
    • Pool features: Heated, In Ground, Salt Water, Screen Enclosure, Other, Outside Bath Access, Self Cleaning
    Lot
    • Size: 8,084 Square Feet
    • Dimensions: 70x115x72x115
    • Features: Sidewalk, Street Paved, Near Golf Course
    • Residential vegetation: Mature Landscaping, Trees/Landscaped
    Details
    • Parcel number: 262514999982001570
    • Zoning: STR

    Construction

    Type & style
    • Home type: SingleFamily
    • Architectural style: Contemporary
    • Property subtype: Single Family Residence
    Materials
    • Wood
    • Foundation: Retaining Wall
    • Roof: Shake / Shingle
    Condition
    • Year built: 2003
    Details
    • Builder model: Wellesley Plus
    • Builder name: Lennar

    Utilities & green energy

    • Sewer: Public Sewer
    • Water: Public
    • Utilities for property: Electricity Connected, Sewer Connected, BB/HS Internet Available, Public, Street Lights, Cable Connected, Sprinkler Meter
    Green energy
    • Energy efficient items: Water Heater
    • Indoor air quality: Ventilation

    Community & HOA

    Community
    • Security: Smoke Detector(s)
    • Subdivision: HIGHLANDS RESERVE PH 06
    HOA
    • Has HOA: Yes
    • Amenities included: Playground, Pool, Tennis Court(s), Vehicle Restrictions
    • Services included: Community Pool, Recreational Facilities, Common Area Taxes, Pool Maintenance, Manager
    • HOA fee: $45 monthly
    Location
    • Region: Davenport

    Financial & listing details

    • Price per square foot: $187/sqft
    • Tax assessed value: $439,440
    • Annual tax amount: $5,682
    • Listing terms: Cash, Conventional, VA Loan
    • Ownership: Fee Simple

    Price history

    DateEventPrice
    9/15/2020Sold$383,500$135/sqft
    Source: Public Record Report a problem
    8/11/2020Pending sale$383,500$135/sqft
    Source: JC PENNY REALTY LLC #O5880548 Report a problem
    7/31/2020Listed for sale$383,500+18%$135/sqft
    Source: JC PENNY REALTY LLC #O5880548 Report a problem
    1/30/2018Sold$325,000$115/sqft
    Source: Agent Provided Report a problem
    6/15/2017Sold$325,000-9.5%$115/sqft
    Source: Agent Provided Report a problem
    3/31/2017Price change$359,000-2.7%$127/sqft
    Source: FRONTLINE FLORIDA REALTY, INC. #S4828086 Report a problem
    2/21/2017Price change$369,000-2.6%$130/sqft
    Source: FRONTLINE FLORIDA REALTY, INC. #S4828086 Report a problem
    10/4/2016Price change$378,900-2.6%$134/sqft
    Source: FRONTLINE FLORIDA REALTY, INC. #S4828086 Report a problem
    8/27/2016Listed for sale$388,900$137/sqft
    Source: FRONTLINE FLORIDA REALTY, INC. #S4828086 Report a problem
    8/18/2016Pending sale$388,900$137/sqft
    Source: FRONTLINE FLORIDA REALTY, INC. #S4828086 Report a problem
    8/4/2016Price change$388,900-2.5%$137/sqft
    Source: FRONTLINE FLORIDA REALTY, INC. #S4828086 Report a problem
    3/12/2016Listed for sale$398,900+99.5%$141/sqft
    Source: FRONTLINE FLORIDA REALTY, INC. #S4828086 Report a problem
    9/29/2015Sold$200,000-20.4%$71/sqft
    Source: Public Record Report a problem
    6/24/2003Sold$251,400$89/sqft
    Source: Public Record Report a problem

    Public tax history

    YearProperty taxesTax assessment
    2025$5,682 +1.9%$439,440 +3.6%
    2024$5,575 +4.8%$424,192 +10%
    2023$5,317 +5.7%$385,629 +10%
    2022$5,031 +14%$350,572 +10%
    2021$4,415 +35.6%$318,702 +17%
    2020$3,256 -0.3%$272,380 +2.3%
    2019$3,265 -13.1%$266,256 +1.9%
    2018$3,758 +1.4%$261,291 -2.1%
    2017$3,708 +4.5%$266,881 +11.2%
    2016$3,548 +52.3%$240,019 +21.9%
    2015$2,329 -10.8%$196,944 +0.8%
    2014$2,611 +12.4%$195,381 +1.5%
    2013$2,324 +3.1%$192,494 +1.7%
    2012$2,253 -3.7%$189,276 -1.9%
    2011$2,338 -15.1%$192,941 -11.6%
    2010$2,753 -15.4%$218,171 -8.6%
    2009$3,253 -0.6%$238,600 -5.9%
    2008$3,274 $253,690
    2007-- --
    2006$3,663 --
    2005-- --
    2004$3,236 +495.5%--
    2003$543 +8.2%$33,000 +11.1%
    2002$502 $29,700
    Find assessor info on the county website

    Neighborhood: 33897

    Nearby schools

    GreatSchools rating
    Schools provided by the listing agent
    • Elementary: Loughman Oaks Elem
    • Middle: Lake Alfred-Addair Middle
    • High: Ridge Community Senior High

    Source: The MLS. This data may not be complete. We recommend contacting the local school district to confirm school assignments for this home.

    Get a cash offer in 3 minutes
    Find out how much your home could sell for in as little as 3 minutes with a no-obligation cash offer.
    Estimated market value
    $529,800
    Get a cash offer in 3 minutes
    Find out how much your home could sell for in as little as 3 minutes with a no-obligation cash offer.
    Estimated market value
    $529,800