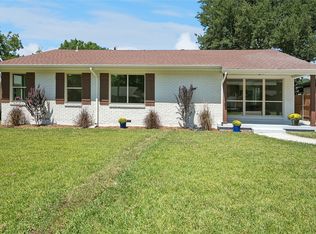
~As cool as the other side of the pillow~ Total vibes and perfect blend of charm & updates with this mid-century gem in Richardson Heights! Unbeatable location, just a hop, skip & jump onto US-75, Bush Turnpike & LBJ, and only minutes from a dazzling array of shopping centers, restaurants& entertainment hubs like Lockwood Distillery, Alamo Drafthouse & Cottonwood Park just to name a few! Original 70-year-old hardwoods, beautifully preserved & brimming w nostalgia, classic pastel bathroom tiles - all complimented w tastefully updated kitchen honoring the character & allure of this lovely era! The coolness continues w majestic, pruned trees, long pavestone driveway, spacious yard featuring fresh back-side fence, modernized windows, fresh paint, updated fixtures & appls, luxury vinyl kitch flrs & painted cabinetry! Such a warm sense of community, perfect for families, professionals, and anyone seeking the best of suburban living w top-rated schools and all the conveniences! Start Packing!
Sold
Price Unknown
618 Northill Dr, Richardson, TX 75080
3beds
1,311sqft
Single Family Residence
Built in 1955
8,319 Square Feet Lot
$355,700 Zestimate®
$--/sqft
$2,521 Estimated rent
Home value
$355,700
$320,000 - $395,000
$2,521/mo
Zestimate® history
Owner options
List your home for rent
$2,521/mo
Rent Zestimate®
Find your next renter with Zillow Rental Manager. Plus, with online applications, you can quickly screen prospective tenants – for free.
$2,521/mo
Rent Zestimate®
Refinance and save
Refinancing to a lower rate could help reduce your monthly payments and save thousands over the life of the loan.
Explore your selling options
Work with a Zillow partner agent
Leverage their expertise and Zillow's premium Showcase listings to get your home seen by more buyers.
Get startedList with your own agent
Get your home in front of millions of buyers by listing it on Zillow.
Learn how to do itSell it yourself
Take full control of how buyers see your home on Zillow by listing For Sale by Owner (FSBO).
List your homeWhat's special
Majestic pruned treesFresh paintModernized windowsSpacious yardUpdated fixtures and applsLuxury vinyl kitch flrsLong pavestone driveway
Zillow last checked:
Listing updated:
Listed by:
Trent Yonkers 0556021 972-747-5100,
Keller Williams Realty Allen 972-747-5100
Bought with:
Dan Washburn
Washburn Realty Group,LLC
Source: NTREIS,MLS#: 20824450
Facts & features
Interior
Bedrooms & bathrooms
- Bedrooms: 3
- Bathrooms: 2
- Full bathrooms: 2
Primary bedroom
- Features: Ceiling Fan(s), En Suite Bathroom
- Level: First
- Dimensions: 11 x 15
Bedroom
- Level: First
- Dimensions: 12 x 11
Bedroom
- Level: First
- Dimensions: 12 x 10
Kitchen
- Features: Built-in Features, Eat-in Kitchen, Kitchen Island, Pantry
- Level: First
- Dimensions: 14 x 9
Living room
- Features: Ceiling Fan(s)
- Level: First
- Dimensions: 19 x 18
Utility room
- Features: Utility Room
- Level: First
- Dimensions: 8 x 6
Heating
- Central, Natural Gas
Cooling
- Central Air, Ceiling Fan(s), Electric
Appliances
- Included: Dishwasher, Disposal, Gas Range
- Laundry: Washer Hookup, Electric Dryer Hookup
Features
- Built-in Features, Decorative/Designer Lighting Fixtures, Eat-in Kitchen, High Speed Internet, Kitchen Island, Cable TV
- Flooring: Ceramic Tile, Hardwood, Luxury Vinyl Plank
- Windows: Window Coverings
- Has basement: No
- Has fireplace: No
Interior area
- Total interior livable area: 1,311 sqft
Property
Parking
- Total spaces: 1
- Parking features: Enclosed, Garage Faces Front, Garage, Garage Door Opener, Lighted
- Attached garage spaces: 1
Features
- Levels: One
- Stories: 1
- Patio & porch: Covered
- Pool features: None
- Fencing: Chain Link,Wood
Lot
- Size: 8,319 Square Feet
- Features: Back Yard, Interior Lot, Lawn, Landscaped, Level, Few Trees
Details
- Parcel number: 42155500140110000
Construction
Type & style
- Home type: SingleFamily
- Architectural style: Traditional,Detached
- Property subtype: Single Family Residence
Materials
- Brick
- Foundation: Pillar/Post/Pier
- Roof: Composition,Shingle
Condition
- Year built: 1955
Utilities & green energy
- Sewer: Public Sewer
- Water: Public
- Utilities for property: Electricity Available, Natural Gas Available, Phone Available, Sewer Available, Separate Meters, Water Available, Cable Available
Community & HOA
Community
- Features: Curbs, Sidewalks
- Security: Smoke Detector(s)
- Subdivision: Richardson Heights 03
HOA
- Has HOA: No
Location
- Region: Richardson
Financial & listing details
- Tax assessed value: $336,980
- Annual tax amount: $7,348
- Date on market: 2/21/2025
- Cumulative days on market: 21 days
- Listing terms: Cash,Conventional,FHA,Texas Vet,VA Loan
- Electric utility on property: Yes
Price history
| Date | Event | Price |
|---|---|---|
| 3/17/2025 | Sold | -- |
Source: NTREIS #20824450 Report a problem | ||
| 2/26/2025 | Pending sale | $350,000$267/sqft |
Source: NTREIS #20824450 Report a problem | ||
| 2/23/2025 | Contingent | $350,000$267/sqft |
Source: NTREIS #20824450 Report a problem | ||
| 2/21/2025 | Listed for sale | $350,000$267/sqft |
Source: NTREIS #20824450 Report a problem | ||
| 2/12/2025 | Listing removed | $350,000$267/sqft |
Source: NTREIS #20824450 Report a problem | ||
| 1/27/2025 | Contingent | $350,000$267/sqft |
Source: NTREIS #20824450 Report a problem | ||
| 1/23/2025 | Listed for sale | $350,000$267/sqft |
Source: NTREIS #20824450 Report a problem | ||
Public tax history
| Year | Property taxes | Tax assessment |
|---|---|---|
| 2025 | $3,627 +0.1% | $336,980 |
| 2024 | $3,623 +16.1% | $336,980 +19.5% |
| 2023 | $3,120 -3% | $282,070 |
| 2022 | $3,217 +16% | $282,070 +25.2% |
| 2021 | $2,774 -2.6% | $225,230 |
| 2020 | $2,849 +10.8% | $225,230 +11.4% |
| 2019 | $2,572 -0.8% | $202,260 |
| 2018 | $2,592 -44% | $202,260 +16.8% |
| 2017 | $4,627 +15.3% | $173,160 +15.2% |
| 2016 | $4,013 +14% | $150,300 +9.3% |
| 2015 | $3,520 | $137,450 +3% |
| 2014 | $3,520 | $133,390 |
| 2013 | -- | -- |
| 2012 | -- | -- |
| 2011 | -- | -- |
| 2010 | -- | -- |
| 2009 | -- | -- |
| 2008 | -- | -- |
| 2007 | -- | -- |
| 2005 | -- | -- |
| 2004 | -- | -- |
| 2003 | -- | -- |
| 2002 | -- | -- |
| 2001 | -- | -- |
Find assessor info on the county website
Neighborhood: Heights Park
Nearby homes
- $--4 bd2 ba1.6k sqft620 Northill Dr, Richardson, TX 75080Sold
- $411,7003 bd2 ba1.3k sqft616 Northill Dr, Richardson, TX 75080Off Market

- $362,3003 bd2 ba1.4k sqft622 Northill Dr, Richardson, TX 75080Off Market
- $375,6003 bd2 ba1.6k sqft614 Northill Dr, Richardson, TX 75080Off Market
- $--4 bd2 ba2k sqft617 Winchester Dr, Richardson, TX 75080Sold
- $446,4003 bd2 ba1.8k sqft619 Winchester Dr, Richardson, TX 75080Off Market
- $405,4003 bd2 ba1.8k sqft615 Winchester Dr, Richardson, TX 75080Off Market
- $351,8003 bd2 ba1.5k sqft619 Northill Dr, Richardson, TX 75080Off Market
Nearby schools
GreatSchools rating
- 6/10Richardson Heights Elementary SchoolGrades: PK-6Distance: 0.4 mi
- 7/10Richardson West Junior High SchoolGrades: 7-8Distance: 1.2 mi
- 6/10Richardson High SchoolGrades: 9-12Distance: 1.2 mi
Schools provided by the listing agent
- Elementary: Richardson Heights
- High: Richardson
- District: Richardson ISD
Source: NTREIS. This data may not be complete. We recommend contacting the local school district to confirm school assignments for this home.
Get a cash offer in 3 minutes
Find out how much your home could sell for in as little as 3 minutes with a no-obligation cash offer.
Estimated market value
$355,700
Get a cash offer in 3 minutes
Find out how much your home could sell for in as little as 3 minutes with a no-obligation cash offer.
Estimated market value
$355,700
- Texas
- Dallas County
- Richardson
- 75080
- Heights Park
- 618 Northill Dr
Nearby cities
Nearby neighborhoods
Nearby zip codes
Other Richardson Topics
