Welcome to Heights Park where neighbors become best friends! Looking for that fully renovated gem where all the work has been done? Look no further! Step inside to refinished original hardwood floors flowing through an open floorplan in color palette of today's pure whites where natural light pours through new energy efficient double pane windows. You'll love cooking in the chef's gourmet kitchen featuring an abundance of elegant quartz counters, stainless appliances & gas cooking. Spacious dining area w coffee bar. Nicely remodeled baths & primary bath w large shower & double sink vanity. Separate laundry room. New HVAC including all ductwork and 13 inch plus attic insulation for low energy bills. All cast iron pipes replaced with PVC & fresh water lines with PEX. What? Yep! Want more? How about new electrical panel, all wiring replaced & all plugs grounded. Sleek new driveway, back patio & garage floor. No cracks here! Detached bonus building is extra 402 Sq. Ft with LVP floors, & new ductless HVAC for your 4th bedroom or office w walk-in closet. Nice back yard w new fence and storage closet attached to garage. Fab Richardson schools & near Communion Coffee, Lockwood dining district & more. Come live where life is simple! Sellers are Licensed Texas real estate agents.
Sold
Price Unknown
620 Northill Dr, Richardson, TX 75080
4beds
1,637sqft
Single Family Residence
Built in 1956
7,666 Square Feet Lot
$545,000 Zestimate®
$--/sqft
$2,803 Estimated rent
Home value
$545,000
$496,000 - $600,000
$2,803/mo
Zestimate® history
Owner options
List your home for rent
$2,803/mo
Rent Zestimate®
Find your next renter with Zillow Rental Manager. Plus, with online applications, you can quickly screen prospective tenants – for free.
$2,803/mo
Rent Zestimate®
Refinance and save
Refinancing to a lower rate could help reduce your monthly payments and save thousands over the life of the loan.
Explore your selling options
Work with a Zillow partner agent
Leverage their expertise and Zillow's premium Showcase listings to get your home seen by more buyers.
Get startedList with your own agent
Get your home in front of millions of buyers by listing it on Zillow.
Learn how to do itSell it yourself
Take full control of how buyers see your home on Zillow by listing For Sale by Owner (FSBO).
List your homeWhat's special
New fenceOpen floorplanGas cookingRemodeled bathsStainless appliancesRefinished original hardwood floorsLvp floors
Zillow last checked:
Listing updated:
Listed by:
Dan Washburn 0512782 214-477-1658,
Washburn Realty Group,LLC 214-477-1658
Bought with:
Rosie Humphrey
Ebby Halliday, REALTORS
Source: NTREIS,MLS#: 21047641
Facts & features
Interior
Bedrooms & bathrooms
- Bedrooms: 4
- Bathrooms: 2
- Full bathrooms: 2
Primary bedroom
- Features: Ceiling Fan(s), Dual Sinks, En Suite Bathroom
- Level: First
- Dimensions: 13 x 12
Bedroom
- Features: Ceiling Fan(s)
- Level: First
- Dimensions: 14 x 9
Bedroom
- Features: Ceiling Fan(s)
- Level: First
- Dimensions: 13 x 12
Bedroom
- Features: Split Bedrooms, Walk-In Closet(s)
- Level: First
- Dimensions: 19 x 15
Dining room
- Level: First
- Dimensions: 16 x 11
Kitchen
- Features: Breakfast Bar, Built-in Features, Kitchen Island, Pantry, Stone Counters
- Level: First
- Dimensions: 20 x 9
Laundry
- Level: First
- Dimensions: 9 x 6
Living room
- Level: First
- Dimensions: 18 x 15
Heating
- Central, Natural Gas
Cooling
- Central Air, Ceiling Fan(s), Electric
Appliances
- Included: Some Gas Appliances, Dishwasher, Disposal, Gas Oven, Gas Range, Gas Water Heater, Microwave, Plumbed For Gas, Refrigerator, Vented Exhaust Fan
- Laundry: Washer Hookup, Dryer Hookup, ElectricDryer Hookup
Features
- Decorative/Designer Lighting Fixtures, Double Vanity, High Speed Internet, Kitchen Island, Open Floorplan, Pantry
- Flooring: Ceramic Tile, Hardwood
- Has basement: No
- Has fireplace: No
Interior area
- Total interior livable area: 1,637 sqft
Property
Parking
- Total spaces: 2
- Parking features: Additional Parking, Concrete, Door-Multi, Driveway, Garage, Garage Door Opener, Inside Entrance, Lighted, Garage Faces Rear
- Attached garage spaces: 2
- Has uncovered spaces: Yes
Features
- Levels: One
- Stories: 1
- Patio & porch: Covered
- Exterior features: Other, Private Yard, Rain Gutters, Storage
- Pool features: None
- Fencing: Wood
Lot
- Size: 7,666 Square Feet
- Features: Interior Lot, Landscaped, Subdivision
Details
- Additional structures: See Remarks, Storage
- Parcel number: 42155500140100000
Construction
Type & style
- Home type: SingleFamily
- Architectural style: Traditional,Detached
- Property subtype: Single Family Residence
Materials
- Brick, Vinyl Siding
- Foundation: Pillar/Post/Pier
- Roof: Composition
Condition
- Year built: 1956
Utilities & green energy
- Sewer: Public Sewer, Private Sewer
- Water: Public, Private
- Utilities for property: Cable Available, Natural Gas Available, Overhead Utilities, Sewer Available, Separate Meters, Water Available
Green energy
- Energy efficient items: Insulation
Community & HOA
Community
- Features: Curbs, Park, Sidewalks
- Subdivision: Richardson Heights 03
HOA
- Has HOA: No
Location
- Region: Richardson
Financial & listing details
- Tax assessed value: $369,300
- Annual tax amount: $1,899
- Date on market: 9/4/2025
- Cumulative days on market: 28 days
- Exclusions: Staging furniture & accents
Price history
| Date | Event | Price |
|---|---|---|
| 10/24/2025 | Sold | -- |
Source: NTREIS #21047641 Report a problem | ||
| 10/9/2025 | Pending sale | $549,500$336/sqft |
Source: NTREIS #21047641 Report a problem | ||
| 10/2/2025 | Contingent | $549,500$336/sqft |
Source: NTREIS #21047641 Report a problem | ||
| 9/26/2025 | Listed for sale | $549,500$336/sqft |
Source: NTREIS #21047641 Report a problem | ||
| 9/24/2025 | Contingent | $549,500$336/sqft |
Source: NTREIS #21047641 Report a problem | ||
| 9/4/2025 | Listed for sale | $549,500$336/sqft |
Source: NTREIS #21047641 Report a problem | ||
Public tax history
| Year | Property taxes | Tax assessment |
|---|---|---|
| 2025 | $1,899 +10.5% | $369,300 |
| 2024 | $1,718 +6.7% | $369,300 +19.7% |
| 2023 | $1,611 -3.4% | $308,600 |
| 2022 | $1,668 +4.1% | $308,600 +25.8% |
| 2021 | $1,603 -0.3% | $245,300 |
| 2020 | $1,609 +14.6% | $245,300 +10.2% |
| 2019 | $1,404 +6% | $222,560 |
| 2018 | $1,324 -67.2% | $222,560 +17% |
| 2017 | $4,033 +11% | $190,150 +14.7% |
| 2016 | $3,632 +10.5% | $165,830 +9.4% |
| 2015 | $3,286 | $151,520 +3.1% |
| 2014 | $3,286 | $147,000 |
| 2013 | -- | -- |
| 2012 | -- | -- |
| 2011 | -- | -- |
| 2010 | -- | -- |
| 2009 | -- | -- |
| 2008 | -- | -- |
| 2007 | -- | -- |
| 2005 | -- | -- |
| 2004 | -- | -- |
| 2003 | -- | -- |
| 2002 | -- | -- |
| 2001 | -- | -- |
Find assessor info on the county website
Neighborhood: Heights Park
Nearby homes
- $--3 bd2 ba1.3k sqft618 Northill Dr, Richardson, TX 75080Sold

- $358,7003 bd2 ba1.4k sqft622 Northill Dr, Richardson, TX 75080Off Market
- $410,0003 bd2 ba1.3k sqft616 Northill Dr, Richardson, TX 75080Off Market

- $--3 bd2 ba1.6k sqft624 Northill Dr, Richardson, TX 75080Sold
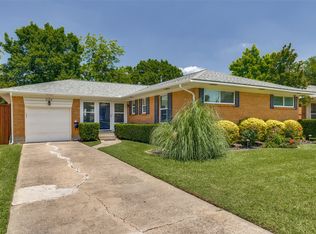
- $442,7003 bd2 ba1.8k sqft619 Winchester Dr, Richardson, TX 75080Off Market
- $--4 bd2 ba2k sqft617 Winchester Dr, Richardson, TX 75080Sold
- $545,0004 bd2 ba2.1k sqft621 Winchester Dr, Richardson, TX 75080Off Market
- $434,5003 bd2 ba1.4k sqft621 Northill Dr, Richardson, TX 75080Off Market
Nearby schools
GreatSchools rating
- 6/10Richardson Heights Elementary SchoolGrades: PK-6Distance: 0.4 mi
- 7/10Richardson West Junior High SchoolGrades: 7-8Distance: 1.2 mi
- 6/10Richardson High SchoolGrades: 9-12Distance: 1.2 mi
Schools provided by the listing agent
- Elementary: Richardson Heights
- High: Richardson
- District: Richardson ISD
Source: NTREIS. This data may not be complete. We recommend contacting the local school district to confirm school assignments for this home.
Get a cash offer in 3 minutes
Find out how much your home could sell for in as little as 3 minutes with a no-obligation cash offer.
Estimated market value
$545,000
Get a cash offer in 3 minutes
Find out how much your home could sell for in as little as 3 minutes with a no-obligation cash offer.
Estimated market value
$545,000
- Texas
- Dallas County
- Richardson
- 75080
- Heights Park
- 620 Northill Dr
Nearby cities
Nearby neighborhoods
Nearby zip codes
Other Richardson Topics
