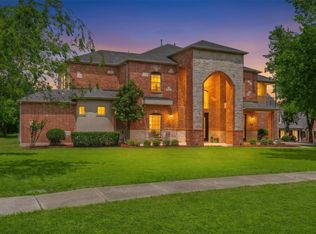
Resort-Style Living on 1 Acre! 4,000+ Sq Ft, Pool & Spa, Fully Updated, Cul-de-Sac Lot. Welcome to 618 Oak Tree Cove, an exceptional 4-bedroom, 3.5-bathroom estate offering over 4,000 square feet of beautifully updated living space on a 1-acre cul-de-sac lot. Designed for both comfortable everyday living and unforgettable entertaining, this stunning home features spacious living areas, generously sized bedrooms, and a versatile floor plan that provides room for everyone. Recent upgrades include all new flooring, updated cabinetry giving buyers modern style throughout. The expansive kitchen opens to inviting living and dining spaces, creating the perfect setting for gatherings and special occasions. The private primary suite offers a relaxing retreat, while three additional bedrooms and multiple living areas provide flexibility for guests, work, or recreation. Step outside and experience your own private backyard resort. Situated on a full acre, the property features a sparkling pool and relaxing spa, offering the ultimate space for entertaining, summer fun, or unwinding after a long day. The generous lot size provides privacy, mature trees, and plenty of room to enjoy outdoor living. Located in a peaceful cul-de-sac within one of Cedar Hill’s desirable neighborhoods, this home combines luxury, space, and convenience with easy access to shopping, dining, parks, and major highways. Rarely does a home offer extensive updates this combination of over 4,000 square feet, a 1-acre lot, and a private pool and spa at this amazing price. Don’t miss your opportunity to own this incredible Cedar Hill retreat.
Sold
Price Unknown
618 Oak Tree Cv, Cedar Hill, TX 75104
4beds
4,089sqft
Single Family Residence
Built in 1998
1.14 Acres Lot
$629,800 Zestimate®
$--/sqft
$5,568 Estimated rent
Home value
$629,800
$586,000 - $680,000
$5,568/mo
Zestimate® history
Owner options
List your home for rent
$5,568/mo
Rent Zestimate®
Find your next renter with Zillow Rental Manager. Plus, with online applications, you can quickly screen prospective tenants – for free.
$5,568/mo
Rent Zestimate®
Refinance and save
$315/mo
Est. payment
Refinancing to a lower rate could help reduce your monthly payments and save thousands over the life of the loan.
$315/mo
Est. payment
Explore your selling options
Work with a Zillow partner agent
Leverage their expertise and Zillow's premium Showcase listings to get your home seen by more buyers.
Get startedList with your own agent
Get your home in front of millions of buyers by listing it on Zillow.
Learn how to do itSell it yourself
Take full control of how buyers see your home on Zillow by listing For Sale by Owner (FSBO).
List your homeWhat's special
Private backyard resortMature treesGenerously sized bedrooms
Zillow last checked:
Listing updated:
Listed by:
Stephen Eaton 0539000 409-766-1111,
Eaton Real Estate Company 409-766-1111
Bought with:
Tanya Sanchez, 0558980
Local Realty Agency
Source: NTREIS,MLS#: 21303146
Facts & features
Interior
Bedrooms & bathrooms
- Bedrooms: 4
- Bathrooms: 4
- Full bathrooms: 3
- 1/2 bathrooms: 1
Primary bedroom
- Features: Ceiling Fan(s), Dual Sinks, En Suite Bathroom, Garden Tub/Roman Tub, Separate Shower, Walk-In Closet(s)
- Level: First
- Dimensions: 15 x 17
Bedroom
- Level: Second
- Dimensions: 15 x 12
Bedroom
- Level: Second
- Dimensions: 15 x 18
Bedroom
- Level: Second
- Dimensions: 12 x 19
Breakfast room nook
- Level: First
- Dimensions: 14 x 12
Dining room
- Level: First
- Dimensions: 14 x 11
Family room
- Level: Second
- Dimensions: 13 x 28
Living room
- Level: First
- Dimensions: 23 x 26
Office
- Level: First
- Dimensions: 15 x 12
Heating
- Central
Cooling
- Central Air, Ceiling Fan(s)
Appliances
- Included: Dishwasher, Gas Cooktop, Disposal
- Laundry: Washer Hookup, Dryer Hookup, Laundry in Utility Room
Features
- Decorative/Designer Lighting Fixtures, Double Vanity, Eat-in Kitchen, Kitchen Island, Open Floorplan, Pantry, Walk-In Closet(s)
- Flooring: Carpet, Tile, Wood
- Has basement: No
- Number of fireplaces: 1
- Fireplace features: Living Room
Interior area
- Total interior livable area: 4,089 sqft
Property
Parking
- Total spaces: 3
- Parking features: Driveway, Garage, Garage Door Opener, Inside Entrance
- Attached garage spaces: 3
Features
- Levels: Two
- Stories: 2
- Patio & porch: Front Porch, Patio, Covered, Deck
- Exterior features: Deck
- Pool features: In Ground, Outdoor Pool, Pool, Pool/Spa Combo
Lot
- Size: 1.14 Acres
- Features: Acreage, Cul-De-Sac
Details
- Parcel number: 16027900001520000
Construction
Type & style
- Home type: SingleFamily
- Architectural style: Detached
- Property subtype: Single Family Residence
Materials
- Foundation: Slab
- Roof: Composition
Condition
- Year built: 1998
Utilities & green energy
- Sewer: Public Sewer
- Water: Public
- Utilities for property: Electricity Connected, Sewer Available, Water Available
Community & HOA
Community
- Subdivision: Lake Ridge Sec 02
HOA
- Has HOA: Yes
- Services included: Association Management
- HOA fee: $315 annually
- HOA name: Lakeridge
- HOA phone: 972-299-5270
Location
- Region: Cedar Hill
Financial & listing details
- Tax assessed value: $670,610
- Annual tax amount: $15,413
- Date on market: 6/24/2026
- Cumulative days on market: 166 days
- Listing terms: Cash,Conventional,FHA,VA Loan
Price history
| Date | Event | Price |
|---|---|---|
| 8/20/2026 | Sold | -- |
Source: NTREIS #21303146 Report a problem | ||
| 8/3/2026 | Pending sale | $639,900$156/sqft |
Source: NTREIS #21303146 Report a problem | ||
| 7/24/2026 | Contingent | $639,900$156/sqft |
Source: NTREIS #21303146 Report a problem | ||
| 7/13/2026 | Price change | $639,900-1.5%$156/sqft |
Source: NTREIS #21303146 Report a problem | ||
| 7/4/2026 | Listed for sale | $649,900$159/sqft |
Source: NTREIS #21303146 Report a problem | ||
| 7/2/2026 | Contingent | $649,900$159/sqft |
Source: NTREIS #21303146 Report a problem | ||
| 6/24/2026 | Listed for sale | $649,900-3.7%$159/sqft |
Source: NTREIS #21303146 Report a problem | ||
| 6/8/2026 | Listing removed | $675,000$165/sqft |
Source: Century 21 Mike Bowman Inc. #21121795 Report a problem | ||
| 4/26/2026 | Price change | $675,000-1.5%$165/sqft |
Source: NTREIS #21121795 Report a problem | ||
| 3/18/2026 | Price change | $685,000-2%$168/sqft |
Source: NTREIS #21121795 Report a problem | ||
| 1/21/2026 | Listed for sale | $699,000-2.9%$171/sqft |
Source: NTREIS #21121795 Report a problem | ||
| 8/1/2025 | Listing removed | $720,000$176/sqft |
Source: NTREIS #20939703 Report a problem | ||
| 7/10/2025 | Price change | $720,000-4%$176/sqft |
Source: NTREIS #20939703 Report a problem | ||
| 7/1/2025 | Price change | $749,9000%$183/sqft |
Source: NTREIS #20939703 Report a problem | ||
| 6/12/2025 | Price change | $750,000-3.2%$183/sqft |
Source: NTREIS #20939703 Report a problem | ||
| 5/23/2025 | Listed for sale | $775,000+30.3%$190/sqft |
Source: NTREIS #20939703 Report a problem | ||
| 11/16/2023 | Sold | -- |
Source: NTREIS #20442223 Report a problem | ||
| 10/14/2023 | Pending sale | $595,000$146/sqft |
Source: NTREIS #20442223 Report a problem | ||
| 10/4/2023 | Contingent | $595,000$146/sqft |
Source: NTREIS #20442223 Report a problem | ||
| 9/28/2023 | Listed for sale | $595,000$146/sqft |
Source: NTREIS #20442223 Report a problem | ||
| 9/25/2023 | Listing removed | -- |
Source: Owner Report a problem | ||
| 9/5/2023 | Listed for sale | $595,000-11.9%$146/sqft |
Source: Owner Report a problem | ||
| 4/5/2023 | Listing removed | -- |
Source: NTREIS #20242764 Report a problem | ||
| 1/20/2023 | Listed for sale | $675,000+181.3%$165/sqft |
Source: NTREIS #20242764 Report a problem | ||
| 10/5/2012 | Sold | -- |
Source: Agent Provided Report a problem | ||
| 9/30/2012 | Listed for sale | $240,000$59/sqft |
Source: The Real Estate Book #11794854 Report a problem | ||
| 3/12/2012 | Sold | -- |
Source: Public Record Report a problem | ||
Public tax history
| Year | Property taxes | Tax assessment |
|---|---|---|
| 2025 | $13,118 -14.4% | $670,610 +0.5% |
| 2024 | $15,327 +97.3% | $667,140 +10.5% |
| 2023 | $7,770 -16.8% | $603,710 +11.3% |
| 2022 | $9,344 +1.6% | $542,380 +28.2% |
| 2021 | $9,196 -2.1% | $422,950 |
| 2020 | $9,399 -0.8% | $422,950 +8.8% |
| 2019 | $9,472 +6.7% | $388,790 |
| 2018 | $8,882 +4.9% | $388,790 |
| 2017 | $8,466 +10.6% | $388,790 +27.9% |
| 2016 | $7,657 -0.6% | $303,980 +13.9% |
| 2015 | $7,703 | $266,770 |
| 2014 | $7,703 | $266,770 |
| 2013 | -- | -- |
| 2012 | -- | -- |
| 2011 | -- | -- |
| 2010 | -- | -- |
| 2009 | -- | -- |
| 2008 | -- | -- |
| 2007 | -- | -- |
| 2005 | -- | -- |
| 2004 | -- | -- |
| 2003 | -- | -- |
| 2002 | -- | -- |
| 2001 | -- | -- |
Find assessor info on the county website
Neighborhood: Lake Ridge
Nearby homes
- $--5 bd6 ba5k sqft626 Oak Tree Cv, Cedar Hill, TX 75104Sold
- $253,440-- bd-- ba-- sqft600 Oak Tree Cv, Cedar Hill, TX 75104Off Market
- $505,3005 bd4 ba3.1k sqft632 Oak Tree Cv, Cedar Hill, TX 75104Off Market
- $489,8004 bd2 ba2.1k sqft2746 S Lakeview Dr, Cedar Hill, TX 75104Off Market
- $--4 bd4 ba3k sqft619 Oak Tree Cv, Cedar Hill, TX 75104Sold
- $160,0001.03 acres636 Oak Tree Cv, Cedar Hill, TX 75104Off Market
- $578,4004 bd2 ba3.4k sqft613 Oak Tree Cv, Cedar Hill, TX 75104Off Market
- $600,5004 bd4 ba3.3k sqft625 Oak Tree Cv, Cedar Hill, TX 75104Off Market
Nearby schools
GreatSchools rating
- 5/10Lakeridge Elementary SchoolGrades: PK-5Distance: 0.5 mi
- 5/10W S Permenter Middle SchoolGrades: 6-8Distance: 3.1 mi
- 2/10Cedar Hill High SchoolGrades: 9-12Distance: 3.1 mi
Schools provided by the listing agent
- Elementary: Lakeridge
- Middle: Besse Coleman
- High: Cedar Hill
- District: Cedar Hill ISD
Source: NTREIS. This data may not be complete. We recommend contacting the local school district to confirm school assignments for this home.
Get a cash offer in 3 minutes
Find out how much your home could sell for in as little as 3 minutes with a no-obligation cash offer.
Estimated market value
$629,800
Get a cash offer in 3 minutes
Find out how much your home could sell for in as little as 3 minutes with a no-obligation cash offer.
Estimated market value
$629,800
- Texas
- Dallas County
- Cedar Hill
- 75104
- Lake Ridge
- 618 Oak Tree Cv
