Welcome to 619 Oak Tree Cove, a rare, one of a kind estate tucked inside Cedar Hill’s coveted Lake Ridge community, just minutes from Joe Pool Lake. Set on over an acre of lush, mature trees, this 4-bedroom, 3.5-bath home delivers the privacy of a secluded retreat with every luxury amenity today’s buyer demands.
Pull up to your private horseshoe driveway framed by professional landscaping and immediately feel the difference. The 3 car garage and grand curb presence set the tone before you even step inside. From the moment you arrive, this property commands attention.
Inside, the floor plan flows effortlessly across 3,069 square feet of thoughtfully designed living space. Entertain on the main level, then head upstairs to the game room, complete with a balcony that opens to sweeping views of Cedar Hill’s rolling terrain. A secondary bedroom also provides private balcony access, making this upper level a true owner’s escape.
Step into the backyard and into your own world. Completely enclosed by a canopy of mature trees, the outdoor space is as private as it gets in DFW, no neighbors in sight, just your pool, your patio, and the sound of nature. Whether you’re hosting summer parties or enjoying a quiet evening, this backyard delivers an experience most buyers only dream about.
And the upgrades don’t stop there. This home is equipped with fully paid solar panels and a backup battery system, delivering near-zero electric bills and uninterrupted power during outages. In today’s market, that’s not a feature, it’s a game changer.
Sold
Price Unknown
619 Oak Tree Cv, Cedar Hill, TX 75104
4beds
3,069sqft
Single Family Residence
Built in 1997
1.11 Acres Lot
$586,100 Zestimate®
$--/sqft
$4,782 Estimated rent
Home value
$586,100
$557,000 - $615,000
$4,782/mo
Zestimate® history
Owner options
List your home for rent
$4,782/mo
Rent Zestimate®
Find your next renter with Zillow Rental Manager. Plus, with online applications, you can quickly screen prospective tenants – for free.
$4,782/mo
Rent Zestimate®
Refinance and save
$315/mo
Est. payment
Refinancing to a lower rate could help reduce your monthly payments and save thousands over the life of the loan.
$315/mo
Est. payment
Explore your selling options
Work with a Zillow partner agent
Leverage their expertise and Zillow's premium Showcase listings to get your home seen by more buyers.
Get startedList with your own agent
Get your home in front of millions of buyers by listing it on Zillow.
Learn how to do itSell it yourself
Take full control of how buyers see your home on Zillow by listing For Sale by Owner (FSBO).
List your homeWhat's special
Grand curb presence
Zillow last checked:
Listing updated:
Listed by:
Kevin McDonald 0602639 214-972-5960,
United Real Estate 972-372-0590
Bought with:
Jacob Shuler, 0674075
TurboHome Brokerage LLC
Source: NTREIS,MLS#: 21272754
Facts & features
Interior
Bedrooms & bathrooms
- Bedrooms: 4
- Bathrooms: 4
- Full bathrooms: 3
- 1/2 bathrooms: 1
Primary bedroom
- Features: En Suite Bathroom, Fireplace
- Level: First
- Dimensions: 0 x 0
Bedroom
- Features: Walk-In Closet(s)
- Level: Second
- Dimensions: 0 x 0
Bedroom
- Features: Walk-In Closet(s)
- Level: Second
- Dimensions: 0 x 0
Bedroom
- Features: En Suite Bathroom, Walk-In Closet(s)
- Level: Second
- Dimensions: 0 x 0
Primary bathroom
- Features: Garden Tub/Roman Tub
- Level: First
- Dimensions: 0 x 0
Breakfast room nook
- Level: First
- Dimensions: 0 x 0
Dining room
- Level: First
- Dimensions: 0 x 0
Family room
- Level: First
- Dimensions: 0 x 0
Other
- Level: Second
- Dimensions: 0 x 0
Other
- Features: En Suite Bathroom
- Level: Second
- Dimensions: 0 x 0
Game room
- Level: Second
- Dimensions: 0 x 0
Half bath
- Level: First
- Dimensions: 0 x 0
Kitchen
- Level: First
- Dimensions: 0 x 0
Living room
- Level: First
- Dimensions: 0 x 0
Utility room
- Features: Built-in Features
- Level: First
- Dimensions: 0 x 0
Heating
- Active Solar, Central, Fireplace(s), Propane, Solar
Cooling
- Central Air, Ceiling Fan(s)
Appliances
- Included: Dishwasher, Disposal
Features
- Decorative/Designer Lighting Fixtures, Double Vanity, Eat-in Kitchen, High Speed Internet, Kitchen Island, Open Floorplan, Pantry, Cable TV, Walk-In Closet(s), Wired for Sound
- Flooring: Carpet, Ceramic Tile, Hardwood
- Windows: Window Coverings
- Has basement: No
- Number of fireplaces: 2
- Fireplace features: Bedroom, Family Room, Gas
Interior area
- Total interior livable area: 3,069 sqft
Property
Parking
- Total spaces: 3
- Parking features: Circular Driveway, Garage Faces Side
- Attached garage spaces: 3
Features
- Levels: Two
- Stories: 2
- Patio & porch: Balcony, Covered
- Exterior features: Balcony, Rain Gutters
- Pool features: In Ground, Pool
- Fencing: Chain Link
Lot
- Size: 1.11 Acres
- Features: Acreage
Details
- Parcel number: 16027900001470000
- Other equipment: Irrigation Equipment
Construction
Type & style
- Home type: SingleFamily
- Architectural style: Traditional,Detached
- Property subtype: Single Family Residence
Materials
- Brick
- Foundation: Slab
- Roof: Composition
Condition
- Year built: 1997
Utilities & green energy
- Sewer: Public Sewer
- Water: Public
- Utilities for property: Sewer Available, Water Available, Cable Available
Community & HOA
Community
- Features: Clubhouse, Curbs, Playground, Sidewalks, Trails/Paths
- Security: Fire Alarm, Smoke Detector(s)
- Subdivision: Lake Ridge Sec 02
HOA
- Has HOA: Yes
- Services included: Association Management
- HOA fee: $315 annually
- HOA name: Lake Ridge Hoa
- HOA phone: 855-877-2472
Location
- Region: Cedar Hill
Financial & listing details
- Tax assessed value: $598,870
- Annual tax amount: $13,765
- Date on market: 5/16/2026
- Cumulative days on market: 7 days
Price history
| Date | Event | Price |
|---|---|---|
| 6/26/2026 | Sold | -- |
Source: NTREIS #21272754 Report a problem | ||
| 6/4/2026 | Pending sale | $589,900$192/sqft |
Source: NTREIS #21272754 Report a problem | ||
| 5/24/2026 | Contingent | $589,900$192/sqft |
Source: NTREIS #21272754 Report a problem | ||
| 5/16/2026 | Listed for sale | $589,900$192/sqft |
Source: NTREIS #21272754 Report a problem | ||
Public tax history
| Year | Property taxes | Tax assessment |
|---|---|---|
| 2025 | $4,097 +11.5% | $598,870 +4.4% |
| 2024 | $3,676 +9.3% | $573,650 +11.2% |
| 2023 | $3,364 +4.5% | $515,710 +3.3% |
| 2022 | $3,218 +4.7% | $499,470 +41.5% |
| 2021 | $3,073 | $353,000 |
Find assessor info on the county website
Neighborhood: Lake Ridge
Nearby homes
- $575,5004 bd2 ba3.4k sqft613 Oak Tree Cv, Cedar Hill, TX 75104Off Market
- $595,4004 bd4 ba3.3k sqft625 Oak Tree Cv, Cedar Hill, TX 75104Off Market
- $517,8004 bd4 ba3k sqft607 Oak Tree Cv, Cedar Hill, TX 75104Off Market
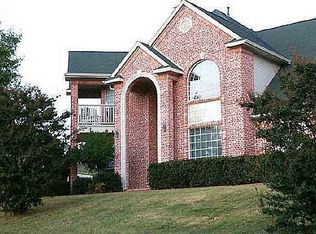
- $711,6005 bd4 ba4.4k sqft631 Oak Tree Cv, Cedar Hill, TX 75104Off Market
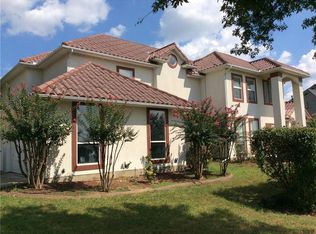
- $--4 bd4 ba4k sqft618 Oak Tree Cv, Cedar Hill, TX 75104Sold
- $--5 bd6 ba5k sqft626 Oak Tree Cv, Cedar Hill, TX 75104Sold
- $668,6004 bd3 ba4.6k sqft637 Oak Tree Cv, Cedar Hill, TX 75104Off Market
- $---- bd-- ba-- sqft2706 S Lakeview Dr, Cedar Hill, TX 75104Off Market
Nearby schools
GreatSchools rating
- 5/10Lakeridge Elementary SchoolGrades: PK-5Distance: 0.5 mi
- 5/10W S Permenter Middle SchoolGrades: 6-8Distance: 3 mi
- 2/10Cedar Hill High SchoolGrades: 9-12Distance: 3 mi
Schools provided by the listing agent
- Elementary: Lakeridge
- Middle: Permenter,Beltline
- High: Cedar Hill
- District: Cedar Hill ISD
Source: NTREIS. This data may not be complete. We recommend contacting the local school district to confirm school assignments for this home.
Get a cash offer in 3 minutes
Find out how much your home could sell for in as little as 3 minutes with a no-obligation cash offer.
Estimated market value
$586,100
Get a cash offer in 3 minutes
Find out how much your home could sell for in as little as 3 minutes with a no-obligation cash offer.
Estimated market value
$586,100
- Texas
- Dallas County
- Cedar Hill
- 75104
- Lake Ridge
- 619 Oak Tree Cv
