Under Construction. Under Construction. This magnificent home was designed for your comfort, relaxation, and entertaining. Situated on a large lot (73x137) on a quiet Davis Islands street, this home features a huge 8+ car garage that spans the entire first floor with plenty of room to spare for exercise equipment and a workshop. Enter the home through the large front doors and step into a grand foyer. Just beyond you will find the expansive family room which features a beautiful coffered ceiling, built-in shelving on either side of the TV, a fireplace, a beautiful glass enclosed wine feature, and a modern gourmet kitchen. The kitchen features a top of the line 48" Sub-Zero Fridge and 48" gas Wolf Range, a generous island featuring a quartz waterfall top and barstool seating, floating wood shelves, and a quartz backsplash. Another exciting feature next to the kitchen is a prep kitchen with plenty of counter space, a wine refrigerator, a second refrigerator/freezer and dishwasher as well as a prep sink. Impact windows and sliding glass doors line the great room, providing natural light and easy access to the outdoor kitchen and lanai. On the second floor, there is also a powder bath, a large game room with a wet bar, an en-suite guest bedroom as well as a study/den (which could be utilized as a sixth bedroom). On the third floor, a vast master bedroom suite features his/her walk-in closets and, of course, a spacious marble bathroom outfitted with a freestanding tub, a large walk-in shower, and a private water closet. Additionally, there are 3 oversized ensuite bedrooms with walk-in closets and built-in organizers, a large laundry room, a linen closet and another bonus room which complete the 3rd floor. Just off the pool there is a huge covered porch/cabana area. Other features include hardwood flooring throughout the home (other than tiled wet areas), cased openings and windows, Pre-wiring for Smart Home Technology, tankless water heater with circulation system, a paver driveway, a full irrigation system, and an underground drainage system. Three story block construction and impact windows and doors make this home into a fortress. Located on beautiful Davis Islands near the walking and bike path and just a short distance away from the restaurants, shops, and bars of the quaint Davis Islands Village, you can bring your golf cart and enjoy The Island Lifestyle! The Island also features baseball fields, public tennis courts, public historic pool, two dog parks (one wet and one dry), a beach, public marina, and an airport. Located only minutes from Downtown Tampa, Water Street, Sparkman Wharf, and the Tampa Riverwalk makes this neighborhood the most desired in South Tampa!
Sold for $4,250,000
$4,250,000
618 ONTARIO AVENUE, TAMPA, FL 33606
6beds
5,831sqft
Single Family Residence
Built in 2024
10,001 Square Feet Lot
$4,258,700 Zestimate®
$729/sqft
$9,195 Estimated rent
Home value
$4,258,700
$3.88M - $4.73M
$9,195/mo
Zestimate® history
Owner options
List your home for rent
$9,195/mo
Rent Zestimate®
Find your next renter with Zillow Rental Manager. Plus, with online applications, you can quickly screen prospective tenants – for free.
$9,195/mo
Rent Zestimate®
Refinance and save
$29,617/mo
Est. payment
Refinancing to a lower rate could help reduce your monthly payments and save thousands over the life of the loan.
$29,617/mo
Est. payment
Explore your selling options
Work with a Zillow partner agent
Leverage their expertise and Zillow's premium Showcase listings to get your home seen by more buyers.
Get startedList with your own agent
Get your home in front of millions of buyers by listing it on Zillow.
Learn how to do itSell it yourself
Take full control of how buyers see your home on Zillow by listing For Sale by Owner (FSBO).
List your homeWhat's special
Generous islandPublic historic poolImpact windowsOutdoor kitchenExpansive family roomFull irrigation systemWet bar
Zillow last checked:
Listing updated:
Listed by:
Scott Wolfe 813-839-3800,
SMITH & ASSOCIATES REAL ESTATE 813-839-3800
Bought with:
Allan Mezrah, 587989
THE TONI EVERETT COMPANY
Source: Stellar MLS,MLS#: T3495595 Originating MLS: Pinellas Suncoast
Originating MLS: Pinellas Suncoast
Facts & features
Interior
Bedrooms & bathrooms
- Bedrooms: 6
- Bathrooms: 6
- Full bathrooms: 5
- 1/2 bathrooms: 1
Rooms
- Room types: Bonus Room, Den/Library/Office, Great Room, Utility Room, Media Room
Primary bedroom
- Features: Built-in Closet
- Level: Second
- Dimensions: 20x17
Bedroom 2
- Features: Built-in Closet
- Level: Second
- Dimensions: 17x14
Bedroom 3
- Features: Built-in Closet
- Level: Second
- Dimensions: 17x14
Bedroom 4
- Features: Built-in Closet
- Level: Second
- Dimensions: 15x15
Bedroom 5
- Features: Built-in Closet
- Level: First
- Dimensions: 17x15
Balcony porch lanai
- Level: Second
- Dimensions: 16x14
Den
- Level: First
- Dimensions: 20x14
Game room
- Level: First
- Dimensions: 21x17
Kitchen
- Level: First
- Dimensions: 17x12
Living room
- Level: First
Loft
- Level: Second
- Dimensions: 15x15
Heating
- Central, Electric, Heat Pump
Cooling
- Central Air, Zoned
Appliances
- Included: Oven, Cooktop, Dishwasher, Disposal, Dryer, Gas Water Heater, Microwave, Range, Refrigerator, Tankless Water Heater, Washer, Wine Refrigerator
- Laundry: Inside, Laundry Room, Upper Level
Features
- Ceiling Fan(s), Coffered Ceiling(s), Crown Molding, High Ceilings, Kitchen/Family Room Combo, Open Floorplan, PrimaryBedroom Upstairs, Solid Surface Counters, Solid Wood Cabinets, Thermostat, Tray Ceiling(s), Walk-In Closet(s), Wet Bar
- Flooring: Ceramic Tile, Engineered Hardwood
- Doors: Outdoor Kitchen, Sliding Doors
- Windows: Storm Window(s), Low Emissivity Windows
- Has fireplace: Yes
Interior area
- Total structure area: 9,437
- Total interior livable area: 5,831 sqft
Property
Parking
- Total spaces: 12
- Parking features: Driveway, Garage Door Opener, Golf Cart Parking, Ground Level, Oversized, Split Garage, Tandem, Under Building
- Attached garage spaces: 12
- Has uncovered spaces: Yes
- Details: Garage Dimensions: 55x20
Features
- Levels: Two
- Stories: 2
- Patio & porch: Covered, Patio, Rear Porch
- Exterior features: Irrigation System, Lighting, Outdoor Kitchen, Private Mailbox, Rain Gutters
- Has private pool: Yes
- Pool features: Gunite, In Ground
- Has spa: Yes
- Spa features: Heated, In Ground
- Fencing: Fenced,Vinyl
Lot
- Size: 10,001 Square Feet
- Dimensions: 73 x 137
- Features: Flood Insurance Required, FloodZone, City Lot, Landscaped, Sidewalk
- Residential vegetation: Trees/Landscaped
Details
- Parcel number: A3629184J500006300020.0
- Zoning: RS-75
- Special conditions: None
Construction
Type & style
- Home type: SingleFamily
- Architectural style: Contemporary
- Property subtype: Single Family Residence
Materials
- Block, Stucco, Wood Frame
- Foundation: Slab
- Roof: Metal,Shingle
Condition
- Under Construction
- New construction: Yes
- Year built: 2024
Details
- Builder model: 618 Ontario
- Builder name: Baylife Builders
Utilities & green energy
- Sewer: Public Sewer
- Water: Public
- Utilities for property: BB/HS Internet Available, Cable Available, Electricity Connected, Natural Gas Connected, Phone Available, Sewer Connected, Street Lights, Water Connected
Community & HOA
Community
- Features: Airport/Runway, Dog Park, Golf Carts OK, Irrigation-Reclaimed Water, Park, Playground, Pool, Sidewalks
- Security: Security System Owned, Smoke Detector(s)
- Pet fee: $0 monthly
- Subdivision: DAVIS ISLANDS
HOA
- Has HOA: No
Location
- Region: Tampa
Financial & listing details
- Price per square foot: $729/sqft
- Tax assessed value: $3,282,960
- Annual tax amount: $12,410
- Date on market: 1/8/2024
- Cumulative days on market: 24 days
- Listing terms: Cash,Conventional,FHA,VA Loan
- Ownership: Fee Simple
- Total actual rent: 0
- Electric utility on property: Yes
- Road surface type: Paved, Asphalt
Price history
| Date | Event | Price |
|---|---|---|
| 9/18/2024 | Sold | $4,250,000-5.6%$729/sqft |
Source:  Stellar MLS #T3495595 Report a problem Stellar MLS #T3495595 Report a problem | ||
| 2/5/2024 | Pending sale | $4,500,000$772/sqft |
Source: Stellar MLS #T3495595 Report a problem | ||
| 1/8/2024 | Listed for sale | $4,500,000+400%$772/sqft |
Source: Stellar MLS #T3495595 Report a problem | ||
| 10/14/2021 | Sold | $900,000$154/sqft |
Source: Public Record Report a problem | ||
Public tax history
| Year | Property taxes | Tax assessment |
|---|---|---|
| 2025 | $64,585 +424.6% | $3,282,960 +407.8% |
| 2024 | $12,311 -0.8% | $646,471 |
| 2023 | $12,411 -12.8% | $646,471 -11.2% |
| 2022 | $14,237 +414.5% | $728,295 +318% |
| 2021 | $2,767 +1.3% | $174,253 +1.4% |
| 2020 | $2,732 +2.4% | $171,847 +2.3% |
| 2019 | $2,670 | $167,983 +1.9% |
| 2018 | $2,670 +1.1% | $164,851 -57.5% |
| 2017 | $2,640 +1.9% | $388,179 +145.5% |
| 2016 | $2,590 +3.3% | $158,139 +3.1% |
| 2015 | $2,508 +6.4% | $153,367 +0.8% |
| 2014 | $2,358 | $152,150 +1.5% |
| 2013 | $2,358 +1.1% | $149,901 +1.7% |
| 2012 | $2,331 +3.9% | $147,395 +3% |
| 2011 | $2,244 +3% | $143,102 +1.5% |
| 2010 | $2,177 +3.1% | $140,987 +2.7% |
| 2009 | $2,111 -0.4% | $137,280 +0.1% |
| 2008 | $2,119 -9.3% | $137,143 +3.6% |
| 2007 | $2,336 -5.7% | $132,361 +2.5% |
| 2006 | $2,477 +0.7% | $129,133 +3% |
| 2005 | $2,460 | $125,372 +3% |
| 2004 | -- | $121,720 +1.9% |
| 2003 | -- | $119,450 +0.8% |
| 2002 | -- | $118,534 +1.6% |
| 2001 | -- | $116,667 -25.6% |
| 2000 | $2,251 | $156,773 |
Find assessor info on the county website
Neighborhood: Davis Island
Nearby homes
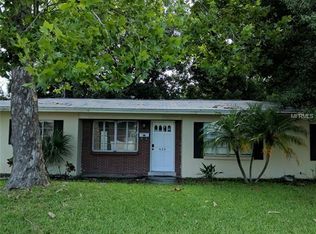
- $2,778,6003 bd2 ba1.6k sqft624 Ontario Ave, Tampa, FL 33606Off Market
- $2,411,0002 bd1 ba1.7k sqft616 Ontario St, Tampa, FL 33606Off Market
- $644,0003 bd2 ba1.2k sqft621 Superior Ave, Tampa, FL 33606Off Market

- $1,582,1006 bd4 ba4.4k sqft625 Superior Ave, Tampa, FL 33606Off Market
- $807,6003 bd2 ba1.6k sqft619 Superior Ave, Tampa, FL 33606Off Market
- $745,2003 bd2 ba1.3k sqft626 Ontario Ave, Tampa, FL 33606Off Market
- $1,199,0004 bd3 ba1.8k sqft614 Ontario Ave, Tampa, FL 33606For Sale
- $3,999,0005 bd5 ba5.6k sqft619 Ontario Ave, Tampa, FL 33606For Sale
Nearby schools
GreatSchools rating
- 10/10Gorrie Elementary SchoolGrades: K-5Distance: 1.9 mi
- 9/10Wilson Middle SchoolGrades: 6-8Distance: 1.9 mi
- 8/10Plant High SchoolGrades: 9-12Distance: 3 mi
Schools provided by the listing agent
- Elementary: Gorrie-HB
- Middle: Wilson-HB
- High: Plant-HB
Source: Stellar MLS. This data may not be complete. We recommend contacting the local school district to confirm school assignments for this home.
Get a cash offer in 3 minutes
Find out how much your home could sell for in as little as 3 minutes with a no-obligation cash offer.
Estimated market value
$4,258,700
Get a cash offer in 3 minutes
Find out how much your home could sell for in as little as 3 minutes with a no-obligation cash offer.
Estimated market value
$4,258,700
- Florida
- Hillsborough County
- Tampa
- 33606
- Davis Island
- 618 ONTARIO AVENUE
Nearby cities
Nearby neighborhoods
Nearby zip codes
Other Tampa Topics
