Discover this stunningly remodeled 3-bedroom, 2.5-bath gem in the heart of Bates-Hendricks! Thoughtfully designed and full of charm, this home offers the perfect blend of style, comfort, and functionality. The main level features two spacious bedrooms connected by a beautifully tiled Jack-and-Jill bathroom with a double vanity, along with a bright, open-concept living and dining area that's ideal for both everyday living and entertaining. The show-stopping kitchen is a true centerpiece-highlighted by striking blue and white cabinetry with elegant gold accents, a farmhouse sink, gas cooktop, wall oven, built-in microwave, sleek quartz countertops, and an oversized island perfect for gathering with family and friends. Upstairs, retreat to your private primary suite oasis. This entire level is dedicated to a luxurious bedroom featuring an enormous walk-in closet unlike anything you've seen, and a spa-inspired bathroom complete with a tiled walk-in shower, marble vanity, and ample storage. Step outside through the glass sliding doors off the kitchen to a large deck-perfect for hosting guests or enjoying a quiet evening outdoors. Enjoy a one car detached and fully fenced backyard. This home truly delivers the ultimate entertainer's lifestyle!
Sold
$400,000
618 Parkway Ave, Indianapolis, IN 46203
3beds
2,970sqft
Residential, Single Family Residence
Built in 1901
3,484 Square Feet Lot
$402,000 Zestimate®
$135/sqft
$2,466 Estimated rent
Home value
$402,000
$378,000 - $426,000
$2,466/mo
Zestimate® history
Owner options
List your home for rent
$2,466/mo
Rent Zestimate®
Find your next renter with Zillow Rental Manager. Plus, with online applications, you can quickly screen prospective tenants – for free.
$2,466/mo
Rent Zestimate®
Refinance and save
$2,011/mo
Est. payment
Refinancing to a lower rate could help reduce your monthly payments and save thousands over the life of the loan.
$2,011/mo
Est. payment
Explore your selling options
Work with a Zillow partner agent
Leverage their expertise and Zillow's premium Showcase listings to get your home seen by more buyers.
Get startedList with your own agent
Get your home in front of millions of buyers by listing it on Zillow.
Learn how to do itSell it yourself
Take full control of how buyers see your home on Zillow by listing For Sale by Owner (FSBO).
List your homeWhat's special
Beautifully tiled jack-and-jill bathroomSleek quartz countertopsSpa-inspired bathroomDouble vanityTwo spacious bedroomsMarble vanityPrivate primary suite oasis
Zillow last checked:
Listing updated:
Listed by:
Christi Coffey 317-694-0087,
F.C. Tucker Company,
Amanda Spicer 317-502-8435,
F.C. Tucker Company
Bought with:
Martin Strother
RE/MAX Edge
Source: MIBOR as distributed by MLS GRID,MLS#: 22091059
Facts & features
Interior
Bedrooms & bathrooms
- Bedrooms: 3
- Bathrooms: 3
- Full bathrooms: 2
- 1/2 bathrooms: 1
- Main level bathrooms: 2
- Main level bedrooms: 2
Primary bedroom
- Level: Upper
- Area: 273 Square Feet
- Dimensions: 21x13
Bedroom 2
- Level: Main
- Area: 196 Square Feet
- Dimensions: 14x14
Bedroom 3
- Level: Main
- Area: 168 Square Feet
- Dimensions: 14x12
Dining room
- Level: Main
- Area: 168 Square Feet
- Dimensions: 12x14
Kitchen
- Level: Main
- Area: 392 Square Feet
- Dimensions: 28x14
Living room
- Level: Main
- Area: 180 Square Feet
- Dimensions: 15x12
Heating
- High Efficiency (90%+ AFUE ), Electric, Natural Gas, Forced Air
Cooling
- Central Air
Appliances
- Included: Dishwasher, Dryer, Disposal, Microwave, Gas Oven, Range Hood, Refrigerator, Washer
- Laundry: Main Level
Features
- Kitchen Island, Breakfast Bar, Walk-In Closet(s)
- Basement: Partial
Interior area
- Total structure area: 2,970
- Total interior livable area: 2,970 sqft
- Finished area below ground: 0
Property
Parking
- Total spaces: 1
- Parking features: Detached, Garage Door Opener
- Garage spaces: 1
Features
- Levels: One and One Half
- Stories: 1
- Patio & porch: Covered
- Fencing: Fenced,Full
Lot
- Size: 3,484 Square Feet
- Features: Sidewalks
Details
- Additional structures: Storage
- Parcel number: 491113184040000101
- Horse amenities: None
Construction
Type & style
- Home type: SingleFamily
- Architectural style: A-Frame
- Property subtype: Residential, Single Family Residence
Materials
- Cement Siding, Brick
- Foundation: Brick/Mortar
Condition
- Updated/Remodeled
- New construction: No
- Year built: 1901
Utilities & green energy
- Water: Public
Community & HOA
Community
- Security: Carbon Monoxide Detector(s)
- Subdivision: South Park Sub South Park Add
HOA
- Has HOA: No
Location
- Region: Indianapolis
Financial & listing details
- Price per square foot: $135/sqft
- Tax assessed value: $393,800
- Annual tax amount: $4,458
- Date on market: 4/7/2026
- Cumulative days on market: 7 days
Price history
| Date | Event | Price |
|---|---|---|
| 5/13/2026 | Sold | $400,000-2.4%$135/sqft |
Source:  MIBOR as distributed by MLS GRID #22091059 Report a problem MIBOR as distributed by MLS GRID #22091059 Report a problem | ||
| 4/14/2026 | Pending sale | $409,900$138/sqft |
Source: MIBOR as distributed by MLS GRID #22091059 Report a problem | ||
| 4/7/2026 | Listed for sale | $409,900+10.8%$138/sqft |
Source: MIBOR as distributed by MLS GRID #22091059 Report a problem | ||
| 2/16/2022 | Sold | $370,000-2.6%$125/sqft |
Source: MIBOR as distributed by MLS GRID #21829452 Report a problem | ||
| 1/11/2022 | Pending sale | $379,900$128/sqft |
Source: MIBOR as distributed by MLS GRID #21829452 Report a problem | ||
| 12/16/2021 | Listed for sale | $379,900+533.2%$128/sqft |
Source: MIBOR as distributed by MLS GRID #21829452 Report a problem | ||
| 4/12/2021 | Sold | $60,000+111.5%$20/sqft |
Source: Public Record Report a problem | ||
| 7/18/2007 | Sold | $28,365$10/sqft |
Source: Public Record Report a problem | ||
Public tax history
| Year | Property taxes | Tax assessment |
|---|---|---|
| 2025 | $4,458 +0.8% | $393,800 +6.3% |
| 2024 | $4,422 +133% | $370,600 +0.1% |
| 2023 | $1,898 -42.4% | $370,300 +128.2% |
| 2022 | $3,294 +6.2% | $162,300 +13.3% |
| 2021 | $3,103 +77.8% | $143,200 +6.5% |
| 2020 | $1,746 +10.2% | $134,400 +80.6% |
| 2019 | $1,585 +19.2% | $74,400 +11% |
| 2018 | $1,330 -1.7% | $67,000 +9.3% |
| 2017 | $1,353 +6.6% | $61,300 -0.5% |
| 2016 | $1,269 +4.9% | $61,600 +9.6% |
| 2014 | $1,210 +254.3% | $56,200 +7.3% |
| 2013 | $342 | $52,400 |
| 2012 | $342 | $52,400 -2.6% |
| 2011 | -- | $53,800 |
| 2010 | $329 +22.1% | $53,800 +7.4% |
| 2009 | $270 | $50,100 -11.8% |
| 2007 | -- | $56,800 -10.3% |
| 2006 | -- | $63,300 +60.7% |
| 2005 | -- | $39,400 |
Find assessor info on the county website
Neighborhood: Near Southside
Nearby homes
- $180,2003 bd2 ba1.3k sqft614 Parkway Ave, Indianapolis, IN 46203Off Market

- $279,7002 bd-- ba1.2k sqft622 Parkway Ave, Indianapolis, IN 46203Off Market
- $268,7002 bd2 ba1.7k sqft610 Parkway Ave, Indianapolis, IN 46203Off Market
- $194,4002 bd2 ba1.1k sqft626 Parkway Ave, Indianapolis, IN 46203Off Market
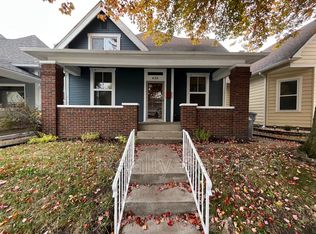
- $375,4003 bd3 ba2.1k sqft606 Parkway Ave, Indianapolis, IN 46203Off Market
- $329,6004 bd2 ba2.7k sqft630 Parkway Ave, Indianapolis, IN 46203Off Market
- $424,2004 bd1 ba2.6k sqft615 Orange St, Indianapolis, IN 46203Off Market
- $292,5002 bd2 ba2k sqft619 Orange St, Indianapolis, IN 46203Off Market
Nearby schools
GreatSchools rating
- 3/10James A. Garfield School 31Grades: PK-5Distance: 0.4 mi
- 4/10Francis W. Parker School 56Grades: PK-8Distance: 3.6 mi
- 1/10Arsenal Technical High SchoolGrades: 9-12Distance: 2 mi
Get a cash offer in 3 minutes
Find out how much your home could sell for in as little as 3 minutes with a no-obligation cash offer.
Estimated market value
$402,000
Get a cash offer in 3 minutes
Find out how much your home could sell for in as little as 3 minutes with a no-obligation cash offer.
Estimated market value
$402,000
- Indiana
- Marion County
- Indianapolis
- 46203
- Near Southside
- 618 Parkway Ave
Nearby cities
Nearby neighborhoods
Nearby zip codes
Other Indianapolis Topics
