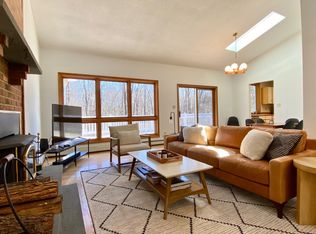
Meticulously Renovated Custom Contemporary!!Nestled on 2.06 tranquil acres, this Updated four bedroom, four bath, 3000+ Square Foot Custom home is ready for you to move right in.Enter through the Great Room, with Gleaming Brazilian Cherry Hardwood Floors throughout the main floor including the Kitchen and Dining Area. The Kitchen is Fully Updated with Gorgeous Granite Countertops, New Center Island with Seating Area, Subway Tile Backsplash, New Cabinets, New Stove, Fresh Paint and Crown Moldings. Warm up and enjoy the ambiance of the wood burning fireplace.The Main Floor Primary Suite boasts 10' Ceilings with Crown Moldings and includes a full bath, beautiful Custom built Cherry Entertainment Wall Unit, Bookshelves, double closets, and lots of storage. An adjacent Study/Entertainment room, with brand new carpet, is enclosed by Beveled Glass French doors.Upstairs you'll find another Bedroom with an En-suite full bath and walk in closet as well as two more bedrooms or office space. The landing includes a built-in bookshelf unit.Make your way to the finished, Walk-out basement and you'll find a full laundry room, half-bath and tons of Storage. And to make the home complete, a large, 570 Sq. Ft. sunlit multi-purpose room that is Perfect for an Artist Studio, Playroom, or Entertainment Center.Enjoy your large, secluded landscaped backyard, from the comfort of the three season, enclosed porch, as well as an adjoining sundeck.No worries for summer or winter storms, the whole house generator, will keep you going! Other amenities include Central Air, Culligan Water Softener, Security System and In-ground Sprinkler System.Enjoy all the Beauty and Serenity of the Catskill Mountains, lush, wooded landscapes, waterfalls, swimming holes and hiking trails. Conveniently located a short drive to Catskill, Saugerties, and Woodstock. Hunter Mountain and Windham Ski Areas are each within a 20-to-30-minute ride. And Only 2 hours to NYC!!!Your Catskill Mountains Retreat or Year-Round Home is here!! All that's missing is you!
Closed
Zillow last checked:
Listing updated:
Bought with:
Greg Stewart, 10401383982
Century 21 New West
Source: HVCRMLS,MLS#: 152488
Price history
| Date | Event | Price |
|---|---|---|
| 8/30/2024 | Sold | $595,000-4.8%$198/sqft |
Source:  HVCRMLS #152488 Report a problem HVCRMLS #152488 Report a problem | ||
| 7/23/2024 | Contingent | $625,000$208/sqft |
Source:  Columbia Greene Northern Dutchess MLS #152488 Report a problem Columbia Greene Northern Dutchess MLS #152488 Report a problem | ||
| 7/5/2024 | Pending sale | $625,000$208/sqft |
Source: Columbia Greene Northern Dutchess MLS #152488 Report a problem | ||
| 7/2/2024 | Price change | $625,000-7.4%$208/sqft |
Source: Columbia Greene Northern Dutchess MLS #152488 Report a problem | ||
| 5/3/2024 | Listed for sale | $675,000+50%$225/sqft |
Source: Columbia Greene Northern Dutchess MLS #152488 Report a problem | ||
| 10/30/2023 | Listing removed | -- |
Source: Columbia Greene Northern Dutchess MLS #147180 Report a problem | ||
| 10/9/2023 | Pending sale | $450,000$150/sqft |
Source: Columbia Greene Northern Dutchess MLS #147180 Report a problem | ||
| 9/26/2023 | Price change | $450,000-15.1%$150/sqft |
Source: Columbia Greene Northern Dutchess MLS #147180 Report a problem | ||
| 8/30/2023 | Price change | $529,900-3.6%$177/sqft |
Source: Columbia Greene Northern Dutchess MLS #147180 Report a problem | ||
| 8/3/2023 | Price change | $549,900-1.8%$183/sqft |
Source: Columbia Greene Northern Dutchess MLS #147180 Report a problem | ||
| 7/12/2023 | Listed for sale | $559,900-3.4%$187/sqft |
Source: Columbia Greene Northern Dutchess MLS #147180 Report a problem | ||
| 7/12/2023 | Listing removed | -- |
Source: Columbia Greene Northern Dutchess MLS #144095 Report a problem | ||
| 4/18/2023 | Price change | $579,900-2.5%$193/sqft |
Source: Columbia Greene Northern Dutchess MLS #144095 Report a problem | ||
| 3/13/2023 | Price change | $594,900-0.8%$198/sqft |
Source: Columbia Greene Northern Dutchess MLS #144095 Report a problem | ||
| 12/1/2022 | Price change | $599,900-4%$200/sqft |
Source: Columbia Greene Northern Dutchess MLS #144095 Report a problem | ||
| 10/20/2022 | Listed for sale | $625,000$208/sqft |
Source: Columbia Greene Northern Dutchess MLS #144095 Report a problem | ||