Skip main navigation
Sold for $565,000
  • $565,000

    634 Pennsylvania Ave, Palenville, NY 12463

    3beds
    1,794sqft
    SingleFamily
    Built in 1989
    2.3 Acres Lot
    $570,700 Zestimate®
    $315/sqft
    $3,317 Estimated rent

    Home value

    $570,700

    $417,000 - $788,000

    $3,317/mo

    Zestimate® history
    Loading
    Loading...

    Owner options

    List your home for rent

    $3,317/mo

    Rent Zestimate®

    Find your next renter with Zillow Rental Manager. Plus, with online applications, you can quickly screen prospective tenants – for free.

    Learn more

    $3,317/mo

    Rent Zestimate®

    Refinance and save

    $3,809/mo

    Est. payment

    Refinancing to a lower rate could help reduce your monthly payments and save thousands over the life of the loan.

    See today's rates

    $3,809/mo

    Est. payment

    Explore your selling options

    Work with a Zillow partner agent

    Leverage their expertise and Zillow's premium Showcase listings to get your home seen by more buyers.

    Get started

    List with your own agent

    Get your home in front of millions of buyers by listing it on Zillow.

    Learn how to do it

    Sell it yourself

    Take full control of how buyers see your home on Zillow by listing For Sale by Owner (FSBO).

    List your home

    What's special

    Sun-filled bedroomsHigh ceilingsSpacious denSeparate officeStone wallsNew contemporaryWood stove
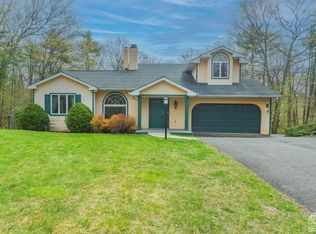
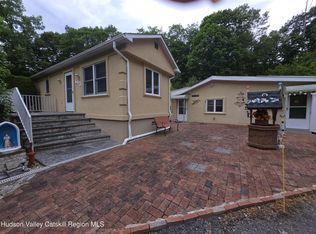
    *Note: showings to commence with the open house this Sunday, 4/2, from 12-1:30pm, and a full walkthrough tour will be posted to view on our thetrussgroup Instagram page on Thursday, 3/30. This peaceful and private 3 bed/2 bath ranch + full, walk-out, lower level in the Catskill foothills is nestled in 2.3 acres of mature hardwoods and pines, and punctuated by stone walls and rock outcroppings. Whether you're looking for a new primary residence, vacation home, or outstanding Airbnb opportunity, come make this upstate charmer with low taxes your own! The L-shaped, open living/dining with hardwood floors features a floor-to-ceiling brick fireplace with wood stove insert and bluestone hearth and mantel, along with vaulted ceilings and a wall of windows. A sliding glass door opens to a spacious, raised deck...perfect for relaxing or entertaining with family and friends. The exterior staircase leads you down from the deck to the large rear yard, complete with an organic, raised-bed vegetable & herb garden and fire pit. Through the front door and entrance foyer with skylight, a hallway to the left leads you to the three large, sun-filled bedrooms and 2 full bathrooms. To the right off the front foyer, you'll find a spacious den off the kitchen, and stairs leading down to an enormous walk-out basement with high ceilings, a wood stove and separate office. The home boasts central A/C, a whole-house water filtration system and generator, washer/dryer, and an attached 2-car garage. Recent upgrades include: new front-facing, asphalt shingle roof...new interior paint...full basement and additional attic insulation for optimal energy efficiency...and new contemporary, exterior lighting fixtures. Skiing & snowboarding at Hunter and Windham is an easy +/-25-minute drive. +/-12 minutes to Catskill and Saugerties, and only 25 minutes to Hudson. Here's your chance to secure your own little piece of Hudson Valley heaven!

    Facts & features

    Interior

    Bedrooms & bathrooms
    • Bedrooms: 3
    • Bathrooms: 2
    • Full bathrooms: 2
    Heating
    • Baseboard, Oil, Propane / Butane
    Cooling
    • Central
    Appliances
    • Included: Dishwasher, Dryer, Refrigerator, Washer
    Features
    • Flooring: Hardwood
    • Basement: Partially Finished, Full, Walk-Out Access
    • Has fireplace: Yes
    • Fireplace features: Wood Burning Stove
    Interior area
    • Total interior livable area: 1,794 sqft

    Property

    Parking
    • Total spaces: 2
    • Parking features: Garage - Attached
    Features
    • Patio & porch: Deck, Open Porch
    • Exterior features: Wood
    • Has view: Yes
    • View description: Mountain
    Lot
    • Size: 2.3 Acres
    • Features: Trees
    Details
    • Parcel number: 19268918500138
    • Lease amount: $0

    Construction

    Type & style
    • Home type: SingleFamily
    Materials
    • Wood
    • Roof: Asphalt
    Condition
    • Year built: 1989
    • Major remodel year: 0

    Utilities & green energy

    • Electric: Amps(200)
    • Sewer: Private septic
    • Water: Well

    Community & HOA

    Location
    • Region: Palenville

    Financial & listing details

    • Price per square foot: $315/sqft
    • Tax assessed value: $397,500
    • Annual tax amount: $5,618
    • Date available: 03/28/2023

    Price history

    DateEventPrice
    4/9/2026Sold$565,000+10.8%$315/sqft
    Source: Public Record Report a problem
    6/12/2023Sold$510,000+4.3%$284/sqft
    Source: Public Record Report a problem
    3/29/2023Listed for sale$489,000+26.8%$273/sqft
    Source: NY State MLS #11164358 Report a problem
    6/22/2021Sold$385,605+71.4%$215/sqft
    Source: Public Record Report a problem
    1/4/2019Sold$225,000$125/sqft
    Source: HVCRMLS #123786 Report a problem
    11/21/2018Pending sale$225,000$125/sqft
    Source: Coldwell Banker Village Green - Catskill #123786 Report a problem
    10/27/2018Listed for sale$225,000+69.8%$125/sqft
    Source: Coldwell Banker Village Green - Catskill #123786 Report a problem
    2/23/1998Sold$132,500$74/sqft
    Source: Public Record Report a problem

    Public tax history

    YearProperty taxesTax assessment
    2025-- $111,300
    2024-- $111,300
    2023-- $111,300
    2022-- $111,300
    2021-- $111,300
    2020-- $111,300
    2019-- $111,300
    2018-- $111,300
    2017$3,703 $111,300
    2016-- $111,300
    2015-- $111,300
    2014-- $111,300
    2013-- $111,300
    2012-- $111,300
    2011-- $111,300
    2010-- $111,300
    2009-- $111,300
    2008-- $111,300
    2007-- $111,300
    2006-- $111,300
    2005-- $111,300
    2004-- $111,300
    2003-- $111,300
    2002-- $111,300
    2001-- $111,300
    2000-- $111,300
    Find assessor info on the county website

    Neighborhood: 12463

    Nearby schools

    GreatSchools rating
    Schools provided by the listing agent
    • District: Catskill Central School District

    Source: The MLS. This data may not be complete. We recommend contacting the local school district to confirm school assignments for this home.