Skip main navigation
Sold for $692,500
  • $692,500

    618 Signers Cir, Marlton, NJ 08053

    5beds
    2,737sqft
    Single Family Residence
    Built in 1992
    0.27 Acres Lot
    $805,800 Zestimate®
    $253/sqft
    $4,438 Estimated rent

    Home value

    $805,800

    $766,000 - $846,000

    $4,438/mo

    Zestimate® history
    Loading
    Loading...

    Owner options

    List your home for rent

    $4,438/mo

    Rent Zestimate®

    Find your next renter with Zillow Rental Manager. Plus, with online applications, you can quickly screen prospective tenants – for free.

    Learn more

    $4,438/mo

    Rent Zestimate®

    Refinance and save

    $4,845/mo

    Est. payment

    Refinancing to a lower rate could help reduce your monthly payments and save thousands over the life of the loan.

    See today's rates

    $4,845/mo

    Est. payment

    Explore your selling options

    Work with a Zillow partner agent

    Leverage their expertise and Zillow's premium Showcase listings to get your home seen by more buyers.

    Get started

    List with your own agent

    Get your home in front of millions of buyers by listing it on Zillow.

    Learn how to do it

    Sell it yourself

    Take full control of how buyers see your home on Zillow by listing For Sale by Owner (FSBO).

    List your home

    What's special

    Carpeted family roomWet barUtility sinkCrown moldingFrench doorsGame roomCherokee high school
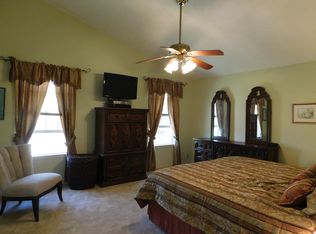
    Sunset Stunner: Welcome home to this beautifully maintained two story Colonial home on a private cul-de-sac in the prestigious Ravenscliff neighborhood in Evesham Township. This home features a grand entrance with inlaid mosaic tiles in the entry floor and a multi-level open staircase, with balcony and a chandelier. There is crown molding in the majority of the first floor rooms. From the foyer you enter thru an arched entrance with columns to the living room which has a large front window with Pergo style flooring that flows into the dining room with a brass chandelier also with angle bay window which has a view of the back yard. The large gourmet kitchen features solid surface countertops and upgraded cabinets an eat in area with full view Anderson sliding doors to the multilevel deck, Secretary desk nook, Island with slide in gas oven/range, built in microwave and electric wall oven, dishwasher, refrigerator with water and ice in the door, SS sink with disposal etc. The carpeted family room has a wood burning fireplace (needs to be inspected), with an angled bay window, There is a small foyer with a pantry an updated powder room a utility room with washer, dryer and utility sink. There is also a door to the 2 car attached garage. On the first floor from the front foyer there are French doors that open to the Library/Office for privacy for a home office or home business. The back yard is fully fenced and has a multilevel deck and is beautifully landscaped so you can enjoy the incredible sunsets while sipping your favorite beverage. When you head to second floor you have a primary bedroom with double door entry, cathedral ceilings, two walk in closets and a relaxing primary attached bathroom with jacuzzi tub, double vanity and water closet area with full walk in shower and toilet and linen closet. There are three additional spacious bedrooms with ample closet space on the second floor for family and guest. There is a Hall bath with double vanity and ceramic tub and shower surround The fully finished basement has a lot to offer with a second family entertaining area that features a wet bar. A second area that has a game room and an additional bedroom with a closet and recessed lights. and an additional utility room with the heater/AC and the gas water heater. There is an atrium style door in the basement that walks out to the rear yard. The school district is exceptional with J. Harold Van Zant Elementary School for K-5, Francis S DeMasi Middle School for 6 thru 8 and Cherokee High School (Lenape Regional School District) This is a stunner and won't last long. You must come see it for yourself. One year Choice Home Warranty with full price offer.

    Zillow last checked:

    Listing updated:

    Listed by:

    Mr. Charles Thomas 609-504-2003,

    Thomas Realty Inc.

    Bought with:

    Val Nunnenkamp, 8333570

    Keller Williams Realty - Marlton

    Source: Bright MLS,MLS#: NJBL2055312MLS Logo

    Facts & features

    Interior

    Bedrooms & bathrooms
    • Bedrooms: 5
    • Bathrooms: 3
    • Full bathrooms: 2
    • 1/2 bathrooms: 1
    • Main level bathrooms: 1
    Basement
    • Area: 0
    Heating
    • Forced Air, Natural Gas
    Cooling
    • Central Air, Electric
    Appliances
    • Included: Cooktop, Oven, Self Cleaning Oven, Dishwasher, Disposal, Gas Water Heater
    • Laundry: Main Level
    Features
    • Primary Bath(s), Kitchen Island, Butlers Pantry, Dining Area, Cathedral Ceiling(s), 9'+ Ceilings
    • Flooring: Carpet, Vinyl, Tile/Brick, Marble
    • Basement: Full,Finished
    • Has fireplace: No
    Interior area
    • Total structure area: 2,737
    • Total interior livable area: 2,737 sqft
    • Finished area above ground: 2,737
    • Finished area below ground: 0

    Property

    Parking
    • Total spaces: 2
    • Parking features: Garage Faces Front, Attached
    • Attached garage spaces: 2
    Accessibility
    • Accessibility features: None
    Features
    • Levels: Two
    • Stories: 2
    • Patio & porch: Deck, Patio
    • Exterior features: Sidewalks, Street Lights
    • Pool features: None
    • Has spa: Yes
    • Spa features: Bath
    Lot
    • Size: 0.27 Acres
    • Features: Sloped
    Details
    • Additional structures: Above Grade, Below Grade
    • Parcel number: 1300011 3800026
    • Zoning: MD
    • Special conditions: Standard

    Construction

    Type & style
    • Home type: SingleFamily
    • Architectural style: Colonial,Contemporary
    • Property subtype: Single Family Residence
    Materials
    • Vinyl Siding, Brick
    • Foundation: Concrete Perimeter
    • Roof: Pitched
    Condition
    • Excellent
    • New construction: No
    • Year built: 1992
    Details
    • Builder model: GEORGIAN/BRICK
    • Builder name: RYLAND HOMES

    Utilities & green energy

    • Electric: Underground
    • Sewer: Public Sewer
    • Water: Public
    • Utilities for property: Cable Connected

    Community & neighborhood

    Security
    • Security features: Security System
    Location
    • Region: Marlton
    • Subdivision: Ravenscliff
    • Municipality: EVESHAM TWP

    Other

    Other facts
    • Listing agreement: Exclusive Right To Sell
    • Listing terms: Conventional,VA Loan
    • Ownership: Fee Simple

    Price history

    DateEventPrice
    2/6/2024Sold$692,500-4.5%$253/sqft
    Source: Bright MLS #NJBL2055312 Report a problem
    12/15/2023Pending sale$724,900$265/sqft
    Source: Bright MLS #NJBL2055312 Report a problem
    11/3/2023Listed for sale$724,900+68.2%$265/sqft
    Source: Bright MLS #NJBL2055312 Report a problem
    8/8/2011Sold$431,000-10.2%$157/sqft
    Source: Public Record Report a problem
    6/3/2011Listed for sale$479,900$175/sqft
    Source: Re/Max PowerCentral #5895822 Report a problem

    Public tax history

    YearProperty taxesTax assessment
    2025$13,455 +6.3%$394,000
    2024$12,659 $394,000
    2023-- $394,000
    2022$12,092 +2.4%$394,000
    2021$11,808 +2.1%$394,000
    2020$11,560 +1.4%$394,000
    2019$11,398 +1.2%$394,000
    2018$11,264 +2.5%$394,000
    2017$10,989 +1.8%$394,000
    2016$10,796 +2.9%$394,000
    2015$10,488 +1.4%$394,000
    2014$10,343 +0.4%$394,000
    2013$10,303 $394,000 +61.5%
    2003-- $243,900

    Find assessor info on the county website

    Neighborhood: Marlton

    Nearby schools

    GreatSchools rating
    Schools provided by the listing agent
    • District: Evesham Township

    Source: Bright MLS. This data may not be complete. We recommend contacting the local school district to confirm school assignments for this home.

    Get a cash offer in 3 minutes
    Find out how much your home could sell for in as little as 3 minutes with a no-obligation cash offer.
    Estimated market value
    $805,800
    Get a cash offer in 3 minutes
    Find out how much your home could sell for in as little as 3 minutes with a no-obligation cash offer.
    Estimated market value
    $805,800