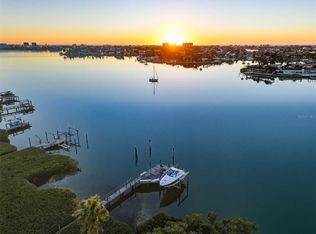
Come see this home’s recent elegant transformation into a thoughtfully-designed beautiful spacious retreat! It's 3,830 heated square feet with 5 bedrooms and 5 baths (two half baths; one inside & one outside) offer both privacy and convenience as well as ample space for entertaining. Also, the two 2-car garages, one attached and one detached with a partially finished apartment, adds versatility and potential for various uses. Pull up to the curb and admire this homes aesthetic style, exhibiting its old-world charm both inside and out with modern conveniences and functionality. The completely new and thoughtfully designed kitchen and dining rooms stand out as the focal points of this home, and the addition of a 700+ bottle wall wine cellar and gas fireplace adds a touch of sophistication and elegance. You will enjoy gorgeous modern features and high-end finishes that have elevated the property, creating a residence that not only boasts fashionable design but also incorporates practical elements for a comfortable and luxurious lifestyle. Up the stairs and out onto the balcony, a retractable awning provides shade and comfort creating a relaxing haven to appreciate the natural beauty and stunning sunsets that surrounds the home. The composite dock with a 13,000 lb lift operated by a remote adds a touch of convenience for boating enthusiasts. Moreover, the 50’x26’ wet slip, spacious enough to accommodate a catamaran, offers versatility for various boating preferences. Now enter the large owner's retreat - a splendid haven that creates a serene and peaceful atmosphere to relax and enjoy within your own home. The bathroom is a true oasis, featuring a spacious shower and soaking tub, offering a relaxing escape for moments of tranquility. Adjacent to the master bath, the previous 6th bedroom has been transformed into a large owner’s closet, complete with California Closet built ins. This thoughtful conversion enhances the functionality of the space, creating a dream closet perfect for organizing and displaying your clothing collection. Heading outside the back sliding doors reveals a spacious backyard designed for both relaxation and family fun, featuring an inviting heated pool and spa; a pool bath ensures convenience and accessibility. The outdoor kitchen with an overhead pivoting Pergola adds a culinary element to the yard, making it an ideal place for al fresco dining and entertaining guests. All this and so much more to love, this property boasts a perfect blend of luxury, functionality, and modern amenities, and is located just 3 minutes to Treasure Island, 10 minutes to downtown St Pete, and 25 minutes to Tampa Int'l Airport. Owner's suite chandelier does not convey. A complete and detailed list of updates done in the renovation is available for the asking! Family room is currently being used as a dining room. All measurements approximate and should be verified. Bedroom Closet Type: Walk-in Closet (Primary Bedroom).
Sold for $2,200,000
$2,200,000
618 SUNSET DRIVE S, ST PETERSBURG, FL 33707
5beds
3,830sqft
Single Family Residence
Built in 1969
1.73 Acres Lot
$2,074,500 Zestimate®
$574/sqft
$7,420 Estimated rent
Home value
$2,074,500
$1.85M - $2.36M
$7,420/mo
Zestimate® history
Owner options
List your home for rent
$7,420/mo
Rent Zestimate®
Find your next renter with Zillow Rental Manager. Plus, with online applications, you can quickly screen prospective tenants – for free.
$7,420/mo
Rent Zestimate®
Refinance and save
$15,367/mo
Est. payment
Refinancing to a lower rate could help reduce your monthly payments and save thousands over the life of the loan.
$15,367/mo
Est. payment
Explore your selling options
Work with a Zillow partner agent
Leverage their expertise and Zillow's premium Showcase listings to get your home seen by more buyers.
Get startedList with your own agent
Get your home in front of millions of buyers by listing it on Zillow.
Learn how to do itSell it yourself
Take full control of how buyers see your home on Zillow by listing For Sale by Owner (FSBO).
List your homeWhat's special
Zillow last checked:
Listing updated:
Listed by:
Cheryl Altman 727-424-6945,
LUXURY & BEACH REALTY INC 727-800-5906
Bought with:
Daniel Grimes, 3529235
CHARLES RUTENBERG REALTY ORLANDO
Corey Smith, 3074055
CHARLES RUTENBERG REALTY ORLANDO
Source: Stellar MLS,MLS#: U8230088 Originating MLS: Pinellas Suncoast
Originating MLS: Pinellas Suncoast
Facts & features
Interior
Bedrooms & bathrooms
- Bedrooms: 5
- Bathrooms: 5
- Full bathrooms: 3
- 1/2 bathrooms: 2
Rooms
- Room types: Dining Room, Utility Room, Storage Rooms
Primary bedroom
- Features: En Suite Bathroom, Walk-In Closet(s)
- Level: Second
- Dimensions: 14x16
Other
- Features: Built-In Shelving, Other, Walk-In Closet(s)
- Level: Second
- Dimensions: 15x11.7
Bedroom 2
- Features: Built-In Shelving, Built-in Closet
- Level: Second
- Dimensions: 12x11.5
Bedroom 3
- Features: Built-In Shelving, Built-in Closet
- Level: Second
- Dimensions: 12.5x14
Bedroom 4
- Features: Built-In Shelving, Built-in Closet
- Level: Second
- Dimensions: 13.5x14
Bedroom 5
- Features: Built-In Shelving, Built-in Closet
- Level: First
- Dimensions: 14x12.5
Primary bathroom
- Features: Makeup/Vanity Space, Rain Shower Head, Split Vanities, Stone Counters, Tub with Separate Shower Stall, Water Closet/Priv Toilet, Window/Skylight in Bath
- Level: Second
Dining room
- Level: First
- Dimensions: 13.5x24.4
Kitchen
- Features: Breakfast Bar, Pantry, Stone Counters
- Level: First
- Dimensions: 13.5x27.5
Living room
- Features: Ceiling Fan(s)
- Level: First
- Dimensions: 17.5x22
Heating
- Natural Gas
Cooling
- Central Air
Appliances
- Included: Bar Fridge, Convection Oven, Dishwasher, Disposal, Dryer, Exhaust Fan, Gas Water Heater, Ice Maker, Microwave, Range, Range Hood, Refrigerator, Washer, Water Filtration System, Whole House R.O. System, Wine Refrigerator
- Laundry: Corridor Access, Electric Dryer Hookup, Inside, Laundry Chute, Laundry Room, Washer Hookup
Features
- Ceiling Fan(s), Eating Space In Kitchen, Open Floorplan, PrimaryBedroom Upstairs, Solid Wood Cabinets, Stone Counters, Thermostat, Walk-In Closet(s)
- Flooring: Luxury Vinyl, Marble, Porcelain Tile, Travertine, Vinyl
- Doors: Outdoor Grill, Outdoor Kitchen, Outdoor Shower, Sliding Doors
- Windows: Aluminum Frames, Blinds, Double Pane Windows, Drapes, ENERGY STAR Qualified Windows, Storm Window(s), Rods, Shades, Tinted Windows, Window Treatments, Hurricane Shutters/Windows
- Has fireplace: Yes
- Fireplace features: Masonry, Non Wood Burning, Other Room
Interior area
- Total structure area: 5,335
- Total interior livable area: 3,830 sqft
Property
Parking
- Total spaces: 4
- Parking features: Boat, Curb Parking, Driveway, Garage Door Opener, Garage Faces Side, Golf Cart Parking, Ground Level, Guest, RV Access/Parking
- Attached garage spaces: 4
- Has uncovered spaces: Yes
Features
- Levels: Two
- Stories: 2
- Patio & porch: Covered, Deck, Front Porch, Patio, Porch, Side Porch
- Exterior features: Awning(s), Balcony, Courtyard, Irrigation System, Lighting, Outdoor Grill, Outdoor Kitchen, Outdoor Shower, Private Mailbox, Rain Gutters, Storage
- Has private pool: Yes
- Pool features: Gunite, Heated, Pool Sweep, Salt Water
- Has spa: Yes
- Spa features: Heated
- Fencing: Vinyl
- Has view: Yes
- View description: Water, Intracoastal Waterway
- Has water view: Yes
- Water view: Water,Intracoastal Waterway
- Waterfront features: Bay/Harbor, Intracoastal Waterway, Bay/Harbor Access, Gulf/Ocean to Bay Access, Intracoastal Waterway Access, Boat Ramp - Private, Bridges - No Fixed Bridges, Lift, No Wake Zone, Sailboat Water
- Body of water: BOCA CIEGA BAY & INTERCOASTAL
Lot
- Size: 1.73 Acres
- Dimensions: 135 x 105.13
- Features: Corner Lot, Flood Insurance Required, FloodZone, City Lot, Irregular Lot, Landscaped, Oversized Lot
- Residential vegetation: Oak Trees, Trees/Landscaped
Details
- Additional structures: Outdoor Kitchen, Shed(s), Storage
- Parcel number: 193116841860600010
- Zoning: SFR
- Special conditions: None
Construction
Type & style
- Home type: SingleFamily
- Architectural style: French Provincial,Traditional
- Property subtype: Single Family Residence
Materials
- Block, Stucco
- Foundation: Block
- Roof: Membrane,Shingle
Condition
- Completed
- New construction: No
- Year built: 1969
Details
- Warranty included: Yes
Utilities & green energy
- Sewer: Public Sewer
- Water: Public, Well
- Utilities for property: Cable Connected, Electricity Connected, Natural Gas Connected, Sprinkler Well, Water Connected
Community & HOA
Community
- Features: Golf Carts OK
- Security: Closed Circuit Camera(s), Security Lights, Smoke Detector(s)
- Pet fee: $0 monthly
- Subdivision: SOUTH DAVISTA REV MAP
HOA
- Has HOA: No
Location
- Region: Saint Petersburg
Financial & listing details
- Price per square foot: $574/sqft
- Tax assessed value: $1,324,978
- Annual tax amount: $22,988
- Date on market: 2/20/2024
- Cumulative days on market: 139 days
- Listing terms: Cash,Conventional
- Ownership: Fee Simple
- Total actual rent: 0
- Electric utility on property: Yes
- Road surface type: Paved
Price history
| Date | Event | Price |
|---|---|---|
| 8/6/2024 | Sold | $2,200,000-4.1%$574/sqft |
Source:  Stellar MLS #U8230088 Report a problem Stellar MLS #U8230088 Report a problem | ||
| 7/9/2024 | Pending sale | $2,295,000$599/sqft |
Source: Stellar MLS #U8230088 Report a problem | ||
| 7/3/2024 | Price change | $2,295,000-3.4%$599/sqft |
Source: Stellar MLS #U8230088 Report a problem | ||
| 6/29/2024 | Price change | $2,375,000-0.8%$620/sqft |
Source: Stellar MLS #U8230088 Report a problem | ||
| 5/23/2024 | Price change | $2,395,000-4%$625/sqft |
Source: Stellar MLS #U8230088 Report a problem | ||
| 5/1/2024 | Price change | $2,495,000-3.9%$651/sqft |
Source: Stellar MLS #U8230088 Report a problem | ||
| 3/29/2024 | Price change | $2,595,000-7.2%$678/sqft |
Source: Stellar MLS #U8230088 Report a problem | ||
| 3/6/2024 | Price change | $2,795,000-3.5%$730/sqft |
Source: Stellar MLS #U8230088 Report a problem | ||
| 2/20/2024 | Listed for sale | $2,895,000+178.3%$756/sqft |
Source: Stellar MLS #U8230088 Report a problem | ||
| 11/2/2021 | Sold | $1,040,100-13.3%$272/sqft |
Source: Public Record Report a problem | ||
| 6/7/2021 | Pending sale | $1,200,000$313/sqft |
Source: Stellar MLS #U8113587 Report a problem | ||
| 2/22/2021 | Listed for sale | $1,200,000+203.8%$313/sqft |
Source: RE/MAX Metro #U8113587 Report a problem | ||
| 2/4/2010 | Sold | $395,000-10%$103/sqft |
Source: Public Record Report a problem | ||
| 12/19/2009 | Listed for sale | $439,000-37.2%$115/sqft |
Source: foreclosure.com Report a problem | ||
| 11/1/2009 | Listing removed | $699,500$183/sqft |
Source: COLDWELL BANKER ACTION REALTY #7423810 Report a problem | ||
| 7/10/2009 | Listed for sale | $699,500+69.4%$183/sqft |
Source: COLDWELL BANKER ACTION REALTY #7423810 Report a problem | ||
| 3/14/2000 | Sold | $413,000+63.9%$108/sqft |
Source: Public Record Report a problem | ||
| 1/2/1997 | Sold | $252,000+68.1%$66/sqft |
Source: Public Record Report a problem | ||
| 7/26/1994 | Sold | $149,900$39/sqft |
Source: Public Record Report a problem | ||
Public tax history
| Year | Property taxes | Tax assessment |
|---|---|---|
| 2025 | $26,393 -2.7% | $1,324,978 +6.3% |
| 2024 | $27,131 +18% | $1,246,422 +10.8% |
| 2023 | $22,988 +23.9% | $1,125,035 +21.4% |
| 2022 | $18,560 +11.2% | $926,527 +16.7% |
| 2021 | $16,686 | $793,750 +89.7% |
| 2020 | -- | $418,425 +2.3% |
| 2019 | -- | $409,018 +1.9% |
| 2018 | -- | $401,392 +2.1% |
| 2017 | $7,729 +0.9% | $393,136 +2.1% |
| 2016 | $7,662 -1.4% | $385,050 +0.7% |
| 2015 | $7,768 +249.3% | $382,373 +0.8% |
| 2014 | $2,224 -61.4% | $379,338 +1.5% |
| 2013 | $5,767 -30.1% | $373,732 +4.5% |
| 2012 | $8,255 | $357,616 +10.1% |
| 2011 | -- | $324,768 -14.7% |
| 2010 | -- | $380,798 -7.1% |
| 2009 | -- | $410,120 -40.1% |
| 2008 | $14,754 | $684,800 +48.5% |
| 2007 | -- | $461,152 -29% |
| 2005 | -- | $649,200 +14.9% |
| 2004 | $9,701 +1.5% | $565,200 +10.9% |
| 2003 | $9,554 +3% | $509,800 +10.4% |
| 2002 | $9,278 | $461,900 +15.4% |
| 2001 | $9,278 +43.6% | $400,100 +13.6% |
| 2000 | $6,460 | $352,100 |
Find assessor info on the county website
Neighborhood: Sunset Drive South
Nearby homes
- $1,117,3735 bd5 ba3.1k sqft636 Sunset Dr S, Saint Petersburg, FL 33707Off Market

- $1,298,5004 bd3 ba4.3k sqft626 Sunset Dr S, Saint Petersburg, FL 33707Off Market
- $1,045,600-- bd3 ba2k sqft627 Grevilla Ave S, Saint Petersburg, FL 33707Off Market
- $1,320,0003 bd3 ba2.1k sqft670 Sunset Dr S, Saint Petersburg, FL 33707Sold
- $672,9003 bd2 ba2k sqft665 Villa Grande Ave S, Saint Petersburg, FL 33707Off Market
- $398,7002 bd2 ba800 sqft651 Villa Grande Ave S, Saint Petersburg, FL 33707Off Market
- $4,3003 bd2 ba1.9k sqft675 Villa Grande Ave S, Saint Petersburg, FL 33707For Rent
- $525,0002 bd2 ba1.9k sqft645 Villagrande Ave S, Saint Petersburg, FL 33707Sold
Nearby schools
GreatSchools rating
- 6/10Azalea Elementary SchoolGrades: PK-5Distance: 1.6 mi
- 3/10Azalea Middle SchoolGrades: 6-8Distance: 2 mi
- 4/10Boca Ciega High SchoolGrades: 9-12Distance: 1.9 mi
Schools provided by the listing agent
- Elementary: Pasadena Fundamental-PN
- High: Boca Ciega High-PN
Source: Stellar MLS. This data may not be complete. We recommend contacting the local school district to confirm school assignments for this home.
Get a cash offer in 3 minutes
Find out how much your home could sell for in as little as 3 minutes with a no-obligation cash offer.
Estimated market value
$2,074,500
Get a cash offer in 3 minutes
Find out how much your home could sell for in as little as 3 minutes with a no-obligation cash offer.
Estimated market value
$2,074,500
- Florida
- Pinellas County
- Saint Petersburg
- 33707
- Sunset Drive South
- 618 SUNSET DRIVE S
Nearby cities
Nearby neighborhoods
Nearby zip codes
Other Saint Petersburg Topics
- Apartments for Rent in 33707
- Houses for Sale in 33707
- Houses for Rent in 33707
- 33707 Real Estate
- Saint Petersburg Condos
- Houses for Sale in Saint Petersburg
- Newest Listings in Saint Petersburg
- Saint Petersburg Home Values
- Saint Petersburg Real Estate Agents
- Saint Petersburg Refinance
- Saint Petersburg Mortgage Rates
