Skip main navigation
Closed
  • $500,000

    618 Tulip Poplar Dr, Peachtree City, GA 30269

    2beds
    1,948sqft
    Single Family Residence
    Built in 2021
    6,098 Square Feet Lot
    $523,900 Zestimate®
    $257/sqft
    $3,177 Estimated rent

    Home value

    $523,900

    $492,000 - $561,000

    $3,177/mo

    Zestimate® history
    Loading
    Loading...

    Owner options

    List your home for rent

    $3,177/mo

    Rent Zestimate®

    Find your next renter with Zillow Rental Manager. Plus, with online applications, you can quickly screen prospective tenants – for free.

    Learn more

    $3,177/mo

    Rent Zestimate®

    Refinance and save

    $6,327/mo

    Est. payment

    Refinancing to a lower rate could help reduce your monthly payments and save thousands over the life of the loan.

    See today's rates

    $6,327/mo

    Est. payment

    Explore your selling options

    Work with a Zillow partner agent

    Leverage their expertise and Zillow's premium Showcase listings to get your home seen by more buyers.

    Get started

    List with your own agent

    Get your home in front of millions of buyers by listing it on Zillow.

    Learn how to do it

    Sell it yourself

    Take full control of how buyers see your home on Zillow by listing For Sale by Owner (FSBO).

    List your home

    What's special

    High ceilingsExpanded sunroomTwo car garageAbundance of windowsNatural lightFamily roomStainless steel appliances
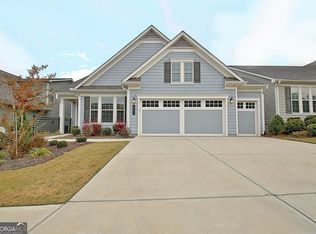
    Lovely, Cypress plan, with custom selections, featuring one level living and golf cart garage! Foyer entry with beautiful luxury vinyl plank throughout. The large kitchen features stainless steel appliances, pantry, beautiful cabinetry and granite counters. The kitchen opens up to the breakfast room and overlooks the large living room. There is a separate, large formal dining room off the kitchen as well. The family room has an abundance of windows, natural light, high ceilings and flows to the expanded sunroom giving additional space for entertaining guests. The owner's suite features a trey ceiling, two walk-in closets, double vanities, a beautiful walk-in shower & water closet. The secondary bedroom is adjacent to the full guest bath and laundry room. The office features glass French doors and could serve as a guest bedroom or bonus/craft room. This plan also offers a mud room leading to a large, covered, screened porch. The backyard is fenced and a nice level lot. Perfect for the 4 legged family members. There is a two car garage plus the third garage for your golf-cart. All appliances remain! This community will have you never wanting to leave with it's endless amenities. Enjoy indoor/outdoor swimming, tennis, pickleball, bocce, walking trails, fitness center, crafts, game room and more! Call today to schedule your private tour.

    Zillow last checked:

    Listing updated:

    Listed by:

    Kelli Bero 770-508-7098,

    Keller Williams Realty Atl. Partners

    Bought with:

    Rose Y Davis, 207276

    BHHS Georgia Properties

    Source: GAMLS,MLS#: 10321018MLS Logo

    Facts & features

    Interior

    Bedrooms & bathrooms
    • Bedrooms: 2
    • Bathrooms: 2
    • Full bathrooms: 2
    • Main level bathrooms: 2
    • Main level bedrooms: 2
    Rooms
    • Room types: Bonus Room, Den, Family Room, Foyer, Laundry, Office
    Dining room
    • Features: Seats 12+, Separate Room
    Kitchen
    • Features: Breakfast Bar, Breakfast Room, Pantry, Solid Surface Counters
    Heating
    • Central
    Cooling
    • Ceiling Fan(s), Central Air
    Appliances
    • Included: Convection Oven, Cooktop, Dishwasher, Dryer, Gas Water Heater, Ice Maker, Microwave, Oven, Refrigerator, Stainless Steel Appliance(s), Washer
    • Laundry: Mud Room
    Features
    • Double Vanity, High Ceilings, Master On Main Level, Separate Shower, Soaking Tub, Tile Bath, Tray Ceiling(s), Walk-In Closet(s)
    • Flooring: Tile, Vinyl
    • Basement: None
    • Has fireplace: No
    Interior area
    • Total structure area: 1,948
    • Total interior livable area: 1,948 sqft
    • Finished area above ground: 1,948
    • Finished area below ground: 0

    Property

    Parking
    • Total spaces: 3
    • Parking features: Attached, Garage, Garage Door Opener, Kitchen Level
    • Has attached garage: Yes
    Features
    • Levels: One
    • Stories: 1
    • Patio & porch: Patio, Screened
    • Fencing: Back Yard,Fenced
    Lot
    • Size: 6,098 Square Feet
    • Features: Level
    Details
    • Parcel number: 074528018

    Construction

    Type & style
    • Home type: SingleFamily
    • Architectural style: Craftsman
    • Property subtype: Single Family Residence
    Materials
    • Concrete
    • Roof: Composition
    Condition
    • Resale
    • New construction: No
    • Year built: 2021

    Utilities & green energy

    • Sewer: Public Sewer
    • Water: Public
    • Utilities for property: Cable Available, High Speed Internet, Natural Gas Available

    Community & HOA

    Community
    • Features: Clubhouse, Fitness Center, Pool, Retirement Community, Sidewalks, Street Lights, Tennis Court(s)
    • Senior community: Yes
    • Subdivision: Cresswind
    HOA
    • Has HOA: Yes
    • Services included: Maintenance Grounds, Management Fee, Swimming, Tennis
    • HOA fee: $3,250 annually
    Location
    • Region: Peachtree City

    Financial & listing details

    • Price per square foot: $257/sqft
    • Tax assessed value: $560,958
    • Annual tax amount: $5,759
    • Date on market: 6/17/2024
    • Cumulative days on market: 125 days
    • Listing agreement: Exclusive Right To Sell
    • Listing terms: 1031 Exchange,Cash,Conventional,FHA,VA Loan

    Price history

    DateEventPrice
    12/31/2024Sold$500,000-9.1%$257/sqft
    Source: GAMLS #10321018 Report a problem
    11/19/2024Pending sale$549,900$282/sqft
    Source: GAMLS #10321018 Report a problem
    10/31/2024Listed for sale$549,900$282/sqft
    Source: GAMLS #10321018 Report a problem
    10/1/2024Listing removed$549,900$282/sqft
    Source: GAMLS #10321018 Report a problem
    9/5/2024Price change$549,900-1.8%$282/sqft
    Source: GAMLS #10321018 Report a problem
    7/17/2024Price change$560,000-2.6%$287/sqft
    Source: GAMLS #10321018 Report a problem
    6/17/2024Listed for sale$575,000+40.4%$295/sqft
    Source: GAMLS #10321018 Report a problem
    5/7/2021Sold$409,620$210/sqft
    Source: Public Record Report a problem

    Public tax history

    YearProperty taxesTax assessment
    2025$4,068 +96.7%$224,383 +7%
    2024$2,068 +18.1%$209,704 +10.5%
    2023$1,750 -64.7%$189,840 +15.9%
    2022$4,962 +303.8%$163,840 +309.6%
    2021$1,229 -1.1%$40,000
    2020$1,242 $40,000
    Find assessor info on the county website

    Neighborhood: 30269

    Nearby schools

    GreatSchools rating
    Schools provided by the listing agent
    • Elementary: Crabapple
    • Middle: Flat Rock
    • High: Sandy Creek

    Source: GAMLS. This data may not be complete. We recommend contacting the local school district to confirm school assignments for this home.

    Get a cash offer in 3 minutes
    Find out how much your home could sell for in as little as 3 minutes with a no-obligation cash offer.
    Estimated market value
    $523,900
    Get a cash offer in 3 minutes
    Find out how much your home could sell for in as little as 3 minutes with a no-obligation cash offer.
    Estimated market value
    $523,900