Skip main navigation
Closed
  • $680,000

    622 Tulip Poplar Dr, Peachtree City, GA 30269

    2beds
    2,283sqft
    Single Family Residence
    Built in 2020
    6,098 Square Feet Lot
    $702,800 Zestimate®
    $298/sqft
    $3,485 Estimated rent

    Home value

    $702,800

    $668,000 - $738,000

    $3,485/mo

    Zestimate® history
    Loading
    Loading...

    Owner options

    List your home for rent

    $3,485/mo

    Rent Zestimate®

    Find your next renter with Zillow Rental Manager. Plus, with online applications, you can quickly screen prospective tenants – for free.

    Learn more

    $3,485/mo

    Rent Zestimate®

    Refinance and save

    $7,547/mo

    Est. payment

    Refinancing to a lower rate could help reduce your monthly payments and save thousands over the life of the loan.

    See today's rates

    $7,547/mo

    Est. payment

    Explore your selling options

    Work with a Zillow partner agent

    Leverage their expertise and Zillow's premium Showcase listings to get your home seen by more buyers.

    Get started

    List with your own agent

    Get your home in front of millions of buyers by listing it on Zillow.

    Learn how to do it

    Sell it yourself

    Take full control of how buyers see your home on Zillow by listing For Sale by Owner (FSBO).

    List your home

    What's special

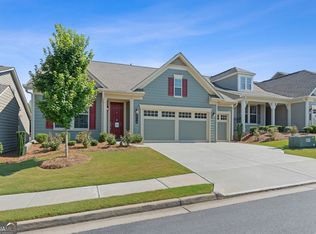
    Welcome Home to Cresswind, Peachtree City’s Premier Active Adult Community! Greeted by a Manicured Yard and Covered Front Entry, this beautiful Dogwood resale sits on Lot 453 in Phase 4. Office/Flex space off the Foyer is graced by French Doors and Custom Built-Ins. Great room, showcasing Built-Ins and Soaring Ceilings, overlooks Eat-In area and Kitchen. Spacious Kitchen highlights white Cabinetry with Under Cabinet Lighting, Recycle Drawer, Quartz Countertops with Undermount Sink, Subway Tiled Backsplash, Walk-In Pantry and Island. Stainless Steel appliances include Side-by-Side Refrigerator, Electric Cook Top, Over-the-range Microwave, Wall Oven and Dishwasher. Eat-In Kitchen gives access to extended, screened Lanai and fully fenced back yard. Hallway off the Great Room leads to Laundry Room and Secluded Primary Suite. Enhanced by natural light and a Tray Ceiling, the Primary bedroom gives way to a luxurious Bath with Double Sink Vanity, Shower with Bench, Niche, Dual Shower Heads including Handheld Shower Wand with Slide Bar and Glass Enclosure plus Separate Water Closet and Walk-In Closet. Secondary Bedroom, adjacent to Full Hall Bath, is tucked away on the main level. Upper Level Bonus Room boasts Full Bath and Walk-In Closet with access to attic. • 2 Car Garage Plus Golf Cart Garage • Covered Lanai and Screened Porch • 2” Blinds • Hardwoods throughout including all Beds and Bonus • Custom Built-Ins in Office and Great Room • Fenced Yard • Laundry Room plumbed for Sink • Gas line hook-up behind Cooktop in Kitchen • Finished Upper Level Bonus Room with Full Bath and Closet • Quartz Countertops in Kitchen and All Baths • Tankless Water Heater • Hardie Plank Siding • Lawn Maintenance Community • Resort Style Living • Enjoy resident-only access to Cresswind’s elaborate Clubhouse featuring a full Fitness Center, Yoga and Aerobics rooms, Indoor Pool with lap lanes, Ballroom, Outdoor Pool, Pickleball and Tennis Courts, Bocce Courts, Fireplace and Grilling Courtyards, and much, much more. Peachtree City offers over 100 miles of paved multi-use paths to pedestrians, cyclists and Golf Carts allowing easy access to dining, shopping, and parks. Experience Life at 15 mph when you make the move and come live Life in the Bubble! • 2 Bed Plus Office/Flex Plus Finished Bonus (giving 3rd Bed potential)

    Zillow last checked:

    Listing updated:

    Listed by:

    Tracy Kirkland 770-557-2315,

    Keller Williams Realty Atl. Partners

    Bought with:

    Desales Degolian, 340241

    DeGolian Realty

    Source: GAMLS,MLS#: 20158035MLS Logo

    Facts & features

    Interior

    Bedrooms & bathrooms
    • Bedrooms: 2
    • Bathrooms: 3
    • Full bathrooms: 3
    • Main level bathrooms: 2
    • Main level bedrooms: 2
    Rooms
    • Room types: Laundry, Bonus Room, Great Room, Office
    Kitchen
    • Features: Breakfast Area, Kitchen Island, Solid Surface Counters, Walk-in Pantry
    Heating
    • Central, Forced Air
    Cooling
    • Ceiling Fan(s), Central Air
    Appliances
    • Included: Tankless Water Heater, Cooktop, Dishwasher, Microwave, Oven, Refrigerator, Stainless Steel Appliance(s)
    • Laundry: In Hall
    Features
    • High Ceilings, Separate Shower, Tile Bath, Walk-In Closet(s), Master On Main Level, Split Bedroom Plan
    • Flooring: Hardwood, Tile
    • Basement: None
    • Has fireplace: No
    Interior area
    • Total structure area: 2,283
    • Total interior livable area: 2,283 sqft
    • Finished area above ground: 2,283
    • Finished area below ground: 0

    Property

    Parking
    • Total spaces: 2
    • Parking features: Attached, Garage Door Opener, Garage, Kitchen Level
    • Has attached garage: Yes
    Features
    • Levels: One and One Half
    • Stories: 1
    • Patio & porch: Patio, Screened
    • Fencing: Fenced,Back Yard
    Lot
    • Size: 6,098 Square Feet
    • Features: Level
    Details
    • Parcel number: 074528016

    Construction

    Type & style
    • Home type: SingleFamily
    • Architectural style: Ranch,Traditional
    • Property subtype: Single Family Residence
    Materials
    • Concrete
    • Foundation: Slab
    • Roof: Composition
    Condition
    • Resale
    • New construction: No
    • Year built: 2020

    Utilities & green energy

    • Sewer: Public Sewer
    • Water: Public
    • Utilities for property: Underground Utilities, Sewer Connected

    Community & HOA

    Community
    • Features: Clubhouse, Fitness Center, Pool, Retirement Community, Sidewalks, Street Lights, Tennis Court(s)
    • Senior community: Yes
    • Subdivision: Cresswind
    HOA
    • Has HOA: Yes
    • Services included: Maintenance Grounds
    • HOA fee: $3,400 annually
    Location
    • Region: Peachtree City

    Financial & listing details

    • Price per square foot: $298/sqft
    • Tax assessed value: $606,091
    • Annual tax amount: $6,202
    • Date on market: 11/11/2023
    • Cumulative days on market: 2 days
    • Listing agreement: Exclusive Right To Sell

    Price history

    DateEventPrice
    12/15/2023Sold$680,000$298/sqft
    Source: GAMLS #20158035 Report a problem
    11/14/2023Pending sale$680,000$298/sqft
    Source: GAMLS #20158035 Report a problem
    11/14/2023Listed for sale$680,000+63.6%$298/sqft
    Source: GAMLS #20158035 Report a problem
    8/31/2020Sold$415,561$182/sqft
    Source: Public Record Report a problem

    Public tax history

    YearProperty taxesTax assessment
    2025$4,397 -34.3%$242,436 +7%
    2024$6,697 +7.8%$226,576 +10.6%
    2023$6,213 +7%$204,800 +6.8%
    2022$5,809 +71.5%$191,800 +15.4%
    2021$3,387 +172.7%$166,200 +315.5%
    2020$1,242 $40,000
    Find assessor info on the county website

    Neighborhood: 30269

    Nearby schools

    GreatSchools rating
    Schools provided by the listing agent
    • Elementary: Crabapple
    • Middle: Flat Rock
    • High: Sandy Creek

    Source: GAMLS. This data may not be complete. We recommend contacting the local school district to confirm school assignments for this home.

    Get a cash offer in 3 minutes
    Find out how much your home could sell for in as little as 3 minutes with a no-obligation cash offer.
    Estimated market value
    $702,800
    Get a cash offer in 3 minutes
    Find out how much your home could sell for in as little as 3 minutes with a no-obligation cash offer.
    Estimated market value
    $702,800