Vintage elegance defines this 1930 Monterey Style Estate. Nestled on a peaceful tree lined street in the desirable Sierra Madre area adjacent to Hastings Ranch, this timeless residence embraces old world charm with modern day amenities. The property encompasses a grand four bedroom home as well as a two bedroom guest house which may be used for generational living or as rental income. The floor plan lends itself to creating one large six bedroom, four bathroom home, if desired by simply adding a doorway between the two. The main home features an elegant entryway, formal living room with Spanish tiled fireplace and dining room with original built-ins, large remodeled kitchen and two separate spacious mountain view balconies. The guest home features an enclosed front porch, living room with brick trimmed fireplace, dining room with original built-ins and remodeled kitchen and bathroom. Both units have separate basements which can also be used as bonus rooms or additional living space. From its breathtaking balcony with views of the San Gabriel mountains, to the serenity of the breezes amongst the tall mature trees, this property takes you to another place. Conveniently located near charming Downtown Sierra Madre and just two miles from the Sierra Madre Villa Metro Station, with dining, shopping and all the amenities you could want nearby.
Sold for $2,150,000
Listed by: Seven Gables Real Estate • Carol Bush • Contact: 714-731-3777
Bought with: Berkshire Hathaway Home Servic
$2,150,000
618 W Highland Ave, Sierra Madre, CA 91024
6beds
3,242sqft
Single Family Residence
Built in 1930
0.26 Acres Lot
$2,308,600 Zestimate®
$663/sqft
$7,874 Estimated rent
Home value
$2,308,600
$2.12M - $2.52M
$7,874/mo
Zestimate® history
Owner options
List your home for rent
$7,874/mo
Rent Zestimate®
Find your next renter with Zillow Rental Manager. Plus, with online applications, you can quickly screen prospective tenants – for free.
$7,874/mo
Rent Zestimate®
Refinance and save
$13,696/mo
Est. payment
Refinancing to a lower rate could help reduce your monthly payments and save thousands over the life of the loan.
$13,696/mo
Est. payment
Explore your selling options
Work with a Zillow partner agent
Leverage their expertise and Zillow's premium Showcase listings to get your home seen by more buyers.
Get startedList with your own agent
Get your home in front of millions of buyers by listing it on Zillow.
Learn how to do itSell it yourself
Take full control of how buyers see your home on Zillow by listing For Sale by Owner (FSBO).
List your homeWhat's special
Zillow last checked:
Listing updated:
Listed by:
Carol Bush DRE #01995250 626-226-6535,
Seven Gables Real Estate,
Joanne Capitano DRE #00943603 626-374-8227,
Seven Gables Real Estate
Bought with:
Hilda Hernandez, DRE #01218052
Berkshire Hathaway Home Servic
Source: CRMLS,MLS#: AR23029936 Originating MLS: California Regional MLS
Originating MLS: California Regional MLSFacts & features
Interior
Bedrooms & bathrooms
- Bedrooms: 6
- Bathrooms: 4
- Full bathrooms: 4
- Main level bathrooms: 2
- Main level bedrooms: 3
Rooms
- Room types: Bonus Room, Bedroom, Basement, Entry/Foyer, Kitchen, Laundry, Living Room, Primary Bathroom, Primary Bedroom, Office, Other, Retreat, Dining Room
Bedroom
- Features: Bedroom on Main Level
Bathroom
- Features: Bathtub, Tub Shower
Kitchen
- Features: Stone Counters
Heating
- Central
Cooling
- Central Air
Appliances
- Included: Dishwasher, Free-Standing Range, Gas Oven, Gas Water Heater, Refrigerator, Range Hood, Dryer, Washer
- Laundry: Inside
Features
- Built-in Features, Balcony, Breakfast Area, Separate/Formal Dining Room, Eat-in Kitchen, High Ceilings, In-Law Floorplan, Pantry, Stone Counters, Storage, Unfurnished, Bedroom on Main Level, Dressing Area, Primary Suite, Walk-In Closet(s)
- Flooring: Carpet, Vinyl, Wood
- Basement: Unfinished
- Has fireplace: Yes
- Fireplace features: Living Room
- Common walls with other units/homes: 1 Common Wall
Interior area
- Total interior livable area: 3,242 sqft
Property
Parking
- Total spaces: 2
- Parking features: Concrete, Driveway Down Slope From Street, Electric Gate, Garage Faces Front, Garage, Garage Door Opener, Paved, Porte-Cochere
- Garage spaces: 2
Accessibility
- Accessibility features: Low Pile Carpet, Accessible Doors
Features
- Levels: Two
- Stories: 2
- Patio & porch: Brick, Covered
- Exterior features: Rain Gutters
- Pool features: None
- Spa features: None
- Fencing: Average Condition,Wood
- Has view: Yes
- View description: Mountain(s), Neighborhood
Lot
- Size: 0.26 Acres
- Features: 0-1 Unit/Acre, Back Yard, Desert Front, Sloped Down, Front Yard, Landscaped, Rectangular Lot, Sprinkler System, Yard
Details
- Additional structures: Guest House, Guest HouseAttached
- Parcel number: 5768014034
- Zoning: SRR1*
- Special conditions: Standard
Construction
Type & style
- Home type: SingleFamily
- Architectural style: Spanish
- Property subtype: Single Family Residence
- Attached to another structure: Yes
Materials
- Adobe, Stucco
- Roof: Spanish Tile
Condition
- Updated/Remodeled
- New construction: No
- Year built: 1930
Utilities & green energy
- Electric: 220 Volts in Garage, 220 Volts For Spa
- Sewer: Public Sewer
- Water: Public
- Utilities for property: Cable Available, Electricity Connected, Natural Gas Connected, Phone Available, Sewer Connected, Water Connected
Community & HOA
Community
- Features: Biking, Curbs, Foothills, Park, Storm Drain(s), Street Lights, Suburban, Sidewalks
- Security: Security Gate
Location
- Region: Sierra Madre
Financial & listing details
- Price per square foot: $663/sqft
- Tax assessed value: $1,791,624
- Date on market: 2/27/2023
- Cumulative days on market: 104 days
- Listing terms: Cash to New Loan
- Road surface type: Paved
Price history
| Date | Event | Price |
|---|---|---|
| 8/27/2024 | Sold | $2,150,000-6.5%$663/sqft |
Source:  CRMLS #AR23029936 Report a problem CRMLS #AR23029936 Report a problem | ||
| 3/1/2024 | Contingent | $2,300,000+15%$709/sqft |
Source: CRMLS #AR23029936 Report a problem | ||
| 6/5/2023 | Listing removed | -- |
Source: Zillow Rentals Report a problem | ||
| 5/28/2023 | Listed for rent | $4,875-0.5%$2/sqft |
Source: Zillow Rentals Report a problem | ||
| 1/25/2023 | Listing removed | -- |
Source: Zillow Rentals Report a problem | ||
| 1/8/2023 | Listed for rent | $4,900$2/sqft |
Source: Zillow Rentals Report a problem | ||
| 1/8/2023 | Listing removed | -- |
Source: Zillow Rentals Report a problem | ||
| 1/3/2023 | Listed for rent | $4,900+2.1%$2/sqft |
Source: Zillow Rentals Report a problem | ||
| 11/3/2022 | Price change | $1,999,500-1.3%$617/sqft |
Source:  Pasadena Foothills MLS #P1-11886 Report a problem Pasadena Foothills MLS #P1-11886 Report a problem | ||
| 10/12/2022 | Listing removed | -- |
Source: BHHS broker feed Report a problem | ||
| 10/6/2022 | Price change | $4,800-39.2%$1/sqft |
Source: BHHS broker feed #P1-11502 Report a problem | ||
| 10/4/2022 | Listed for rent | $7,900$2/sqft |
Source: BHHS broker feed #P1-11334 Report a problem | ||
| 8/31/2022 | Price change | $2,025,000-3.5%$625/sqft |
Source: Pasadena Foothills MLS #P1-10659 Report a problem | ||
| 8/10/2022 | Price change | $2,098,000-12.1%$647/sqft |
Source: Pasadena Foothills MLS #P1-10659 Report a problem | ||
| 7/27/2022 | Listed for sale | $2,388,000+230.5%$737/sqft |
Source: Pasadena Foothills MLS #P1-10659 Report a problem | ||
| 6/30/2009 | Sold | $722,500$223/sqft |
Source: Public Record Report a problem | ||
Public tax history
| Year | Property taxes | Tax assessment |
|---|---|---|
| 2026 | -- | $1,791,624 +2.4% |
| 2025 | $20,292 +87.9% | $1,749,907 +91.8% |
| 2024 | $10,801 +0.6% | $912,150 +2% |
| 2023 | $10,739 +3.5% | $894,266 +2% |
| 2022 | $10,373 +4.3% | $876,733 +2% |
| 2021 | $9,948 +4.1% | $859,543 +1% |
| 2020 | $9,558 | $850,730 +2% |
| 2019 | $9,558 -1.2% | $834,050 +2% |
| 2018 | $9,674 | $817,697 +2% |
| 2017 | $9,674 +1% | $801,664 +2% |
| 2016 | $9,578 +2.9% | $785,946 +1.5% |
| 2015 | $9,307 +3.7% | $774,142 +2% |
| 2014 | $8,972 | $758,979 +2.5% |
| 2012 | -- | $740,736 +2% |
| 2011 | -- | $726,213 +0.8% |
| 2010 | -- | $720,787 +861.4% |
| 2009 | -- | $74,972 +2% |
| 2008 | -- | $73,502 +2% |
| 2007 | -- | $72,062 +2% |
| 2006 | -- | $70,650 |
| 2005 | -- | $70,650 +4% |
| 2004 | -- | $67,909 +1.9% |
| 2003 | -- | $66,666 +2% |
| 2002 | -- | $65,360 +4% |
| 2000 | -- | $62,825 |
Find assessor info on the county website
Neighborhood: 91024
Nearby homes
- $--2 bd1 ba1k sqft618 W Highland Ave #1/2, Sierra Madre, CA 91024Off Market
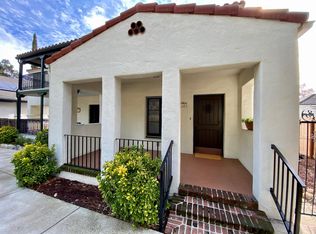
- $1,557,3004 bd3 ba1.9k sqft610 W Highland Ave, Sierra Madre, CA 91024Off Market

- $2,256,0004 bd3 ba2.5k sqft634 W Highland Ave, Sierra Madre, CA 91024Off Market

- $1,414,2004 bd3 ba2.3k sqft646 W Highland Ave, Sierra Madre, CA 91024Off Market
- $1,366,6002 bd2 ba1.4k sqft111 N Sunnyside Ave, Sierra Madre, CA 91024Off Market
- $1,479,2004 bd4 ba3.2k sqft600 W Highland Ave, Sierra Madre, CA 91024Off Market
- $2,046,1002 bd1 ba1k sqft615 W Montecito Ave, Sierra Madre, CA 91024Off Market
- $1,139,1002 bd1 ba1.4k sqft627 W Montecito Ave, Sierra Madre, CA 91024Off Market
Nearby schools
GreatSchools rating
- 8/10Sierra Madre Elementary SchoolGrades: K-5Distance: 0.6 mi
- 8/10Sierra Madre Middle SchoolGrades: 6-8Distance: 1.3 mi
- 7/10Pasadena High SchoolGrades: 9-12Distance: 1.5 mi
Get a cash offer in 3 minutes
Find out how much your home could sell for in as little as 3 minutes with a no-obligation cash offer.
Estimated market value
$2,308,600
Get a cash offer in 3 minutes
Find out how much your home could sell for in as little as 3 minutes with a no-obligation cash offer.
Estimated market value
$2,308,600
- California
- Los Angeles County
- Sierra Madre
- 91024
- 618 W Highland Ave
Nearby cities
Nearby zip codes
Other Sierra Madre Topics
