Skip main navigation
Off market
  • $2,282,800

    634 W Highland Ave, Sierra Madre, CA 91024

    4beds
    2,598sqft
    SingleFamily
    Built in 1940
    0.34 Acres Lot
    $2,282,800 Zestimate®
    $879/sqft
    $6,251 Estimated rent

    Home value

    $2,282,800

    $2.12M - $2.44M

    $6,251/mo

    Zestimate® history
    Loading
    Loading...

    Owner options

    List your home for rent

    $6,251/mo

    Rent Zestimate®

    Find your next renter with Zillow Rental Manager. Plus, with online applications, you can quickly screen prospective tenants – for free.

    Learn more

    $6,251/mo

    Rent Zestimate®

    Refinance and save

    $14,546/mo

    Est. payment

    Refinancing to a lower rate could help reduce your monthly payments and save thousands over the life of the loan.

    See today's rates

    $14,546/mo

    Est. payment

    Explore your selling options

    Work with a Zillow partner agent

    Leverage their expertise and Zillow's premium Showcase listings to get your home seen by more buyers.

    Get started

    List with your own agent

    Get your home in front of millions of buyers by listing it on Zillow.

    Learn how to do it

    Sell it yourself

    Take full control of how buyers see your home on Zillow by listing For Sale by Owner (FSBO).

    List your home

    What's special

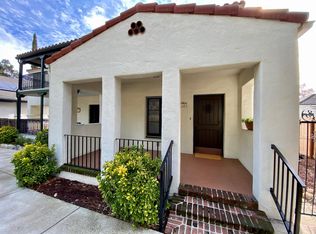
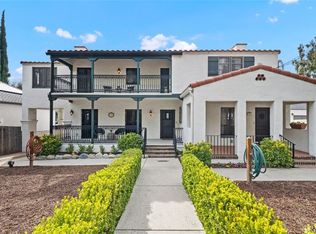
    Nestled on a peaceful tree-lined street with peek-a-boo views of the stunning San Gabriel Mountains sits this polished and 4 bedroom, 3 bathroom farmhouse in Sierra Madre! This luxurious home catches one's eye due to its attractive curb appeal featuring the professionally landscaped yard and trees. Past the front door, one is struck by the wide plank wood floors that are consistent throughout the home, the open floor plan and the natural light. The living room has a fireplace with a custom mantle, a beam ceiling, a chandelier and windows to the front and rear yard. The living room opens up to the kitchen & dining area. The kitchen is updated and has wooden cabinets, a center island with a quartz countertop, a marble backsplash, hood, farmhouse sink, base molding, and brand new KitchenAid stainless steel appliances including: a refrigerator, dishwasher, an oven & a 5 burner range with sleek pot filler. The dining area has base molding, additional cabinets with quartz countertops & pull out drawers, & French Doors that lead to the backyard. On the other side of the home sits four bedrooms, the three bathrooms, and the laundry room. The first bedroom has recessed lighting, a closet & windows facing the front grounds. Next to the bedroom is the bathroom which has a dual sink/vanity, enclosed walk in-shower, tub. The second bedroom features a closet, base molding, &a window facing the side of the home. Next to the room is the laundry room. The third bedroom has recessed lighting, base molding, a large walk-in closet & a window facing the side of the home. Right off the hallway is the second bathroom which has white tile flooring, a glass enclosed shower, and a quartz countertop vanity. Towards the end of the hallways sits the primary bedroom that has an oversized walk-in closet, a built-in dry bar with a wine fridge, large windows and direct access to the outdoor area. The en suite bathroom has tile floors, drop pendant lighting, a dual vanity with a quartz countertop, dual sinks, an enclosed shower, and a separate tub. There are many things to love about this home, especially the expansive backyard which has a newly built deck that has a built-in bench. Additionally, there is a detached finished garage as well as a bonus structure that is also drywalled, painted, and with recessed lighting. This bonus space is perfect for creating an office, a home gym, a game room, or a separate ADU. Don't miss the opportunity to call this luxurious Sierra Madre gem yours!

    This property is not currently displayed as for sale or rent on Zillow. This may be different from what's on other websites or public sources.

    Facts & features

    Interior

    Bedrooms & bathrooms
    • Bedrooms: 4
    • Bathrooms: 3
    • Full bathrooms: 2
    • 3/4 bathrooms: 1
    Heating
    • Forced air, Electric, Gas
    Cooling
    • Central
    Appliances
    • Included: Dishwasher, Microwave, Range / Oven
    • Laundry: Individual Room
    Features
    • Open Floorplan, Recessed Lighting, Beamed Ceilings, Stone Counters
    • Flooring: Hardwood
    • Fireplace features: Living Room
    • Common walls with other units/homes: No Common Walls
    Interior area
    • Total interior livable area: 2,598 sqft

    Property

    Parking
    • Total spaces: 2
    • Parking features: Garage - Detached
    Features
    • Patio & porch: Deck, Wood
    • Exterior features: Stucco
    • Fencing: Wood
    • Has view: Yes
    • View description: Mountain
    Lot
    • Size: 0.34 Acres
    Details
    • Parcel number: 5768014038
    • Special conditions: Standard

    Construction

    Type & style
    • Home type: SingleFamily
    • Architectural style: Conventional
    Condition
    • Year built: 1940

    Utilities & green energy

    • Sewer: Unknown
    • Water: Public

    Community & HOA

    Location
    • Region: Sierra Madre

    Financial & listing details

    • Price per square foot: $879/sqft
    • Tax assessed value: $2,182,181

    Price history

    DateEventPrice
    10/5/2021Sold$2,016,000+15.3%$776/sqft
    Source: Pasadena Foothills MLS #P1-6419 Report a problem
    9/20/2021Pending sale$1,749,000$673/sqft
    Source: Pasadena Foothills MLS #P1-6419 Report a problem
    9/5/2021Contingent$1,749,000$673/sqft
    Source: CRMLS #P1-6419 Report a problem
    9/5/2021Pending sale$1,749,000$673/sqft
    Source: Pasadena Foothills MLS #P1-6419 Report a problem
    8/27/2021Listed for sale$1,749,000+70.6%$673/sqft
    Source: Pasadena Foothills MLS #P1-6419 Report a problem
    9/30/2020Sold$1,025,000+3%$395/sqft
    Source: CRMLS #AR20167207 Report a problem
    9/2/2020Pending sale$995,000$383/sqft
    Source: Dilbeck Real Estate #AR20167207 Report a problem
    8/19/2020Listed for sale$995,000$383/sqft
    Source: Dilbeck Real Estate #AR20167207 Report a problem

    Public tax history

    YearProperty taxesTax assessment
    2026-- $2,182,181 +2%
    2025$24,596 +2.5%$2,139,394 +2%
    2024$24,000 +0.6%$2,097,446 +2%
    2023$23,867 +3.6%$2,056,320 +2%
    2022$23,039 +96.7%$2,016,000 +96.7%
    2021$11,711 +517.2%$1,025,000 +641.7%
    2020$1,897 $138,191 +2%
    2019$1,897 +5%$135,482 +2%
    2018$1,808 $132,826 +2%
    2017$1,808 +1.1%$130,222 +2%
    2016$1,789 +4.4%$127,669 +1.5%
    2015$1,713 +2.9%$125,752 +2%
    2014$1,665 $123,289 +2.5%
    2012-- $120,326 +2%
    2011-- $117,968 +0.8%
    2010-- $117,088 -0.2%
    2009-- $117,367 +2%
    2008-- $115,067 +2%
    2007-- $112,812 +2%
    2006-- $110,601
    2005-- $110,601 +4%
    2004-- $106,308 +1.9%
    2003-- $104,360 +2%
    2002-- $102,315 +4%
    2000-- $98,344
    Find assessor info on the county website

    Neighborhood: 91024

    Nearby schools

    GreatSchools rating
    Schools provided by the listing agent
    • District: Pasadena Unified

    Source: The MLS. This data may not be complete. We recommend contacting the local school district to confirm school assignments for this home.

    Get a cash offer in 3 minutes
    Find out how much your home could sell for in as little as 3 minutes with a no-obligation cash offer.
    Estimated market value
    $2,282,800
    Get a cash offer in 3 minutes
    Find out how much your home could sell for in as little as 3 minutes with a no-obligation cash offer.
    Estimated market value
    $2,282,800