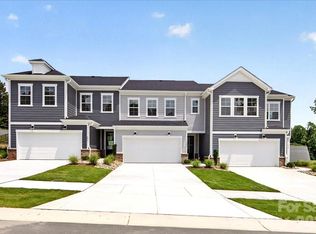
Space, light, and flexibility come together in this Stuart plan home at Millstone. Located at 618 Webster Lane, the largest floorplan in the community offers room to grow and live with ease. As an end unit, additional windows bring in abundant natural light, while a two-bay front-load garage with a full-length driveway adds everyday convenience. Extended outdoor living and a 6-foot-wide, 8-foot-tall sliding glass door create an easy connection between indoor and outdoor spaces, and an anticipated move-in of September 2026 means your timeline is within reach. Inside, oak box stairs set a warm tone, and the gourmet kitchen is designed to impress, featuring warm brown cabinetry paired with white quartz countertops, a GE 36" electric cooktop with direct vent, a large single-bowl stainless steel sink with a Delta Essa touch faucet, and a Miramo Pearl MR44 1x6 straight backsplash tile installed vertically for a polished, intentional finish. The primary suite is tucked at the back of the home for a peaceful retreat, where warm brown cabinetry and white quartz countertops carry the design language of the kitchen forward, complemented by a shower with tiled walls and a tiled floor pan, and a convenient laundry room door from the walk-in closet for everyday ease. Two additional bedrooms provide comfort and privacy for family or guests. Located in Cramerton, about 16 miles from Charlotte, this home blends small-town charm with convenient access to the city.
Under contract-no show
$391,990
618 Webster Ln, Cramerton, NC 28032
3beds
2,011sqft
Townhouse
Built in 2026
0.08 Acres Lot
$388,800 Zestimate®
$195/sqft
$130/mo HOA
What's special
Extended outdoor living
- 211 days
- 3
- 1
Zillow last checked:
Listing updated:
Listed by:
Jamie Warner james.warner@tripointehomes.com,
TRI Pointe Homes INC
Source: Canopy MLS as distributed by MLS GRID,MLS#: 4347279
Facts & features
Interior
Bedrooms & bathrooms
- Bedrooms: 3
- Bathrooms: 3
- Full bathrooms: 2
- 1/2 bathrooms: 1
Primary bedroom
- Level: Upper
Bedroom s
- Level: Upper
Bedroom s
- Level: Upper
Bathroom half
- Level: Main
Bathroom full
- Level: Upper
Bathroom full
- Level: Upper
Dining room
- Level: Main
Kitchen
- Level: Main
Living room
- Level: Main
Heating
- Central
Cooling
- Central Air
Appliances
- Included: Dishwasher, Disposal, Electric Range, Microwave
- Laundry: None
Features
- Has basement: No
Interior area
- Total structure area: 2,011
- Total interior livable area: 2,011 sqft
- Finished area above ground: 2,011
- Finished area below ground: 0
Video & virtual tour
Property
Parking
- Total spaces: 2
- Parking features: Attached Garage, Garage on Main Level
- Attached garage spaces: 2
Features
- Levels: Two
- Stories: 2
- Entry location: Main
Lot
- Size: 0.08 Acres
Details
- Parcel number: 315348
- Zoning: R3
- Special conditions: Standard
Construction
Type & style
- Home type: Townhouse
- Property subtype: Townhouse
Materials
- Fiber Cement, Vinyl
- Foundation: Slab
Condition
- New construction: Yes
- Year built: 2026
Details
- Builder model: Stuart
- Builder name: TRI POINTE HOMES
Utilities & green energy
- Sewer: Public Sewer
- Water: City
Community & HOA
Community
- Features: Sidewalks, Street Lights, Walking Trails
- Subdivision: Millstone
HOA
- Has HOA: Yes
- HOA fee: $130 monthly
Location
- Region: Cramerton
Financial & listing details
- Price per square foot: $195/sqft
- Tax assessed value: $391,990
- Date on market: 2/17/2026
- Cumulative days on market: 110 days
- Road surface type: Paved
Estimated market value
$388,800
$369,000 - $408,000
$2,270/mo
Price history
| Date | Event | Price |
|---|---|---|
| 6/22/2026 | Pending sale | $391,990-4%$195/sqft |
Source:  Canopy MLS as distributed by MLS GRID #4347279 Report a problem Canopy MLS as distributed by MLS GRID #4347279 Report a problem | ||
| 5/30/2026 | Listing removed | $408,178$203/sqft |
Source: Canopy MLS as distributed by MLS GRID #4347279 Report a problem | ||
| 4/28/2026 | Price change | $408,178+3.2%$203/sqft |
Source: Canopy MLS as distributed by MLS GRID #4347279 Report a problem | ||
| 3/5/2026 | Price change | $395,344+3.2%$197/sqft |
Source: Canopy MLS as distributed by MLS GRID #4347279 Report a problem | ||
| 2/24/2026 | Price change | $382,990+0.8%$190/sqft |
Source: Canopy MLS as distributed by MLS GRID #4347279 Report a problem | ||
| 2/17/2026 | Listed for sale | $379,990$189/sqft |
Source: Canopy MLS as distributed by MLS GRID #4347279 Report a problem | ||
Public tax history
Tax history is unavailable.
Monthly payment
Est. payment
Payment breakdown
Explore the cost of this home by adjusting the details. Changes won't be saved.Climate risks
Neighborhood: 28032
Nearby schools
Schools provided by the listing agent
- Elementary: McAdenville
- Middle: Cramerton
- High: Stuart W Cramer
Source: Canopy MLS as distributed by MLS GRID. This data may not be complete. We recommend contacting the local school district to confirm school assignments for this home.

Similar homes
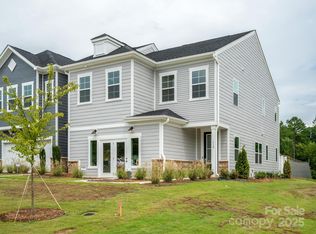
- $388,4903 bd3 ba1.9k sqft717 Bowery Pl, Cramerton, NC 28032New Construction

 MLS ID #4423832, Jamie Warner, TRI Pointe Homes INC. Canopy MLS as distributed by MLS GRID
 - $406,5903 bd3 ba1.9k sqft721 Bowery Pl, Cramerton, NC 28032New Construction
 Canopy MLS as distributed by MLS GRID
 - $373,9903 bd3 ba1.8k sqft719 Bowery Pl, Cramerton, NC 28032New Construction
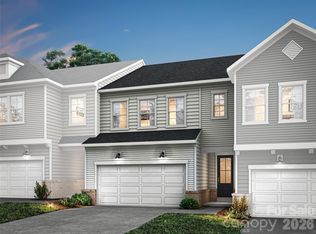 MLS ID #4423841, Jamie Warner, TRI Pointe Homes INC. Canopy MLS as distributed by MLS GRID
 - $393,9903 bd3 ba1.9k sqft705 Bowery Pl, Cramterton, NC 28032New ConstructionCanopy MLS as distributed by MLS GRID
- $382,9903 bd3 ba2k sqft711 Bowery Pl, Cramerton, NC 28032New ConstructionCanopy MLS as distributed by MLS GRID
- $411,3903 bd3 ba2k sqft715 Bowery Pl, Cramterton, NC 28032New ConstructionCanopy MLS as distributed by MLS GRID
- $372,9033 bd3 ba1.8k sqft709 Bowery Pl, Cramterton, NC 28032New ConstructionCanopy MLS as distributed by MLS GRID
- $362,9903 bd3 ba1.8k sqft707 Bowery Pl, Cramerton, NC 28032New ConstructionCanopy MLS as distributed by MLS GRID
- $399,9003 bd3 ba1.8k sqft518 Nixon Rd, Belmont, NC 28012For SaleMLS ID #4421426, Josh Plyler, Keller Williams Connected. Canopy MLS as distributed by MLS GRID
- $375,0003 bd3 ba1.9k sqft1074 Mackey Ct, Gastonia, NC 28056For SaleMLS ID #4422714, Kristen Bernard, Keller Williams South Park. Canopy MLS as distributed by MLS GRID
- $424,9903 bd3 ba1.9k sqftSeven Oaks, Belmont, NC 28012New ConstructionCanopy MLS as distributed by MLS GRID
- $400,1003 bd3 ba1.9k sqft4310 Tintagel Ln, Gastonia, NC 28056New ConstructionCanopy MLS as distributed by MLS GRID
- $374,0903 bd3 ba1.8k sqft4316 Tintagel Ln, Gastonia, NC 28056New ConstructionCanopy MLS as distributed by MLS GRID
- $379,9003 bd3 ba1.7k sqftVillages at Beachmont, Charlotte, NC 28208For SaleMLS ID #4406016, Kim King, Coldwell Banker Realty. Canopy MLS as distributed by MLS GRID
- $399,9993 bd3 ba1.8k sqft23206 Clarabelle Dr, Charlotte, NC 28273For SaleMLS ID #4381832, Stacey Sauls, Keller Williams Ballantyne Area. Canopy MLS as distributed by MLS GRID
- $415,6303 bd3 ba1.8k sqft8337 Hidden Springs Trl, Charlotte, NC 28216New ConstructionMLS ID #4419246, Jimmy McClurg, Meritage Homes of the Carolinas. Canopy MLS as distributed by MLS GRID
- $410,5804 bd3 ba2.3k sqft1601 Harper Landing Blvd, Stanley, NC 28164New ConstructionCanopy MLS as distributed by MLS GRID
- $371,2303 bd3 ba2.1k sqft2456 Chartwell St, Stanley, NC 28164New ConstructionCanopy MLS as distributed by MLS GRID
- $410,0003 bd4 ba2k sqft1110 Whitby Moore St, Charlotte, NC 28273For SaleMLS ID #4414562, Sara Rhodes, Premier Sotheby's International Realty. Canopy MLS as distributed by MLS GRID
- $372,0004 bd3 ba2.1k sqft2211 W 7th Ave, Gastonia, NC 28052New ConstructionMLS ID #4419058, Richard Price, R.W Price Realty LLC. Canopy MLS as distributed by MLS GRID
