Skip main navigation
Closed
  • $397,629

    615 Webster Ln, Cramerton, NC 28032

    3beds
    2,011sqft
    Townhouse
    Built in 2025
    0.08 Acres Lot
    $397,400 Zestimate®
    $198/sqft
    $2,370 Estimated rent

    Home value

    $397,400

    $354,000 - $445,000

    $2,370/mo

    Zestimate® history
    Loading
    Loading...

    Owner options

    List your home for rent

    $2,370/mo

    Rent Zestimate®

    Find your next renter with Zillow Rental Manager. Plus, with online applications, you can quickly screen prospective tenants – for free.

    Learn more

    $2,370/mo

    Rent Zestimate®

    Refinance and save

    $2,534/mo

    Est. payment

    Refinancing to a lower rate could help reduce your monthly payments and save thousands over the life of the loan.

    See today's rates

    $2,534/mo

    Est. payment

    Explore your selling options

    Work with a Zillow partner agent

    Leverage their expertise and Zillow's premium Showcase listings to get your home seen by more buyers.

    Get started

    List with your own agent

    Get your home in front of millions of buyers by listing it on Zillow.

    Learn how to do it

    Sell it yourself

    Take full control of how buyers see your home on Zillow by listing For Sale by Owner (FSBO).

    List your home

    What's special

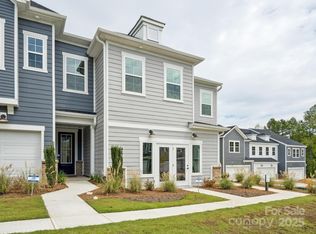
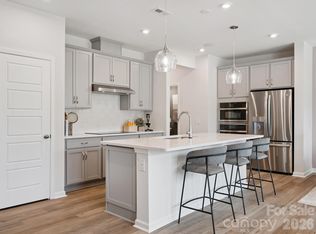
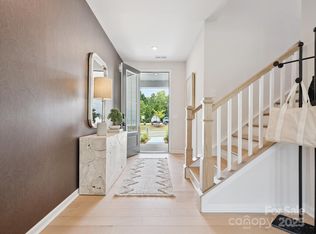
    Tall ceilingsThoughtfully designed primary suiteSurrounded by mature treesLarge backyardEnd-unit two-story townhomeDesigner-selected finishesConnected living spaces
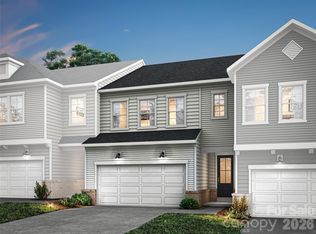
    This end-unit two-story townhome offers 3 bedrooms and 2.5 baths with charm, sophistication, and timeless design throughout. Set within the Millstone community, the home is surrounded by mature trees and connected to a neighborhood walking trail, creating a natural, comfortable lifestyle with easy access to nearby restaurants, shops, grocery stores, and I-85. Inside, connected living spaces and tall ceilings create a modern, airy feel. A chef’s kitchen anchors the main level, complemented by designer-selected finishes, a built-in drop zone, and 6-foot-wide sliding glass doors that open to a large backyard. The outdoor space offers the kind of enjoyment typically reserved for single-family living. Upstairs, the thoughtfully designed primary suite provides direct access to the laundry room from the en suite bath, blending everyday convenience with elevated design.

    Zillow last checked:

    Listing updated:

    Listing Provided by:

    Jamie Warner james.warner@tripointehomes.com,

    TRI Pointe Homes INC

    Bought with:

    Nancy Jarrell

    Berkshire Hathaway HomeServices Carolinas Realty

    Source: Canopy MLS as distributed by MLS GRID,MLS#: 4328498MLS Logo

    Facts & features

    Interior

    Bedrooms & bathrooms
    • Bedrooms: 3
    • Bathrooms: 3
    • Full bathrooms: 2
    • 1/2 bathrooms: 1
    Primary bedroom
    • Level: Upper
    Bedroom s
    • Level: Upper
    Bedroom s
    • Level: Upper
    Bathroom half
    • Level: Main
    Bathroom full
    • Level: Upper
    Bathroom full
    • Level: Upper
    Dining room
    • Level: Main
    Kitchen
    • Level: Main
    Living room
    • Level: Main
    Heating
    • Central
    Cooling
    • Central Air
    Appliances
    • Included: Dishwasher, Disposal, Electric Range, Microwave
    • Laundry: None
    Features
    • Has basement: No
    Interior area
    • Total structure area: 2,011
    • Total interior livable area: 2,011 sqft
    • Finished area above ground: 2,011
    • Finished area below ground: 0

    Property

    Parking
    • Total spaces: 2
    • Parking features: Attached Garage, Garage on Main Level
    • Attached garage spaces: 2
    Features
    • Levels: Two
    • Stories: 2
    • Entry location: Main
    Lot
    • Size: 0.08 Acres
    Details
    • Parcel number: 315348
    • Zoning: R3
    • Special conditions: Standard

    Construction

    Type & style
    • Home type: Townhouse
    • Property subtype: Townhouse
    Materials
    • Fiber Cement
    • Foundation: Slab
    Condition
    • New construction: Yes
    • Year built: 2025
    Details
    • Builder model: Stuart
    • Builder name: TRI POINTE HOMES

    Utilities & green energy

    • Sewer: Public Sewer
    • Water: City

    Community & neighborhood

    Location
    • Region: Cramerton
    • Subdivision: Millstone

    HOA & financial

    HOA
    • Has HOA: Yes
    • HOA fee: $130 monthly

    Other

    Other facts
    • Road surface type: Paved

    Price history

    DateEventPrice
    4/24/2026Sold$397,629-2%$198/sqft
    Source: Canopy MLS as distributed by MLS GRID #4328498 Report a problem
    2/17/2026Pending sale$405,729-0.5%$202/sqft
    Source: Canopy MLS as distributed by MLS GRID #4328498 Report a problem
    2/9/2026Price change$407,629+0.5%$203/sqft
    Source: TRI Pointe Homes Report a problem
    12/18/2025Price change$405,729+2.8%$202/sqft
    Source: Canopy MLS as distributed by MLS GRID #4328498 Report a problem
    12/9/2025Listed for sale$394,665$196/sqft
    Source: Canopy MLS as distributed by MLS GRID #4328498 Report a problem

    Public tax history

    Tax history is unavailable.

    Neighborhood: 28032

    Nearby schools

    GreatSchools rating
    Schools provided by the listing agent
    • Elementary: McAdenville
    • Middle: Cramerton
    • High: Stuart W Cramer

    Source: Canopy MLS as distributed by MLS GRID. This data may not be complete. We recommend contacting the local school district to confirm school assignments for this home.

    Get a cash offer in 3 minutes
    Find out how much your home could sell for in as little as 3 minutes with a no-obligation cash offer.
    Estimated market value
    $397,400
    Get a cash offer in 3 minutes
    Find out how much your home could sell for in as little as 3 minutes with a no-obligation cash offer.
    Estimated market value
    $397,400