Skip main navigation
Under contract-no show
  • $356,145

    621 Webster Ln, Cramerton, NC 28032

    3beds
    1,850sqft
    : 
    Loading
    Get pre-qualified
    Townhouse
    Built in 2026
    0.08 Acres Lot
    $355,500 Zestimate®
    $193/sqft
    $130/mo HOA

    What's special

    Tiled showerBuilt-in seatTiled floor panOak box stairs
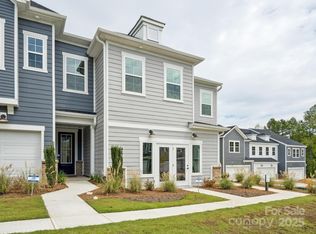
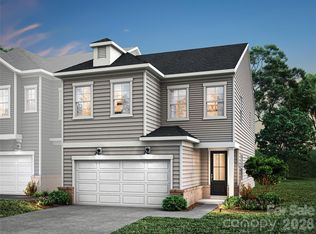
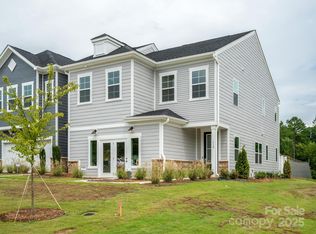
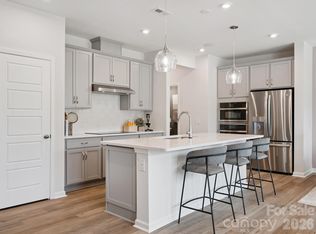
    621 Webster Lane offers the opportunity to create a home that feels both personal and thoughtfully designed, all within the Catawba plan, with an anticipated move-in date of July 2026. Oak box stairs add warmth and architectural character, while the primary suite delivers a spa-like experience with a tiled shower, built-in seat, and tiled floor pan. Outdoor living extends your space beyond the walls, creating an inviting place to unwind or entertain, with easy access to the community walking trail just steps away. Located in Cramerton, only 16 miles from Uptown Charlotte, this home blends small-town charm with everyday convenience. Designability is a key part of the experience, allowing you to bring your vision to life by selecting finishes with guidance from an expert design team. From visits to the award-winning design studio to tracking your home’s progress through a one-of-a-kind app, every step of the journey is as intentional and rewarding as the home itself.
    153 days
    |
    4
    |
    0
    |

    Zillow last checked:

    Listing updated:

    Listed by:

    Jamie Warner james.warner@tripointehomes.com,

    TRI Pointe Homes INC

    Source: Canopy MLS as distributed by MLS GRID,MLS#: 4344067MLS Logo

      Facts & features

      Interior

      Bedrooms & bathrooms
      • Bedrooms: 3
      • Bathrooms: 3
      • Full bathrooms: 2
      • 1/2 bathrooms: 1
      Primary bedroom
      • Level: Upper
      Bedroom s
      • Level: Upper
      Bedroom s
      • Level: Upper
      Bathroom half
      • Level: Main
      Bathroom full
      • Level: Upper
      Bathroom full
      • Level: Upper
      Dining room
      • Level: Main
      Kitchen
      • Level: Main
      Living room
      • Level: Main
      Heating
      • Central
      Cooling
      • Central Air
      Appliances
      • Included: Dishwasher, Disposal, Electric Range, Microwave
      • Laundry: None
      Features
      • Has basement: No
      Interior area
      • Total structure area: 1,850
      • Total interior livable area: 1,850 sqft
      • Finished area above ground: 1,850
      • Finished area below ground: 0

      Property

      Parking
      • Total spaces: 2
      • Parking features: Attached Garage, Garage on Main Level
      • Attached garage spaces: 2
      Features
      • Levels: Two
      • Stories: 2
      • Entry location: Main
      Lot
      • Size: 0.08 Acres
      Details
      • Parcel number: 315347
      • Zoning: R3
      • Special conditions: Standard

      Construction

      Type & style
      • Home type: Townhouse
      • Property subtype: Townhouse
      Materials
      • Fiber Cement, Vinyl
      • Foundation: Slab
      Condition
      • New construction: Yes
      • Year built: 2026
      Details
      • Builder model: Catawba
      • Builder name: TRI POINTE HOMES

      Utilities & green energy

      • Sewer: Public Sewer
      • Water: City

      Community & HOA

      Community
      • Features: Sidewalks, Walking Trails
      • Subdivision: Millstone
      HOA
      • Has HOA: Yes
      • HOA fee: $130 monthly
      Location
      • Region: Cramerton

      Financial & listing details

      • Price per square foot: $193/sqft
      • Tax assessed value: $356,145
      • Date on market: 2/6/2026
      • Cumulative days on market: 84 days
      • Road surface type: Paved

        Estimated market value

        $355,500

        $338,000 - $373,000

        $2,269/mo

        Price history

        DateEventPrice
        2/20/2026Pending sale$356,145$193/sqft
        Source: Canopy MLS as distributed by MLS GRID #4344067 Report a problem
        2/6/2026Listed for sale$356,145$193/sqft
        Source: Canopy MLS as distributed by MLS GRID #4344067 Report a problem

        Public tax history

        Tax history is unavailable.

        Monthly payment

        Est. payment

        Payment breakdown

        Explore the cost of this home by adjusting the details. Changes won't be saved.
        All calculations are estimates and provided by Zillow, Inc. for informational purposes only. Actual amounts may vary.
        HOA fees may include property taxes on listings classified as Co-Ops. Contact the listing agent and/or owner for fee details.
        Mortgage interest rates are dependent on a number of factors, including credit score, down payment, and repayment length. Interest rate data provided by Zillow Group Marketplace, Inc. as of 1/1/1970 from various mortgage lenders with which we have lead or other similar arrangements; the Estimated Payment is an average of those rates.
        See how much you could borrow to make a competitive offer.

        Climate risks

        Neighborhood: 28032

        Getting around

        31 / 100
        Car-Dependent
        11 / 100
        Somewhat Bikeable

        Nearby schools

        GreatSchools rating
        Schools provided by the listing agent
        • Elementary: McAdenville
        • Middle: Cramerton
        • High: Stuart W Cramer

        Source: Canopy MLS as distributed by MLS GRID. This data may not be complete. We recommend contacting the local school district to confirm school assignments for this home.

        A local agent can set up tours, give advice and negotiate with sellers.

        Browse local experts

        Similar homes

        Skip to the end of the carouselSkip to the beginning of the carousel