Welcome to the Hampton – a versatile and spacious home designed for modern living. This home features 4 bedrooms, 2.5 bathrooms, and a unique layout that includes 2 flex rooms and a loft, providing plenty of space for family, guests, and personal pursuits. Whether you need a home office, playroom, or additional living space, the flex rooms can be tailored to suit your lifestyle.
The open-concept kitchen is a chef's dream, complete with an oversized island, upgraded cabinetry, and modern appliances, making it perfect for entertaining or everyday meals. The spacious living room offers plenty of room to relax and gather around the central fireplace, creating a warm and inviting atmosphere.
Upstairs, the loft offers additional flexible space, while the large owner’s suite features a walk-in closet and en-suite bath, providing a private retreat.
Located in a desirable community, this home is close to shopping, dining, and excellent schools. With its well-thought-out design and beautiful finishes, the Hampton is a must-see!
*Photos are of similar completed floorplan.*
Closed
$504,990
6180 Highland Hills Cir S, Cottage Grove, MN 55016
4beds
2,606sqft
Single Family Residence
Built in 2025
7,840 Square Feet Lot
$505,800 Zestimate®
$194/sqft
$3,452 Estimated rent
Home value
$505,800
$465,000 - $551,000
$3,452/mo
Zestimate® history
Owner options
List your home for rent
$3,452/mo
Rent Zestimate®
Find your next renter with Zillow Rental Manager. Plus, with online applications, you can quickly screen prospective tenants – for free.
$3,452/mo
Rent Zestimate®
Refinance and save
$3,214/mo
Est. payment
Refinancing to a lower rate could help reduce your monthly payments and save thousands over the life of the loan.
$3,214/mo
Est. payment
Explore your selling options
Work with a Zillow partner agent
Leverage their expertise and Zillow's premium Showcase listings to get your home seen by more buyers.
Get startedList with your own agent
Get your home in front of millions of buyers by listing it on Zillow.
Learn how to do itSell it yourself
Take full control of how buyers see your home on Zillow by listing For Sale by Owner (FSBO).
List your homeWhat's special
Zillow last checked:
Listing updated:
Listed by:
Sovannara Por 612-239-3001,
Pulte Homes Of Minnesota, LLC
Bought with:
Matthew Main
Realty Hero
Source: NorthstarMLS as distributed by MLS GRID,MLS#: 6689806
Facts & features
Interior
Bedrooms & bathrooms
- Bedrooms: 4
- Bathrooms: 3
- Full bathrooms: 1
- 3/4 bathrooms: 1
- 1/2 bathrooms: 1
Bedroom
- Level: Upper
- Area: 234 Square Feet
- Dimensions: 18 x 13
Bedroom 2
- Level: Upper
- Area: 156 Square Feet
- Dimensions: 12 x 13
Bedroom 3
- Level: Upper
- Area: 99 Square Feet
- Dimensions: 11 x 9
Bedroom 4
- Level: Upper
- Area: 132 Square Feet
- Dimensions: 12 x 11
Family room
- Level: Main
- Area: 210 Square Feet
- Dimensions: 15 x 14
Flex room
- Level: Main
- Area: 132 Square Feet
- Dimensions: 11 x 12
Flex room
- Level: Main
- Area: 100 Square Feet
- Dimensions: 10 x 10
Informal dining room
- Level: Main
- Area: 120 Square Feet
- Dimensions: 10 x12
Kitchen
- Level: Main
- Area: 143 Square Feet
- Dimensions: 11 x 13
Loft
- Level: Upper
- Area: 195 Square Feet
- Dimensions: 15 x 13
Heating
- Forced Air
Cooling
- Central Air
Appliances
- Included: Dishwasher, Disposal, Exhaust Fan, Microwave, Range, Tankless Water Heater, Water Softener Owned
- Laundry: Laundry Room
Features
- Has basement: No
- Number of fireplaces: 1
Interior area
- Total structure area: 2,606
- Total interior livable area: 2,606 sqft
- Finished area above ground: 2,606
- Finished area below ground: 0
Property
Parking
- Total spaces: 2
- Parking features: Attached, Asphalt
- Attached garage spaces: 2
Accessibility
- Accessibility features: None
Features
- Levels: Two
- Stories: 2
- Pool features: None
- Fencing: None
Lot
- Size: 7,840 Square Feet
- Features: Sod Included in Price
Details
- Foundation area: 1103
- Parcel number: 0602721230103
- Zoning description: Residential-Single Family
Construction
Type & style
- Home type: SingleFamily
- Property subtype: Single Family Residence
Materials
- Foundation: Slab
- Roof: Age 8 Years or Less,Asphalt,Pitched
Condition
- New construction: Yes
- Year built: 2025
Details
- Builder name: PULTE HOMES
Utilities & green energy
- Electric: Circuit Breakers
- Gas: Natural Gas
- Sewer: City Sewer/Connected
- Water: City Water/Connected
Community & HOA
Community
- Subdivision: Hawthorne
HOA
- Has HOA: Yes
- Services included: Other, Professional Mgmt, Sanitation
- HOA fee: $51 monthly
- HOA name: Associa Minnesota
- HOA phone: 763-225-6400
Location
- Region: Cottage Grove
Financial & listing details
- Price per square foot: $194/sqft
- Tax assessed value: $119,500
- Annual tax amount: $1,604
- Date on market: 3/22/2025
- Cumulative days on market: 29 days
- Date available: 04/09/2025
- Road surface type: Paved
Price history
| Date | Event | Price |
|---|---|---|
| 4/11/2025 | Sold | $504,990-5.8%$194/sqft |
Source:  NorthstarMLS as distributed by MLS GRID #6689806 Report a problem NorthstarMLS as distributed by MLS GRID #6689806 Report a problem | ||
| 3/22/2025 | Pending sale | $535,990+5.1%$206/sqft |
Source: NorthstarMLS as distributed by MLS GRID #6689806 Report a problem | ||
| 3/18/2025 | Listing removed | $509,990$196/sqft |
Source: NorthstarMLS as distributed by MLS GRID #6672007 Report a problem | ||
| 3/8/2025 | Price change | $509,990-1%$196/sqft |
Source: NorthstarMLS as distributed by MLS GRID #6672007 Report a problem | ||
| 3/1/2025 | Price change | $514,990-1%$198/sqft |
Source: NorthstarMLS as distributed by MLS GRID #6672007 Report a problem | ||
| 2/22/2025 | Price change | $519,990-2.3%$200/sqft |
Source: NorthstarMLS as distributed by MLS GRID #6672007 Report a problem | ||
| 2/17/2025 | Listed for sale | $531,990$204/sqft |
Source: NorthstarMLS as distributed by MLS GRID #6672007 Report a problem | ||
Public tax history
| Year | Property taxes | Tax assessment |
|---|---|---|
| 2025 | $1,604 +83.1% | $102,300 +76.1% |
| 2024 | $876 +247.6% | $58,100 +318% |
| 2023 | $252 | $13,900 |
Find assessor info on the county website
Neighborhood: 55016
Nearby homes
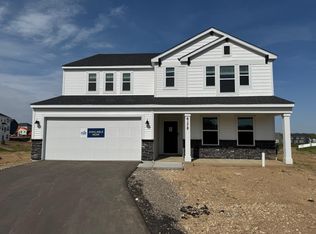
- $505,9904 bd3 ba3k sqft6178 Highland Hills Cir S, Cottage Grove, MN 55016Sold
- $530,9905 bd3 ba3k sqft6290 Highland Hills Ln S, Cottage Grove, MN 55016Sold
- $485,0004 bd3 ba2.6k sqft6266 Highland Hills Ln S, Cottage Grove, MN 55016Sold
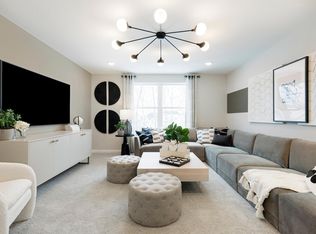
- $446,9904 bd3 ba3k sqft6295 Highland Hills Ln S, Cottage Grove, MN 55016Sold

- $477,5004 bd3 ba2.6k sqft6263 Highland Hills Ln S, Cottage Grove, MN 55016Sold
- $492,0004 bd3 ba2.6k sqft6224 Highland Hills Ln S, Cottage Grove, MN 55016Sold
- $519,9905 bd3 ba3k sqft6247 Highland Hills Ln S, Cottage Grove, MN 55016Sold
- $455,0004 bd3 ba2.6k sqft6284 Highland Hills Ln S, Cottage Grove, MN 55016Sold
Nearby schools
GreatSchools rating
- 8/10Cottage Grove Elementary SchoolGrades: PK-5Distance: 1.3 mi
- 6/10Oltman Middle SchoolGrades: 6-8Distance: 0.3 mi
- 10/10East Ridge High SchoolGrades: 9-12Distance: 3.1 mi
Get a cash offer in 3 minutes
Find out how much your home could sell for in as little as 3 minutes with a no-obligation cash offer.
Estimated market value
$505,800
Get a cash offer in 3 minutes
Find out how much your home could sell for in as little as 3 minutes with a no-obligation cash offer.
Estimated market value
$505,800
- Minnesota
- Washington County
- Cottage Grove
- 55016
- 6180 Highland Hills Cir S
Nearby cities
Nearby zip codes
Other Cottage Grove Topics
