Discover the Hawthorn by LGI Homes at Eldorado, a spacious two-story home designed for those who love the extra room for everyday activities. With four bedrooms, a huge family room and a versatile upstairs tech area, this layout offers the flexibility you are looking for, whether it’s a office, study space or playroom. At the heart of the home is a beautifully designed chef-ready kitchen featuring sprawling quartz countertops, an island with an extended breakfast bar, white cabinetry with crown molding and a large walk-in pantry. A full suite of stainless-steel Whirlpool® appliances and flush mount ENERGY STAR LED lighting come included through LGI’s CompleteHome Plus™ package, making this space as functional as it is stylish. Upstairs, the private owner’s suite provides a relaxing retreat, while the additional bedrooms and tech area keep daily life organized and comfortable. Complete with energy-efficient upgrades, designer finishes, Moen® faucets, programmable thermostats and more. The Hawthorn delivers exceptional value in a move-in-ready home built to exceed expectations. If you are working with a licensed broker, please complete the Prospect Registration Agreement (*Site Registration Policy #4898) & submit prior to your first visit to the Eldorado Information Center.
Pending
Listed by: LGI Realty • Zachary Penrod
$596,900
6180 NW Bruggman Loop, Bremerton, WA 98312
3beds
1,843sqft
Single Family Residence
Built in 2026
3,998 Square Feet Lot
$-- Zestimate®
$324/sqft
$53/mo HOA
What's special
Designer finishesChef-ready kitchenSpacious two-story homeSprawling quartz countertopsProgrammable thermostatsHuge family roomVersatile upstairs tech area
- 97 days |
- 0 |
- 0 |
Zillow last checked:
Listing updated:
Listed by:
Zachary Penrod,
LGI Realty
Source: NWMLS as distributed by MLS GRID,MLS#: 2507561
Facts & features
Interior
Bedrooms & bathrooms
- Bedrooms: 3
- Bathrooms: 3
- Full bathrooms: 2
- 1/2 bathrooms: 1
- Main level bathrooms: 1
Primary bedroom
- Level: Second
- Area: 182
- Dimensions: 14 x 13
Bedroom
- Level: Second
- Area: 140
- Dimensions: 14 x 10
Bedroom
- Level: Second
- Area: 40
- Dimensions: 8 x 5
Bathroom full
- Level: Second
- Area: 165
- Dimensions: 15 x 11
Bathroom full
- Level: Second
- Area: 45
- Dimensions: 9 x 5
Other
- Level: Main
- Area: 21
- Dimensions: 7 x 3
Other
- Level: Garage
- Area: 360
- Dimensions: 20 x 18
Den office
- Level: Second
- Area: 110
- Dimensions: 11 x 10
Dining room
- Level: Main
- Area: 60
- Dimensions: 15 x 4
Kitchen with eating space
- Level: Main
- Area: 132
- Dimensions: 12 x 11
Living room
- Level: Main
- Area: 210
- Dimensions: 15 x 14
Utility room
- Level: Second
- Area: 42
- Dimensions: 7 x 6
Heating
- 90%+ High Efficiency, Forced Air, Heat Pump, Electric
Cooling
- 90%+ High Efficiency, Forced Air, Heat Pump
Appliances
- Included: Dishwasher, Disposal, Microwave, Refrigerator, Stove(s)/Range(s), Dishwasher(s), Garbage Disposal, Microwave(s), Refrigerator(s)
Features
- Bath Off Primary, Ceiling Fan(s), High Tech Cabling
- Flooring: Laminate, Vinyl Plank, Carpet
- Windows: Dbl Pane/Storm Window
- Basement: None
- Has fireplace: No
Interior area
- Total structure area: 1,843
- Total interior livable area: 1,843 sqft
Property
Parking
- Total spaces: 2
- Parking features: Attached Garage
- Has attached garage: Yes
- Covered spaces: 2
Features
- Levels: Two
- Stories: 2
- Patio & porch: Bath Off Primary, Ceiling Fan(s), Dbl Pane/Storm Window, High Tech Cabling, Walk-In Closet(s)
Lot
- Size: 3,998 Square Feet
- Features: Curbs, Paved, Sidewalk, Cable TV, Electric Car Charging, Fenced-Fully, High Speed Internet
Details
- Parcel number: 57340000160009
- Special conditions: Standard
Construction
Type & style
- Home type: SingleFamily
- Architectural style: 2 Story
- Property subtype: Single Family Residence
Materials
- Cement Planked, Stone, Cement Plank
- Foundation: Poured Concrete
- Roof: Composition
Condition
- Under Construction
- New construction: Yes
- Year built: 2026
Details
- Builder name: LGI Homes
Utilities & green energy
- Electric: Company: Puget Sound Energy
- Sewer: Sewer Connected, Company: Kitsap County Public Works
- Water: Public, Company: Silverdale Water District
- Utilities for property: Kitsap County Public Works, Kitsap County Public Works
Green energy
- Green verification: Northwest ENERGY STAR®
Community & HOA
Community
- Features: CCRs, Park, Playground, Trail(s)
- Subdivision: Silverdale
HOA
- Services included: Common Area Maintenance
- HOA fee: $53 monthly
Location
- Region: Bremerton
Financial & listing details
- Price per square foot: $324/sqft
- Date on market: 4/16/2026
- Cumulative days on market: 96 days
- Listing terms: Conventional,FHA,VA Loan
- Inclusions: Dishwasher(s), Garbage Disposal, Microwave(s), Refrigerator(s), Stove(s)/Range(s)
Estimated market value
Not available
Estimated sales range
Not available
Not available
Price history
| Date | Event | Price |
|---|---|---|
| 4/14/2026 | Pending sale | $596,900$324/sqft |
Source:  NWMLS as distributed by MLS GRID #2507561 Report a problem NWMLS as distributed by MLS GRID #2507561 Report a problem | ||
| 4/14/2026 | Listed for sale | $596,900$324/sqft |
Source: NWMLS as distributed by MLS GRID #2507561 Report a problem | ||
Public tax history
Tax history is unavailable.
Monthly payment
Est. payment
Payment breakdown
Explore the cost of this home by adjusting the details. Changes won't be saved.Climate risks
Neighborhood: 98312
Nearby schools
GreatSchools rating
- 6/10Silverdale Elementary SchoolGrades: PK-5Distance: 1.2 mi
- 6/10Klahowya SecondaryGrades: 6-12Distance: 1.5 mi
- 6/10Central Kitsap Middle SchoolGrades: 6-8Distance: 2.3 mi
Schools provided by the listing agent
- Elementary: Silverdale Elem
- Middle: Central Kitsap Middle
- High: Central Kitsap High
Source: NWMLS as distributed by MLS GRID. This data may not be complete. We recommend contacting the local school district to confirm school assignments for this home.
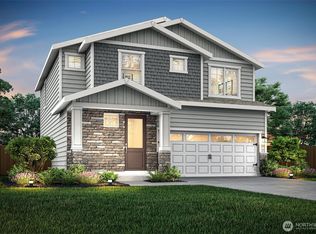
- $556,9003 bd3 ba1.6k sqft6192 NW Bruggman Loop, Bremerton, WA 98312Pending
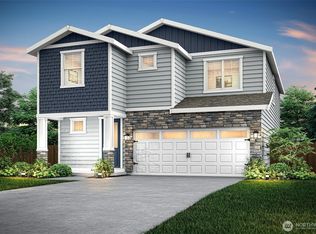
- $629,9004 bd3 ba2.1k sqft6168 NW Bruggman Loop, Bremerton, WA 98312Pending
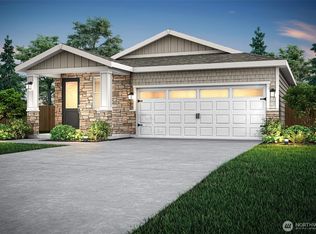
- $514,9003 bd2 ba1.3k sqft6204 NW Bruggman Loop, Silverdale, WA 98312Pending
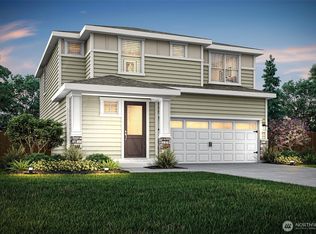
- $565,9003 bd3 ba1.6k sqft6169 NW Bruggman Loop, Bremerton, WA 98312New Construction
- $569,9003 bd3 ba1.6k sqft6156 NW Bruggman Loop, Bremerton, WA 98312Pending
- $504,9003 bd2 ba1.3k sqft6157 NW Bruggman Loop, Bremerton, WA 98312Pending
- $624,9004 bd3 ba2.1k sqft6216 NW Bruggman Loop, Bremerton, WA 98312Pending
- $621,9004 bd3 ba2.1k sqft6181 NW Bruggman Loop, Bremerton, WA 98312Pending
A local agent can set up tours, give advice and negotiate with sellers.
Similar homes
- $646,9005 bd3 ba2.3k sqftEldorado, Bremerton, WA 98312Active
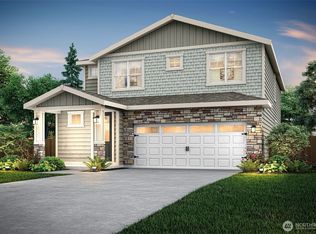 NWMLS as distributed by MLS GRID
 - $599,9003 bd3 ba1.8k sqftEldorado, Bremerton, WA 98312Active
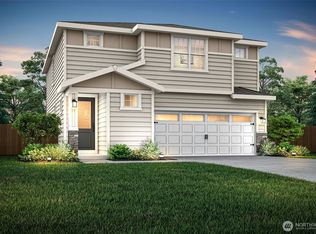 NWMLS as distributed by MLS GRID
 - $615,9003 bd3 ba1.8k sqftEldorado, Bremerton, WA 98312Active
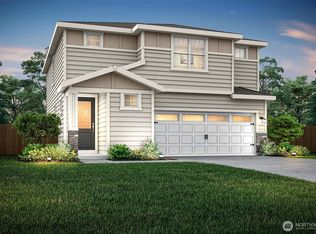 NWMLS as distributed by MLS GRID
 - $565,9003 bd3 ba1.6k sqftEldorado, Bremerton, WA 98312ActiveNWMLS as distributed by MLS GRID
- $684,9005 bd3 ba2.3k sqftEldorado, Bremerton, WA 98312ActiveNWMLS as distributed by MLS GRID
- from $585,9004 bd3 ba1.8k sqftHawthorn Plan, Eldorado, Bremerton, WA 98312New ConstructionLGI Homes
- from $625,9004 bd3 ba2.1k sqftJuniper Plan, Eldorado, Bremerton, WA 98312New ConstructionLGI Homes
- $515,9003 bd2 ba1.3k sqftEldorado, Bremerton, WA 98312ActiveNWMLS as distributed by MLS GRID
- from $645,9005 bd3 ba2.3k sqftOak Plan, Eldorado, Bremerton, WA 98312New ConstructionLGI Homes
- from $555,9003 bd3 ba1.6k sqftCypress Plan, Eldorado, Bremerton, WA 98312New ConstructionLGI Homes
- from $505,9003 bd2 ba1.3k sqftAspen Plan, Eldorado, Bremerton, WA 98312New ConstructionLGI Homes
- $649,9903 bd2 ba1.7k sqftSinclair Ridge, Bremerton, WA 98312ActiveMLS ID #2553715, Troy-Lynn Newell. NWMLS as distributed by MLS GRID
- $510,0003 bd3 ba1.6k sqft4758 Driftwood Street, Bremerton, WA 98312ActiveMLS ID #2552110, Tasha Zetty. NWMLS as distributed by MLS GRID
- $599,9903 bd2 ba1.7k sqftSinclair Ridge, Bremerton, WA 98312ActiveNWMLS as distributed by MLS GRID
- from $604,9903 bd2 ba1.7k sqftAurora Plan, Sinclair Ridge, Bremerton, WA 98312New ConstructionCentury Communities
- from $614,9903 bd3 ba2.1k sqftChristy Plan, Sinclair Ridge, Bremerton, WA 98312New ConstructionCentury Communities
- $544,9504 bd3 ba2.3k sqftFreestone At Bayside Div 01, Bremerton, WA 98312ActiveMLS ID #2493119, Ramon Cayanan. NWMLS as distributed by MLS GRID
- $674,9003 bd3 ba2.4k sqftHogan Heights, Bremerton, WA 98311ActiveMLS ID #2516735, Hillary Tutterrow. NWMLS as distributed by MLS GRID
- $579,9504 bd3 ba2.4k sqftMccormick Trails, Port Orchard, WA 98367ActiveMLS ID #2557089, Jason Mendel. NWMLS as distributed by MLS GRID
- from $679,9905 bd3 ba2.7k sqftAsher Plan, Sinclair Ridge, Bremerton, WA 98312New ConstructionCentury Communities
