The Aspen by LGI Homes at Eldorado is a beautifully designed single-story home offering three bedrooms, a spacious family room and an attached two-car garage all on one convenient level. The chef-ready kitchen features quartz countertops, a white tile backsplash, 42” upper cabinets and a full suite of stainless-steel Whirlpool® appliances, plus a breakfast bar that opens to the main living area, perfect for entertaining. A private owner’s retreat, two additional bedrooms and a large laundry room complete the layout. Move-in ready with LGI Homes’ CompleteHome Plus™ package, The Aspen includes premium upgrades like ENERGY STAR lighting, designer flooring, Low-E windows and a Wi-Fi-enabled garage door opener, all at no extra cost. If you are working with a licensed broker, please complete the Prospect Registration Agreement (*Site Registration Policy #4898) & submit prior to your first visit to the Eldorado Information Center.
Pending
Listed by: LGI Realty • Zachary Penrod
$514,900
6204 NW Bruggman Loop, Silverdale, WA 98312
3beds
1,319sqft
:
Get pre-qualified$3,190/mo
Single Family Residence
Built in 2026
3,645 Square Feet Lot
$-- Zestimate®
$390/sqft
$53/mo HOA
What's special
Single-story homeDesigner flooringChef-ready kitchenAttached two-car garageWi-fi-enabled garage door openerLarge laundry roomSpacious family room
- 103 days |
- 5 |
- 0 |
Zillow last checked:
Listing updated:
Listed by:
Zachary Penrod,
LGI Realty
Source: NWMLS as distributed by MLS GRID,MLS#: 2506566
Facts & features
Interior
Bedrooms & bathrooms
- Bedrooms: 3
- Bathrooms: 2
- Full bathrooms: 2
- Main level bathrooms: 2
- Main level bedrooms: 3
Primary bedroom
- Level: Main
- Area: 156
- Dimensions: 13.00 x 12.00
Bedroom
- Level: Main
- Area: 90
- Dimensions: 10.00 x 9.00
Bedroom
- Level: Main
- Area: 110
- Dimensions: 11.00 x 10.00
Bathroom full
- Level: Main
- Area: 40
- Dimensions: 8.00 x 5.00
Bathroom full
- Level: Main
- Area: 40
- Dimensions: 8.00 x 5.00
Other
- Level: Garage
- Area: 342
- Dimensions: 19.00 x 18.00
Dining room
- Level: Main
- Area: 88
- Dimensions: 11.00 x 8.00
Kitchen with eating space
- Level: Main
- Area: 126
- Dimensions: 14.00 x 9.00
Living room
- Level: Main
- Area: 221
- Dimensions: 17.00 x 13.00
Utility room
- Level: Main
- Area: 42
- Dimensions: 7.00 x 6.00
Heating
- 90%+ High Efficiency, Forced Air, Heat Pump, Electric
Cooling
- 90%+ High Efficiency, Forced Air, Heat Pump
Appliances
- Included: Dishwasher, Disposal, Double Oven, Microwave, Dishwasher(s), Garbage Disposal, Microwave(s)
Features
- Bath Off Primary, Ceiling Fan(s), High Tech Cabling
- Flooring: Laminate, Vinyl Plank, Carpet
- Windows: Dbl Pane/Storm Window
- Has fireplace: No
- Fireplace features: Electric
Interior area
- Total structure area: 1,319
- Total interior livable area: 1,319 sqft
Property
Parking
- Total spaces: 2
- Parking features: Attached Garage
- Has attached garage: Yes
- Covered spaces: 2
Features
- Levels: One
- Stories: 1
- Patio & porch: Bath Off Primary, Ceiling Fan(s), Dbl Pane/Storm Window, High Tech Cabling, Walk-In Closet(s)
Lot
- Size: 3,645 Square Feet
- Features: Curbs, Paved, Sidewalk, Cable TV, Electric Car Charging, Fenced-Fully, High Speed Internet
Details
- Parcel number: 57340000180000
- Special conditions: Standard
Construction
Type & style
- Home type: SingleFamily
- Architectural style: 1 Story
- Property subtype: Single Family Residence
Materials
- Cement Planked, Stone, Cement Plank
- Foundation: Poured Concrete
- Roof: Composition
Condition
- Under Construction
- New construction: Yes
- Year built: 2026
Details
- Builder name: LGI Homes
Utilities & green energy
- Electric: Company: Puget Sound Energy
- Sewer: Sewer Connected
- Water: Public, Company: Silverdale Water District
Green energy
- Green verification: Northwest ENERGY STAR®
Community & HOA
Community
- Features: CCRs, Park, Playground, Trail(s)
- Subdivision: Silverdale
HOA
- Services included: Common Area Maintenance
- HOA fee: $53 monthly
Location
- Region: Silverdale
Financial & listing details
- Price per square foot: $390/sqft
- Date on market: 7/23/2026
- Cumulative days on market: 3 days
- Listing terms: Conventional,FHA,VA Loan
- Inclusions: Dishwasher(s), Double Oven, Garbage Disposal, Microwave(s)
Estimated market value
Not available
Estimated sales range
Not available
$3,001/mo
Price history
| Date | Event | Price |
|---|---|---|
| 4/13/2026 | Pending sale | $514,900$390/sqft |
Source:  NWMLS as distributed by MLS GRID #2506566 Report a problem NWMLS as distributed by MLS GRID #2506566 Report a problem | ||
| 4/13/2026 | Listed for sale | $514,900$390/sqft |
Source: NWMLS as distributed by MLS GRID #2506566 Report a problem | ||
Public tax history
Tax history is unavailable.
Monthly payment
Est. payment
Payment breakdown
Explore the cost of this home by adjusting the details. Changes won't be saved.Climate risks
Neighborhood: 98312
Nearby schools
GreatSchools rating
- 6/10Silverdale Elementary SchoolGrades: PK-5Distance: 1.2 mi
- 6/10Klahowya SecondaryGrades: 6-12Distance: 1.5 mi
- 6/10Central Kitsap Middle SchoolGrades: 6-8Distance: 2.3 mi
Schools provided by the listing agent
- Elementary: Silverdale Elem
- Middle: Central Kitsap Middle
- High: Klahowya Secondary
Source: NWMLS as distributed by MLS GRID. This data may not be complete. We recommend contacting the local school district to confirm school assignments for this home.
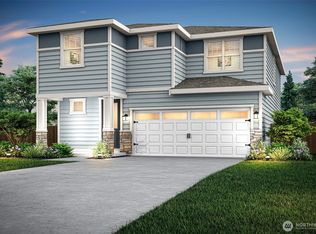
- $624,9004 bd3 ba2.1k sqft6216 NW Bruggman Loop, Bremerton, WA 98312Pending
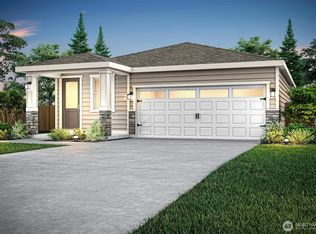
- $529,9003 bd2 ba1.3k sqft6228 NW Bruggman Loop, Bremerton, WA 98312Pending
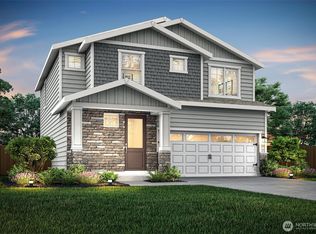
- $556,9003 bd3 ba1.6k sqft6192 NW Bruggman Loop, Bremerton, WA 98312Pending
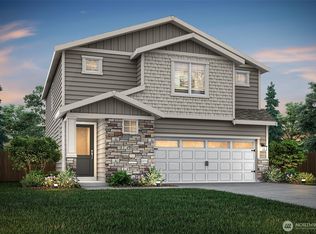
- $596,9003 bd3 ba1.8k sqft6180 NW Bruggman Loop, Bremerton, WA 98312Pending
- $609,9004 bd3 ba2.1k sqft6313 NW Bruggman Loop, Bremerton, WA 98312Sold
- $559,9003 bd3 ba1.6k sqft6240 NW Bruggman Loop, Bremerton, WA 98312Pending
- $565,9003 bd3 ba1.6k sqft6169 NW Bruggman Loop, Bremerton, WA 98312New Construction
- $629,9004 bd3 ba2.1k sqft6168 NW Bruggman Loop, Bremerton, WA 98312Pending
A local agent can set up tours, give advice and negotiate with sellers.
Similar homes
- from $505,9003 bd2 ba1.3k sqftAspen Plan, Eldorado, Bremerton, WA 98312New Construction
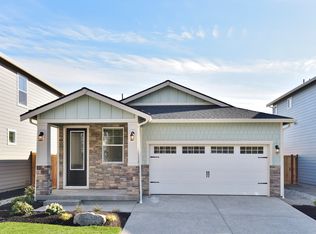 LGI Homes
 - $565,9003 bd3 ba1.6k sqftEldorado, Bremerton, WA 98312Active
 NWMLS as distributed by MLS GRID
 - from $555,9003 bd3 ba1.6k sqftCypress Plan, Eldorado, Bremerton, WA 98312New Construction
 LGI Homes
 - $615,9003 bd3 ba1.8k sqftEldorado, Bremerton, WA 98312Active
 NWMLS as distributed by MLS GRID
 - from $585,9004 bd3 ba1.8k sqftHawthorn Plan, Eldorado, Bremerton, WA 98312New ConstructionLGI Homes
- $510,0003 bd3 ba1.6k sqft4758 Driftwood Street, Bremerton, WA 98312ActiveMLS ID #2552110, Tasha Zetty. NWMLS as distributed by MLS GRID
- $495,0003 bd2 ba1.2k sqftBay Vista, Bremerton, WA 98312ActiveMLS ID #2484596, Terri Hagen. NWMLS as distributed by MLS GRID
- $474,9003 bd2 ba1.3k sqftBay Vista, Bremerton, WA 98312ActiveMLS ID #2529923, Brent Smith. NWMLS as distributed by MLS GRID
- $539,0003 bd3 ba1.9k sqft3910 Maritime Drive SW, Bremerton, WA 98312ActiveMLS ID #2556673, Ruth deMille. NWMLS as distributed by MLS GRID
- $549,9904 bd3 ba1.8k sqft1641 Bayview Drive W, Bremerton, WA 98312ActiveMLS ID #2526019, Brandy Brazeau. NWMLS as distributed by MLS GRID
- $535,0003 bd3 ba1.7k sqftThe Ridges, Bremerton, WA 98311ActiveMLS ID #2538161, Shari Royston. NWMLS as distributed by MLS GRID
- $415,0002 bd2 ba1k sqft2165 Lynnette Place NW, Bremerton, WA 98312ActiveMLS ID #2527690, Dennis Balduf. NWMLS as distributed by MLS GRID
- $499,9993 bd3 ba1.5k sqftHorstman Heights, Port Orchard, WA 98366ActiveMLS ID #2550036, Paige Schulte. NWMLS as distributed by MLS GRID
- $524,9993 bd3 ba1.9k sqftStephanie's Meadows, Port Orchard, WA 98366ActiveMLS ID #2549295, Hollie Johnson. NWMLS as distributed by MLS GRID
- $465,0003 bd3 ba1.6k sqft731 NE Cabot Lane, Bremerton, WA 98311ActiveMLS ID #2497876, Togasii Siitupe Peko Jr.. NWMLS as distributed by MLS GRID
- $599,9903 bd2 ba1.7k sqftSinclair Ridge, Bremerton, WA 98312ActiveNWMLS as distributed by MLS GRID
- $449,9503 bd3 ba1.6k sqftLennar At Stoneridge, Silverdale, WA 98383ActiveNWMLS as distributed by MLS GRID
- $649,9903 bd2 ba1.7k sqftSinclair Ridge, Bremerton, WA 98312ActiveNWMLS as distributed by MLS GRID
- $487,0003 bd3 ba1.5k sqft7270 E Grandview Street, Port Orchard, WA 98366ActiveMLS ID #2522556, Tara Scouten. NWMLS as distributed by MLS GRID
- $449,9503 bd3 ba1.6k sqftLennar At Stoneridge, Silverdale, WA 98383ActiveNWMLS as distributed by MLS GRID
