Skip main navigation
Closed
  • $495,000

    6180 Via Real Unit 32, Carpinteria, CA 93013

    1beds
    1,444sqft
    Manufactured Home
    Built in 1973
    1,742.4 Square Feet Lot
    $496,600 Zestimate®
    $343/sqft
    $3,748 Estimated rent

    Home value

    $496,600

    $452,000 - $546,000

    $3,748/mo

    Zestimate® history
    Loading
    Loading...

    Owner options

    List your home for rent

    $3,748/mo

    Rent Zestimate®

    Find your next renter with Zillow Rental Manager. Plus, with online applications, you can quickly screen prospective tenants – for free.

    Learn more

    $3,748/mo

    Rent Zestimate®

    Refinance and save

    $3,079/mo

    Est. payment

    Refinancing to a lower rate could help reduce your monthly payments and save thousands over the life of the loan.

    See today's rates

    $3,079/mo

    Est. payment

    Explore your selling options

    Work with a Zillow partner agent

    Leverage their expertise and Zillow's premium Showcase listings to get your home seen by more buyers.

    Get started

    List with your own agent

    Get your home in front of millions of buyers by listing it on Zillow.

    Learn how to do it

    Sell it yourself

    Take full control of how buyers see your home on Zillow by listing For Sale by Owner (FSBO).

    List your home

    What's special

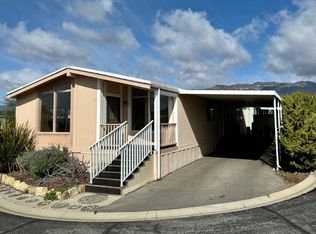
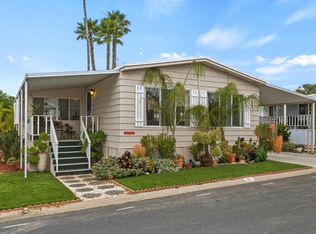
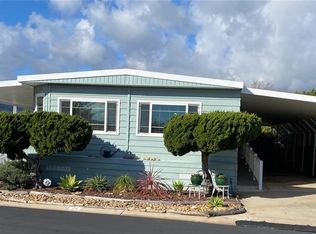
    This property captures the essence of laid-back coastal living with exceptional accessibility and ocean views. Tucked into the coastal enclave of Carpinteria, in the Vista De Santa Barbara park. 6180 Via Real #32 offers an inviting blend of comfort, convenience, and easy California living. This unit creates an opportunity for coastal living, near surf, sand, shopping and sea life while the community provides a peaceful setting with a pool, spa, clubhouse and game room. Moments from the beach, local shops, and charming downtown Carpinteria.

    Zillow last checked:

    Listing updated:

    Listed by:

    Hitchcock & Associates 01932289 805-351-2101,

    Compass

    Bought with:

    Annette Vait, 02044281

    Berkshire Hathaway HomeServices California Properties

    Source: SBMLS,MLS#: 26-1117MLS Logo

    Facts & features

    Interior

    Bedrooms & bathrooms
    • Bedrooms: 1
    • Bathrooms: 2
    • Full bathrooms: 2
    Appliances
    • Laundry: In Unit
    Features
    • Has fireplace: No
    Interior area
    • Total structure area: 1,444
    • Total interior livable area: 1,444 sqft

    Property

    Parking
    • Parking features: Carport
    Lot
    • Size: 1,742 sqft
    Details
    • Parcel number: 501180032
    • Zoning: Other
    • Special conditions: Standard

    Construction

    Type & style
    • Home type: MobileManufactured
    • Property subtype: Manufactured Home
    Condition
    • Year built: 1973

    Community & neighborhood

    Location
    • Region: Carpinteria
    • Subdivision: 05 - Summerland

    Other

    Other facts
    • Body type: Double Wide
    • Listing terms: Conventional,Cash

    Price history

    DateEventPrice
    6/1/2026Sold$495,000-4.6%$343/sqft
    Source: SBMLS #26-1117 Report a problem
    4/27/2026Pending sale$519,000$359/sqft
    Source: SBMLS #26-1117 Report a problem
    4/7/2026Listed for sale$519,000+103.5%$359/sqft
    Source: SBMLS #26-1117 Report a problem
    6/9/2016Sold$255,000$177/sqft
    Source: Agent Provided Report a problem

    Public tax history

    YearProperty taxesTax assessment
    2025-- --
    2024-- --
    2023-- --
    2022-- --
    2021-- --
    2020-- --
    2019-- --
    2018-- --
    2017-- --
    2016-- --
    2015-- --
    2014-- --
    2012-- --
    2011-- --
    2010-- --
    2009-- --
    2008-- --
    2007-- --
    2006-- --
    2005-- --
    2003-- --
    2002-- --
    2001-- --
    2000-- --

    Find assessor info on the county website

    Neighborhood: 93013

    Nearby schools

    GreatSchools rating
    Schools provided by the listing agent
    • Elementary: Canalino
    • Middle: Carp. Jr.
    • High: Carp. Sr.

    Source: SBMLS. This data may not be complete. We recommend contacting the local school district to confirm school assignments for this home.