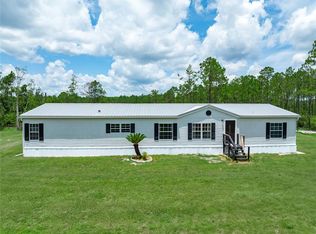
5 ACRES. RENOVATED. ROOF AND HVAC 2024. Experience the country lifestyle in this 2 bedroom, 2 bathroom home featuring vaulted ceilings, tile throughout, and an updated kitchen with eating space. The split bedroom floorplan includes a bonus room with lots of windows for natural light, perfect for extra living space, an office, or a possible third bedroom. The primary bedroom has an ensuite bathroom and the home also has an inside laundry room. The 24 x 36 outbuilding with a garage bay provides excellent storage along with room for a car, equipment, and more. 10 minutes from De Leon Springs State Park and Heart Island Conservation. Less than an hour from Ormond Beach, Daytona Beach, and New Smyrna Beach. If you have been searching for land, privacy, and a move in ready home, schedule your showing today!
Sold for $305,000
$305,000
6180 WINNING WOOD TRAIL, DE LEON SPRINGS, FL 32130
2beds
1,176sqft
Manufactured Home, Single Family Residence
Built in 1997
5 Acres Lot
$301,400 Zestimate®
$259/sqft
$1,529 Estimated rent
Home value
$301,400
$274,000 - $332,000
$1,529/mo
Zestimate® history
Owner options
List your home for rent
$1,529/mo
Rent Zestimate®
Find your next renter with Zillow Rental Manager. Plus, with online applications, you can quickly screen prospective tenants – for free.
$1,529/mo
Rent Zestimate®
Refinance and save
$2,104/mo
Est. payment
Refinancing to a lower rate could help reduce your monthly payments and save thousands over the life of the loan.
$2,104/mo
Est. payment
Explore your selling options
Work with a Zillow partner agent
Leverage their expertise and Zillow's premium Showcase listings to get your home seen by more buyers.
Get startedList with your own agent
Get your home in front of millions of buyers by listing it on Zillow.
Learn how to do itSell it yourself
Take full control of how buyers see your home on Zillow by listing For Sale by Owner (FSBO).
List your homeWhat's special
Vaulted ceilingsSplit bedroom floorplanInside laundry room
Zillow last checked:
Listing updated:
Listed by:
Tricia Daigle 352-361-8142,
CENTURY 21 MCBRIDE REALTY GROUP 386-866-1007
Bought with:
Cody Warren, 3620348
PALM WAVE REALTY
Source: Stellar MLS,MLS#: V4946074 Originating MLS: West Volusia
Originating MLS: West Volusia
Facts & features
Interior
Bedrooms & bathrooms
- Bedrooms: 2
- Bathrooms: 2
- Full bathrooms: 2
Rooms
- Room types: Bonus Room, Utility Room
Primary bedroom
- Description: Room4
- Features: Walk-In Closet(s)
- Level: First
- Area: 140 Square Feet
- Dimensions: 10x14
Bedroom 2
- Description: Room6
- Features: Ceiling Fan(s), Built-in Closet
- Level: First
- Area: 90 Square Feet
- Dimensions: 9x10
Primary bathroom
- Description: Room5
- Level: First
- Area: 60 Square Feet
- Dimensions: 5x12
Bathroom 2
- Description: Room7
- Level: First
- Area: 35 Square Feet
- Dimensions: 5x7
Bonus room
- Description: Room8
- Features: Ceiling Fan(s), No Closet
- Level: First
- Area: 240 Square Feet
- Dimensions: 24x10
Kitchen
- Description: Room2
- Level: First
- Area: 192 Square Feet
- Dimensions: 12x16
Laundry
- Description: Room3
- Level: First
- Area: 30 Square Feet
- Dimensions: 5x6
Living room
- Description: Room1
- Features: Ceiling Fan(s)
- Level: First
- Area: 180 Square Feet
- Dimensions: 12x15
Heating
- Electric
Cooling
- Central Air
Appliances
- Included: Microwave, Range, Refrigerator
- Laundry: Electric Dryer Hookup, Inside, Laundry Room, Washer Hookup
Features
- Ceiling Fan(s), Eating Space In Kitchen, Split Bedroom, Stone Counters, Thermostat, Vaulted Ceiling(s), Walk-In Closet(s)
- Flooring: Tile
- Windows: Blinds, Window Treatments, Shutters
- Basement: Crawl Space
- Has fireplace: No
Interior area
- Total structure area: 1,208
- Total interior livable area: 1,176 sqft
Property
Parking
- Total spaces: 1
- Parking features: Garage
- Garage spaces: 1
- Details: Garage Dimensions: 24x36
Features
- Levels: One
- Stories: 1
- Patio & porch: Enclosed, Rear Porch
- Has view: Yes
- View description: Trees/Woods
Lot
- Size: 5 Acres
- Features: Cleared, In County, Oversized Lot, Unincorporated
- Residential vegetation: Wooded
Details
- Additional structures: Storage, Workshop
- Parcel number: 26152900000180
- Zoning: FR(4)
- Special conditions: None
Construction
Type & style
- Home type: MobileManufactured
- Architectural style: Ranch
- Property subtype: Manufactured Home, Single Family Residence
Materials
- Vinyl Siding, Wood Frame
- Foundation: Pillar/Post/Pier
- Roof: Shingle
Condition
- New construction: No
- Year built: 1997
Utilities & green energy
- Sewer: Septic Tank
- Water: Well
- Utilities for property: Electricity Connected, Water Connected
Community & HOA
Community
- Pet fee: $0 monthly
- Subdivision: UNION CAMPS RAY BOND TR
HOA
- Has HOA: No
Location
- Region: De Leon Springs
Financial & listing details
- Price per square foot: $259/sqft
- Tax assessed value: $151,620
- Annual tax amount: $3,025
- Date on market: 11/25/2025
- Cumulative days on market: 7 days
- Listing terms: Cash,Conventional,FHA,USDA Loan,VA Loan
- Ownership: Fee Simple
- Total actual rent: 0
- Electric utility on property: Yes
- Road surface type: Unimproved, Dirt
- Body type: Single Wide
Price history
| Date | Event | Price |
|---|---|---|
| 1/8/2026 | Sold | $305,000-1.6%$259/sqft |
Source:  Stellar MLS #V4946074 Report a problem Stellar MLS #V4946074 Report a problem | ||
| 12/3/2025 | Pending sale | $310,000$264/sqft |
Source: Stellar MLS #V4946074 Report a problem | ||
| 11/25/2025 | Listed for sale | $310,000+192.2%$264/sqft |
Source: Stellar MLS #V4946074 Report a problem | ||
| 2/9/2022 | Sold | $106,100+52%$90/sqft |
Source: Public Record Report a problem | ||
| 6/5/2017 | Sold | $69,800-50.1%$59/sqft |
Source: Public Record Report a problem | ||
| 12/15/2005 | Sold | $140,000+382.8%$119/sqft |
Source: Stellar MLS #V4589227 Report a problem | ||
| 10/2/1997 | Sold | $29,000$25/sqft |
Source: Public Record Report a problem | ||
Public tax history
| Year | Property taxes | Tax assessment |
|---|---|---|
| 2025 | $3,026 +1.9% | $151,620 +5.5% |
| 2024 | $2,970 +10.7% | $143,778 +10% |
| 2023 | $2,684 +96.4% | $130,707 +31.8% |
| 2022 | $1,367 | $99,159 +3% |
| 2021 | -- | $96,271 +1.4% |
| 2020 | $1,363 | $94,942 +26.5% |
| 2019 | $1,363 -26.6% | $75,042 +15.7% |
| 2018 | $1,856 +8.1% | $64,834 +78.8% |
| 2017 | $1,718 +350.9% | $36,266 +2.1% |
| 2016 | $381 | $35,520 +0.7% |
| 2015 | -- | $35,273 +0.8% |
| 2014 | -- | $34,993 +1.5% |
| 2013 | -- | $34,476 -1.5% |
| 2012 | -- | $34,994 -31% |
| 2011 | -- | $50,683 -16.3% |
| 2010 | -- | $60,589 -28.1% |
| 2009 | -- | $84,278 -16.7% |
| 2007 | -- | $101,132 +2.8% |
| 2006 | -- | $98,349 +55.3% |
| 2005 | -- | $63,318 +3% |
| 2004 | -- | $61,474 +1.9% |
| 2003 | -- | $60,328 +2.4% |
| 2002 | -- | $58,914 +0.7% |
| 2001 | -- | $58,504 +3% |
| 2000 | -- | $56,800 |
Find assessor info on the county website
Neighborhood: 32130
Nearby homes
- $465,0004 bd3 ba2.3k sqft6190 Winning Wood Trl, De Leon Springs, FL 32130Sold
- $391,5003 bd2 ba1.2k sqft6170 Winning Wood Trl, De Leon Springs, FL 32130Off Market
- $99,7503 bd2 ba1.2k sqft300 Deep Creek Branch Rd, De Leon Springs, FL 32130Off Market
- $585,0003 bd2 ba1.9k sqft6160 Winning Wood Trl, De Leon Springs, FL 32130Sold
- $329,2985 Acres6220 Winning Wood Trl, De Leon Springs, FL 32130Off Market
- $315,0003 bd2 ba1.2k sqft300 Deep Creek Branch Rd, De Leon Springs, FL 32130Sold
- $403,7002 bd2 ba1.1k sqft6201 Winning Wood Trl, De Leon Springs, FL 32130Off Market
- $180,5002 bd2 ba920 sqft6201 Winning Woods, De Leon Springs, FL 32130Off Market
Nearby schools
GreatSchools rating
- 5/10Louise S. Mcinnis Elementary SchoolGrades: PK-5Distance: 3.3 mi
- 4/10T. Dewitt Taylor Middle-High SchoolGrades: 6-12Distance: 7.7 mi
Schools provided by the listing agent
- Elementary: Louise S. McInnis Elem
- Middle: T. Dewitt Taylor Middle-High
- High: T. Dewitt Taylor Middle-High
Source: Stellar MLS. This data may not be complete. We recommend contacting the local school district to confirm school assignments for this home.
Get a cash offer in 3 minutes
Find out how much your home could sell for in as little as 3 minutes with a no-obligation cash offer.
Estimated market value
$301,400
Get a cash offer in 3 minutes
Find out how much your home could sell for in as little as 3 minutes with a no-obligation cash offer.
Estimated market value
$301,400
- Florida
- Volusia County
- De Leon Springs
- 32130
- 6180 WINNING WOOD TRAIL
Nearby cities
Nearby zip codes
Other De Leon Springs Topics
