Imagine country living, privacy, and room for your animals to thrive. This 4-bedroom, 3-bath home is set on a beautiful 5-acre parcel, offering direct access to Heart Island Conservation trails, and the freedom to live the lifestyle you’ve been looking for. Conveniently located 10 minutes from De Leon Springs State Park and under an hour to East Coast beaches. Inside, the home offers 2,350 square feet of well-designed living space with a split floor plan, two living areas, and smart upgrades throughout. The kitchen brings it all together with all-wood, soft-close cabinetry, granite countertops, a center island, induction stove, and a walk-in pantry. Ideal for everyday use and entertaining. The primary suite is spacious and versatile, complete with a flex room perfect for a home office, nursery, or oversized walk-in closet. The ensuite bathroom features separate double vanities and a large walk-in shower. One of the additional bedrooms includes a private ensuite bathroom, while a third full bathroom is conveniently located and accessible for guests. French doors off the living room open to a screened-in porch, creating the ideal space to unwind and enjoy the peaceful views of your property. Outside, the land is thoughtfully set up for animals offering multiple options for farm life, hobby use, or livestock. The front pasture features a pond, goat shelter, and duck coop, while the back pasture is open and ready for horses. The property includes a barn with 7 stalls, a feed/tack room, a separate dog run, and a chicken coop tucked under the lean-to off the outbuilding. The 1,200 square foot metal outbuilding has two large roll-up bay doors and offers excellent space for equipment, vehicles, or workshop use. It is equipped with 220V/60-amp service and LED lighting. There is also an RV hookup on the property for added convenience. Recent updates include a 5-ton AC unit installed in 2022, a metal roof from 2016, the well pressure tank replaced in 2018 and a water softener/ filtration system was added . LED lighting throughout the barn and breezeway. With a rare combination of usable acreage, functional infrastructure, and a location that offers both seclusion and convenience, this property is ready to support your next chapter. This home qualifies for USDA financing with ZERO DOWN for eligible buyers! This is more than a home, it’s the lifestyle you’ve been looking for! Schedule your private showing today!
Sold for $465,000
$465,000
6190 WINNING WOOD TRAIL, DE LEON SPRINGS, FL 32130
4beds
2,356sqft
Mobile Home
Built in 1999
5 Acres Lot
$462,700 Zestimate®
$197/sqft
$2,449 Estimated rent
Home value
$462,700
$421,000 - $509,000
$2,449/mo
Zestimate® history
Owner options
List your home for rent
$2,449/mo
Rent Zestimate®
Find your next renter with Zillow Rental Manager. Plus, with online applications, you can quickly screen prospective tenants – for free.
$2,449/mo
Rent Zestimate®
Refinance and save
$3,203/mo
Est. payment
Refinancing to a lower rate could help reduce your monthly payments and save thousands over the life of the loan.
$3,203/mo
Est. payment
Explore your selling options
Work with a Zillow partner agent
Leverage their expertise and Zillow's premium Showcase listings to get your home seen by more buyers.
Get startedList with your own agent
Get your home in front of millions of buyers by listing it on Zillow.
Learn how to do itSell it yourself
Take full control of how buyers see your home on Zillow by listing For Sale by Owner (FSBO).
List your homeWhat's special
Center islandCountry livingGranite countertopsFlex roomInduction stoveSplit floor planSmart upgrades
Zillow last checked:
Listing updated:
Listed by:
Tricia Daigle 352-361-8142,
CENTURY 21 MCBRIDE REALTY GROUP 386-866-1007
Bought with:
Tobey Pokol, 3451226
COSTA REALTY PARTNERS LLC
Source: Stellar MLS,MLS#: V4943768 Originating MLS: West Volusia
Originating MLS: West Volusia
Facts & features
Interior
Bedrooms & bathrooms
- Bedrooms: 4
- Bathrooms: 3
- Full bathrooms: 3
Rooms
- Room types: Family Room, Utility Room
Primary bedroom
- Description: Room1
- Features: Ceiling Fan(s), En Suite Bathroom, Walk-In Closet(s)
- Level: First
- Area: 252 Square Feet
- Dimensions: 18x14
Bedroom 2
- Description: Room6
- Features: Ceiling Fan(s), En Suite Bathroom, Walk-In Closet(s)
- Level: First
- Area: 168 Square Feet
- Dimensions: 12x14
Bedroom 3
- Description: Room7
- Features: Ceiling Fan(s), Built-in Closet
- Level: First
- Area: 154 Square Feet
- Dimensions: 11x14
Bedroom 4
- Description: Room8
- Features: Ceiling Fan(s), Built-in Closet
- Level: First
- Area: 154 Square Feet
- Dimensions: 11x14
Primary bathroom
- Description: Room2
- Features: Ceiling Fan(s), Multiple Shower Heads, Rain Shower Head, Shower No Tub, Split Vanities, Stone Counters, Linen Closet
- Level: First
- Area: 80 Square Feet
- Dimensions: 8x10
Balcony porch lanai
- Description: Room10
- Features: Ceiling Fan(s)
- Level: First
- Area: 231 Square Feet
- Dimensions: 21x11
Family room
- Description: Room3
- Features: No Closet
- Level: First
- Area: 224 Square Feet
- Dimensions: 16x14
Kitchen
- Description: Room4
- Features: Breakfast Bar, Granite Counters, Pantry
- Level: First
- Area: 182 Square Feet
- Dimensions: 13x14
Living room
- Description: Room5
- Level: First
- Area: 322 Square Feet
- Dimensions: 23x14
Workshop
- Description: Room9
- Level: First
- Area: 1200 Square Feet
- Dimensions: 40x30
Heating
- Electric
Cooling
- Central Air
Appliances
- Included: Dryer, Microwave, Range, Washer
- Laundry: Electric Dryer Hookup, Inside, Laundry Room, Washer Hookup
Features
- Ceiling Fan(s), Crown Molding, Eating Space In Kitchen, Kitchen/Family Room Combo, Living Room/Dining Room Combo, Solid Surface Counters, Solid Wood Cabinets, Split Bedroom, Walk-In Closet(s)
- Flooring: Laminate, Luxury Vinyl, Tile
- Doors: French Doors
- Windows: Shutters
- Basement: Crawl Space
- Has fireplace: No
Interior area
- Total structure area: 2,696
- Total interior livable area: 2,356 sqft
Property
Parking
- Total spaces: 4
- Parking features: Workshop in Garage
- Garage spaces: 4
- Details: Garage Dimensions: 40x30
Features
- Levels: One
- Stories: 1
- Patio & porch: Rear Porch, Screened
- Exterior features: Dog Run
- Fencing: Chain Link,Cross Fenced
- Has view: Yes
- View description: Park/Greenbelt, Trees/Woods, Pond
- Has water view: Yes
- Water view: Pond
- Waterfront features: Pond
Lot
- Size: 5 Acres
- Features: Cleared, Farm, In County, Oversized Lot, Pasture, Private, Unincorporated, Zoned for Horses
- Residential vegetation: Trees/Landscaped
Details
- Additional structures: Barn(s), Kennel/Dog Run, Storage, Workshop
- Parcel number: 26152900000181
- Zoning: FR(4)
- Special conditions: None
Construction
Type & style
- Home type: MobileManufactured
- Architectural style: Ranch
- Property subtype: Mobile Home
Materials
- Metal Frame, Vinyl Siding
- Foundation: Pillar/Post/Pier
- Roof: Metal
Condition
- New construction: No
- Year built: 1999
Utilities & green energy
- Sewer: Septic Tank
- Water: Well
- Utilities for property: Electricity Available
Community & HOA
Community
- Pet fee: $0 monthly
- Subdivision: UNION CAMPS RAY BOND
HOA
- Has HOA: No
Location
- Region: De Leon Springs
Financial & listing details
- Price per square foot: $197/sqft
- Tax assessed value: $280,979
- Annual tax amount: $3,083
- Date on market: 7/12/2025
- Cumulative days on market: 44 days
- Listing terms: Cash,Conventional,FHA,USDA Loan,VA Loan
- Ownership: Fee Simple
- Total actual rent: 0
- Electric utility on property: Yes
- Road surface type: Unimproved, Dirt
- Body type: Double Wide
Price history
| Date | Event | Price |
|---|---|---|
| 10/24/2025 | Sold | $465,000$197/sqft |
Source:  Stellar MLS #V4943768 Report a problem Stellar MLS #V4943768 Report a problem | ||
| 8/25/2025 | Pending sale | $465,000$197/sqft |
Source: Stellar MLS #V4943768 Report a problem | ||
| 7/12/2025 | Listed for sale | $465,000+105.5%$197/sqft |
Source: Stellar MLS #V4943768 Report a problem | ||
| 3/24/2021 | Listing removed | -- |
Source: Owner Report a problem | ||
| 7/17/2018 | Sold | $226,300-5.7%$96/sqft |
Source: Public Record Report a problem | ||
| 6/4/2018 | Pending sale | $240,000$102/sqft |
Source: Owner Report a problem | ||
| 5/14/2018 | Listed for sale | $240,000+182.4%$102/sqft |
Source: Owner Report a problem | ||
| 5/8/2013 | Sold | $85,000+220.8%$36/sqft |
Source: Public Record Report a problem | ||
| 2/15/1999 | Sold | $26,500$11/sqft |
Source: Public Record Report a problem | ||
Public tax history
| Year | Property taxes | Tax assessment |
|---|---|---|
| 2025 | $5,272 +71% | $280,979 +36.9% |
| 2024 | $3,083 +3.7% | $205,316 +3% |
| 2023 | $2,973 -3.1% | $199,336 +3% |
| 2022 | $3,069 | $193,530 +3% |
| 2021 | -- | $187,893 +1.4% |
| 2020 | $3,150 | $185,299 +13.6% |
| 2019 | $3,150 -16.5% | $163,099 +99.1% |
| 2018 | $3,773 +225.2% | $81,916 +2.1% |
| 2017 | $1,160 +2.9% | $80,231 +2.1% |
| 2016 | $1,127 +5.8% | $78,581 +0.7% |
| 2015 | $1,066 -23.8% | $78,035 -15.1% |
| 2014 | $1,398 | $91,879 +74.2% |
| 2013 | -- | $52,758 +5% |
| 2012 | -- | $50,246 -35.1% |
| 2011 | -- | $77,465 -21.6% |
| 2010 | -- | $98,804 -1.6% |
| 2009 | -- | $100,378 +3.1% |
| 2007 | -- | $97,357 -0.5% |
| 2006 | -- | $97,831 +6.1% |
| 2005 | -- | $92,216 +3% |
| 2004 | -- | $89,530 +1.9% |
| 2003 | -- | $87,861 +2.4% |
| 2002 | -- | $85,802 +1.6% |
| 2001 | -- | $84,451 +3% |
| 2000 | -- | $81,992 |
Find assessor info on the county website
Neighborhood: 32130
Nearby homes
- $305,0002 bd2 ba1.1k sqft6180 Winning Wood Trl, De Leon Springs, FL 32130Sold
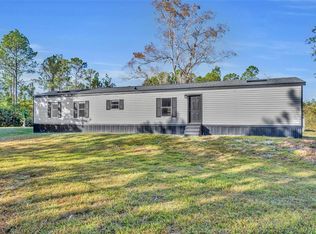
- $329,2985 Acres6220 Winning Wood Trl, De Leon Springs, FL 32130Off Market
- $99,7503 bd2 ba1.2k sqft300 Deep Creek Branch Rd, De Leon Springs, FL 32130Off Market
- $384,4003 bd2 ba1.2k sqft6170 Winning Wood Trl, De Leon Springs, FL 32130Off Market
- $393,9002 bd2 ba1.1k sqft6201 Winning Wood Trl, De Leon Springs, FL 32130Off Market
- $189,6002 bd2 ba920 sqft6201 Winning Woods, De Leon Springs, FL 32130Off Market
- $607,4004 bd2 ba2.1k sqft6250 Winning Wood Trl, De Leon Springs, FL 32130Off Market
- $404,1003 bd2 ba1.2k sqft6250 Winning Woods Trl, De Leon Springs, FL 32130Off Market
Nearby schools
GreatSchools rating
- 5/10Louise S. Mcinnis Elementary SchoolGrades: PK-5Distance: 3.3 mi
- 4/10T. Dewitt Taylor Middle-High SchoolGrades: 6-12Distance: 7.6 mi
Schools provided by the listing agent
- Elementary: Louise S. McInnis Elem
- Middle: Southwestern Middle
- High: T. Dewitt Taylor Middle-High
Source: Stellar MLS. This data may not be complete. We recommend contacting the local school district to confirm school assignments for this home.
Get a cash offer in 3 minutes
Find out how much your home could sell for in as little as 3 minutes with a no-obligation cash offer.
Estimated market value
$462,700
Get a cash offer in 3 minutes
Find out how much your home could sell for in as little as 3 minutes with a no-obligation cash offer.
Estimated market value
$462,700
- Florida
- Volusia County
- De Leon Springs
- 32130
- 6190 WINNING WOOD TRAIL
Nearby cities
Nearby zip codes
Other De Leon Springs Topics
