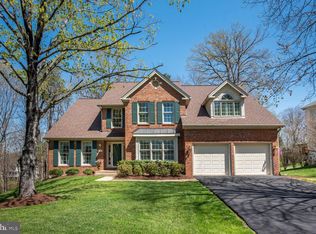
Beautiful and spacious home ideally situated on a quiet cul-de-sac, overlooking a scenic stream and expansive treed common area—offering a private, nature-filled setting. A stately brick front, custom brick walkway, and charming curb appeal welcome you into a bright and functional layout. The dramatic entry features gleaming hardwood floors, a curved staircase, and elegant architectural details. The renovated kitchen showcases granite countertops, a marble backsplash, and stainless steel appliances, opening to a spacious breakfast area and a cozy family room with a fireplace and peaceful wooded views. Skylights enhance natural light throughout. The main level also includes formal living and dining rooms, a versatile office, and an updated powder room. Two light-filled sunrooms on the main and upper levels provide ideal spaces for relaxation. Upstairs features generously sized bedrooms and a luxurious primary suite with custom walk-in closets, a spa-like bath, and an adjoining sunroom—perfect for a private sitting area. Major updates include upper-level HVAC (2020), main-level HVAC (2024), windows (2021), roof (2021), and brand-new carpet on both the main and upper levels (2026). Additional improvements include fresh interior paint, updated exterior elements, and enhanced energy efficiency. The fully finished walkout lower level offers exceptional flexibility with a bedroom, full bath, and abundant natural light—ideal for entertaining, guest accommodations, or multigenerational living. Enjoy outdoor living on the expansive patio overlooking tranquil wooded views. All offers are due by Monday, April 6 at 6:00 PM.
Sold for $1,100,000
$1,100,000
6181 Snowhill Ct, Centreville, VA 20120
5beds
4,242sqft
Single Family Residence
Built in 1989
0.31 Acres Lot
$1,103,500 Zestimate®
$259/sqft
$4,845 Estimated rent
Home value
$1,103,500
$1.04M - $1.17M
$4,845/mo
Zestimate® history
Owner options
List your home for rent
$4,845/mo
Rent Zestimate®
Find your next renter with Zillow Rental Manager. Plus, with online applications, you can quickly screen prospective tenants – for free.
$4,845/mo
Rent Zestimate®
Refinance and save
$7,051/mo
Est. payment
Refinancing to a lower rate could help reduce your monthly payments and save thousands over the life of the loan.
$7,051/mo
Est. payment
Explore your selling options
Work with a Zillow partner agent
Leverage their expertise and Zillow's premium Showcase listings to get your home seen by more buyers.
Get startedList with your own agent
Get your home in front of millions of buyers by listing it on Zillow.
Learn how to do itSell it yourself
Take full control of how buyers see your home on Zillow by listing For Sale by Owner (FSBO).
List your homeWhat's special
Peaceful wooded viewsCharming curb appealElegant architectural detailsBright and functional layoutStately brick frontGranite countertopsCustom brick walkway
Zillow last checked:
Listing updated:
Listed by:
Shelly Rhee 703-589-7667,
Samson Properties
Bought with:
Christina Hunt, 0225060415
Samson Properties
Source: Bright MLS,MLS#: VAFX2294070
Facts & features
Interior
Bedrooms & bathrooms
- Bedrooms: 5
- Bathrooms: 4
- Full bathrooms: 3
- 1/2 bathrooms: 1
- Main level bathrooms: 1
Rooms
- Room types: Living Room, Dining Room, Primary Bedroom, Bedroom 2, Bedroom 3, Bedroom 4, Kitchen, Family Room, Den, Breakfast Room, Bedroom 1, Sun/Florida Room, Great Room, Office, Bathroom 1, Bathroom 2, Bonus Room, Half Bath
Primary bedroom
- Features: Ceiling Fan(s), Flooring - Carpet, Walk-In Closet(s)
- Level: Upper
- Area: 234 Square Feet
- Dimensions: 13 X 18
Bedroom 1
- Features: Flooring - Carpet
- Level: Lower
- Area: 156 Square Feet
- Dimensions: 12 X 13
Bedroom 2
- Features: Flooring - Carpet
- Level: Upper
- Area: 156 Square Feet
- Dimensions: 12 X 13
Bedroom 3
- Features: Flooring - Carpet
- Level: Upper
- Area: 130 Square Feet
- Dimensions: 10 X 13
Bedroom 4
- Features: Flooring - Carpet
- Level: Upper
- Area: 120 Square Feet
- Dimensions: 10 X 12
Bathroom 1
- Features: Flooring - Laminated
- Level: Lower
Bathroom 1
- Level: Upper
Bathroom 2
- Level: Upper
Bonus room
- Features: Flooring - Carpet
- Level: Lower
- Area: 210 Square Feet
- Dimensions: 14 X 15
Breakfast room
- Features: Flooring - HardWood
- Level: Main
- Area: 143 Square Feet
- Dimensions: 11 X 13
Den
- Features: Flooring - Carpet
- Level: Lower
- Area: 144 Square Feet
- Dimensions: 12 X 12
Dining room
- Features: Flooring - HardWood
- Level: Main
- Area: 195 Square Feet
- Dimensions: 13 X 15
Family room
- Features: Fireplace - Wood Burning, Flooring - HardWood, Skylight(s)
- Level: Main
- Area: 300 Square Feet
- Dimensions: 15 X 20
Great room
- Features: Flooring - Carpet, Flooring - Laminated
- Level: Lower
- Area: 672 Square Feet
- Dimensions: 21 X 32
Half bath
- Level: Main
Kitchen
- Features: Granite Counters, Flooring - HardWood, Kitchen Island, Pantry
- Level: Main
- Area: 208 Square Feet
- Dimensions: 13 X 16
Living room
- Features: Flooring - HardWood
- Level: Main
- Area: 221 Square Feet
- Dimensions: 13 X 17
Office
- Features: Flooring - HardWood
- Level: Main
- Area: 130 Square Feet
- Dimensions: 10 X 13
Other
- Features: Flooring - Carpet
- Level: Main
- Area: 180 Square Feet
- Dimensions: 12 X 15
Heating
- Forced Air, Natural Gas
Cooling
- Central Air, Electric
Appliances
- Included: Microwave, Cooktop, Down Draft, Disposal, Dishwasher, Dryer, Energy Efficient Appliances, Exhaust Fan, Double Oven, Oven, Refrigerator, Stainless Steel Appliance(s), Washer, Gas Water Heater
Features
- Attic, Butlers Pantry, Ceiling Fan(s), Chair Railings, Crown Molding, Curved Staircase, Family Room Off Kitchen, Floor Plan - Traditional, Formal/Separate Dining Room, Kitchen - Gourmet, Pantry, Walk-In Closet(s)
- Flooring: Wood
- Windows: Bay/Bow, Double Pane Windows, Insulated Windows, Screens, Skylight(s)
- Basement: Finished,Rear Entrance,Walk-Out Access,Windows
- Has fireplace: No
Interior area
- Total structure area: 4,683
- Total interior livable area: 4,242 sqft
- Finished area above ground: 3,362
- Finished area below ground: 880
Property
Parking
- Total spaces: 2
- Parking features: Garage Door Opener, Asphalt, Attached
- Attached garage spaces: 2
- Has uncovered spaces: Yes
- Details: Garage Sqft: 400
Accessibility
- Accessibility features: Doors - Lever Handle(s)
Features
- Levels: Three
- Stories: 3
- Pool features: None
- Has view: Yes
- View description: Creek/Stream, Trees/Woods
- Has water view: Yes
- Water view: Creek/Stream
- Waterfront features: Creek/Stream
Lot
- Size: 0.31 Acres
- Features: Backs - Open Common Area, Backs to Trees, Cul-De-Sac, Landscaped, Premium, Private, Stream/Creek
Details
- Additional structures: Above Grade, Below Grade
- Parcel number: 0531 03050070
- Zoning: 030
- Special conditions: Standard
Construction
Type & style
- Home type: SingleFamily
- Architectural style: Colonial
- Property subtype: Single Family Residence
Materials
- Brick Front, Vinyl Siding
- Foundation: Concrete Perimeter
Condition
- New construction: No
- Year built: 1989
Utilities & green energy
- Sewer: Public Sewer
- Water: Public
Community & HOA
Community
- Subdivision: Pleasant Valley
HOA
- Has HOA: Yes
- HOA fee: $95 monthly
Location
- Region: Centreville
Financial & listing details
- Price per square foot: $259/sqft
- Tax assessed value: $985,140
- Annual tax amount: $10,774
- Date on market: 4/2/2026
- Listing agreement: Exclusive Right To Sell
- Ownership: Fee Simple
Price history
| Date | Event | Price |
|---|---|---|
| 4/29/2026 | Sold | $1,100,000$259/sqft |
Source:  Bright MLS #VAFX2294070 Report a problem Bright MLS #VAFX2294070 Report a problem | ||
| 4/7/2026 | Pending sale | $1,100,000$259/sqft |
Source: Bright MLS #VAFX2294070 Report a problem | ||
| 4/7/2026 | Listing removed | $1,100,000$259/sqft |
Source: Bright MLS #VAFX2294070 Report a problem | ||
| 4/2/2026 | Listed for sale | $1,100,000+47.7%$259/sqft |
Source: Bright MLS #VAFX2294070 Report a problem | ||
| 6/3/2019 | Sold | $745,000$176/sqft |
Source: Public Record Report a problem | ||
| 4/26/2019 | Pending sale | $745,000$176/sqft |
Source: Long & Foster Real Estate, Inc. #VAFX1051398 Report a problem | ||
| 4/19/2019 | Listed for sale | $745,000$176/sqft |
Source: Long & Foster Real Estate, Inc. #VAFX1051398 Report a problem | ||
Public tax history
| Year | Property taxes | Tax assessment |
|---|---|---|
| 2025 | $10,774 +7% | $932,040 +7.2% |
| 2024 | $10,072 +4.2% | $869,380 +1.5% |
| 2023 | $9,665 +8.3% | $856,410 +9.7% |
| 2022 | $8,923 | $780,350 +15.1% |
| 2021 | -- | $678,000 +3.1% |
| 2020 | $7,782 +4.2% | $657,560 +4.2% |
| 2019 | $7,469 | $631,130 |
| 2018 | $7,469 +1.9% | $631,130 |
| 2017 | $7,327 +2.1% | $631,130 +1.9% |
| 2016 | $7,173 +0.4% | $619,190 -3.3% |
| 2015 | $7,143 +4.1% | $640,090 +3.9% |
| 2014 | $6,860 | $616,110 +5.6% |
| 2013 | -- | $583,370 |
| 2012 | -- | $583,370 +4.1% |
| 2011 | -- | $560,460 |
| 2010 | -- | $560,460 -4.3% |
| 2009 | -- | $585,380 -9.8% |
| 2008 | -- | $648,970 -5.6% |
| 2007 | -- | $687,350 +31.6% |
| 2003 | -- | $522,285 +13% |
| 2002 | -- | $462,200 +17% |
| 2001 | -- | $395,045 |
Find assessor info on the county website
Neighborhood: Bull Run
Nearby homes
- $1,020,0005 bd4 ba4.8k sqft6183 Snowhill Ct, Centreville, VA 20120Sold
- $1,104,5004 bd3 ba3.3k sqft6179 Snowhill Ct, Centreville, VA 20120Off Market
- $1,100,0005 bd4 ba3.3k sqft6185 Snowhill Ct, Centreville, VA 20120Sold

- $967,3004 bd3 ba2.8k sqft15427 Snowhill Ln, Centreville, VA 20120Off Market
- $956,1005 bd3 ba2.9k sqft15425 Snowhill Ln, Centreville, VA 20120Off Market
- $956,9004 bd3 ba3.9k sqft6186 Snowhill Ct, Centreville, VA 20120Off Market
- $918,9004 bd3 ba3.6k sqft6184 Snowhill Ct, Centreville, VA 20120Off Market
- $949,4004 bd2 ba3.3k sqft6182 Snowhill Ct, Centreville, VA 20120Off Market
Nearby schools
GreatSchools rating
- 5/10Virginia Run Elementary SchoolGrades: PK-6Distance: 0.4 mi
- 6/10Stone Middle SchoolGrades: 7-8Distance: 1.4 mi
- 5/10Westfield High SchoolGrades: 9-12Distance: 2.6 mi
Schools provided by the listing agent
- District: Fairfax County Public Schools
Source: Bright MLS. This data may not be complete. We recommend contacting the local school district to confirm school assignments for this home.
Get a cash offer in 3 minutes
Find out how much your home could sell for in as little as 3 minutes with a no-obligation cash offer.
Estimated market value
$1,103,500
Get a cash offer in 3 minutes
Find out how much your home could sell for in as little as 3 minutes with a no-obligation cash offer.
Estimated market value
$1,103,500
- Virginia
- Fairfax County
- Centreville
- 20120
- Bull Run
- 6181 Snowhill Ct
Nearby cities
Nearby neighborhoods
Nearby zip codes
Other Centreville Topics
