Nestled on a premium .35-acre cul-de-sac lot in sought after Virginia Run this 5 bedroom, 3.5 bath colonial delivers an excellent location, plenty of living space on 3 levels, and with an abundance of windows unites indoor and outdoor living with effortless harmony. The beauty begins outside with a tailored brick facade with covered entrance, 2 car garage, beautiful landscaping, oversized sundeck, encircled by majestic trees. Inside, an open floor plan, high ceilings, decorative moldings, custom built-ins, PLUS a spectacular 3 LEVEL BUMPOUT with sunroom, sitting room, and lower level bedroom are just a few features that make this home so special. All the big renovations are done, kitchen and baths! Make it move-in ready! Gleaming hardwood floors greet you in the foyer that flow into the library on the right with custom built-ins that makes an excellent home office. Opposite, the formal living room features warm neutral paint. The formal dining room offers space for all occasions with crown molding, chair railing and is accented by a large bay window. The gourmet kitchen is sure to please the modern chef with gleaming granite countertops, an abundance of 42” cherry cabinetry, and quality stainless steel appliances large center island with downdraft cooktop provides additional working surface, a wall of windows overlooks the backyard, and earth toned Italian tile floors flow into the breakfast area that is ideal for daily dining. The family room invites you to relax in front of a cozy brick wood burning fireplace. Adjacent sunroom gives a view of trees and a peek at the pond in the winter. The French style door opens to the deck with new floor and lush fenced yard sprinkled with mature trees—seamlessly blending indoor/outdoor living. An updated powder room and laundry room round out the main level. Upper Level, the gracious owner’s suite boasts spectacular separate sitting room with walls of windows. The ensuite bath features a dual sink vanity private water area, and sumptuous jetted tub, and a glass enclosed shower with custom decorative tile. Down the hall, three additional bright and cheerful bedrooms share easy access to the beautifully updated hall bath with dual sink vanity. Lower Level with approximately 1000 square feet has plenty of versatile space for a multitude of activities, exercise, den, recreation area PLUS a bedroom, full bath and lots of storage space. Roof 2017, HVAC 2012 & 2009, Hot Water Heater 2018, Windows 2015 & 2004 This home sits in a quiet and peaceful setting and yet it’s only a stone’s throw away from I-66, Routes 29 and 28, and diverse shopping and entertainment choices. Take advantage of fabulous neighborhood amenities including an Olympic size outdoor swimming pool, club house, nature trails, tennis courts, tot lots, and so much more. Outdoor enthusiasts will love the many local parks including the pristine rambling acres of Cub Run Stream Valley Park, History buffs can explore the multitude of historical sites, and golfers can hit the links at several fine area courses. It’s the perfect home in a sensational location!
Sold for $1,020,000
$1,020,000
6183 Snowhill Ct, Centreville, VA 20120
5beds
4,890sqft
Single Family Residence
Built in 1989
0.35 Acres Lot
$1,042,000 Zestimate®
$209/sqft
$5,139 Estimated rent
Home value
$1,042,000
$979,000 - $1.11M
$5,139/mo
Zestimate® history
Owner options
List your home for rent
$5,139/mo
Rent Zestimate®
Find your next renter with Zillow Rental Manager. Plus, with online applications, you can quickly screen prospective tenants – for free.
$5,139/mo
Rent Zestimate®
Refinance and save
$6,432/mo
Est. payment
Refinancing to a lower rate could help reduce your monthly payments and save thousands over the life of the loan.
$6,432/mo
Est. payment
Explore your selling options
Work with a Zillow partner agent
Leverage their expertise and Zillow's premium Showcase listings to get your home seen by more buyers.
Get startedList with your own agent
Get your home in front of millions of buyers by listing it on Zillow.
Learn how to do itSell it yourself
Take full control of how buyers see your home on Zillow by listing For Sale by Owner (FSBO).
List your homeWhat's special
Beautiful landscapingMajestic treesSitting roomTailored brick facadeHigh ceilingsOpen floor planRecreation area
Zillow last checked:
Listing updated:
Listed by:
Pamela Jones 703-726-3405,
Long & Foster Real Estate, Inc.
Bought with:
Tracy Myatt, 02255245682
RE/MAX Gateway, LLC
Spencer Marker, 0225020271
RE/MAX Gateway, LLC
Source: Bright MLS,MLS#: VAFX2232868
Facts & features
Interior
Bedrooms & bathrooms
- Bedrooms: 5
- Bathrooms: 4
- Full bathrooms: 3
- 1/2 bathrooms: 1
- Main level bathrooms: 1
Rooms
- Room types: Living Room, Dining Room, Primary Bedroom, Sitting Room, Bedroom 2, Bedroom 3, Bedroom 4, Bedroom 5, Kitchen, Family Room, Den, Library, Foyer, Breakfast Room, Sun/Florida Room, Laundry, Recreation Room, Storage Room, Utility Room, Bonus Room, Full Bath, Half Bath
Primary bedroom
- Features: Flooring - Carpet
- Level: Upper
- Area: 285 Square Feet
- Dimensions: 19 x 15
Bedroom 2
- Features: Flooring - Carpet
- Level: Upper
- Area: 156 Square Feet
- Dimensions: 13 x 12
Bedroom 3
- Features: Flooring - Carpet
- Level: Upper
- Area: 156 Square Feet
- Dimensions: 13 x 12
Bedroom 4
- Features: Flooring - Carpet
- Level: Upper
- Area: 132 Square Feet
- Dimensions: 12 x 11
Bedroom 5
- Features: Flooring - Carpet
- Level: Lower
- Area: 168 Square Feet
- Dimensions: 14 x 12
Bonus room
- Features: Flooring - Carpet
- Level: Lower
- Area: 330 Square Feet
- Dimensions: 22 x 15
Breakfast room
- Features: Flooring - Ceramic Tile
- Level: Main
- Area: 110 Square Feet
- Dimensions: 11 x 10
Den
- Features: Flooring - Carpet
- Level: Lower
- Area: 224 Square Feet
- Dimensions: 16 x 14
Dining room
- Features: Flooring - Carpet
- Level: Main
- Area: 169 Square Feet
- Dimensions: 13 x 13
Family room
- Features: Flooring - Carpet, Fireplace - Wood Burning
- Level: Main
Foyer
- Features: Flooring - HardWood
- Level: Main
Other
- Features: Flooring - Ceramic Tile
- Level: Lower
Half bath
- Features: Flooring - Ceramic Tile
- Level: Main
Kitchen
- Features: Flooring - Ceramic Tile
- Level: Main
- Area: 399 Square Feet
- Dimensions: 21 x 19
Laundry
- Features: Flooring - Ceramic Tile
- Level: Main
- Area: 28 Square Feet
- Dimensions: 7 x 4
Library
- Features: Flooring - Carpet
- Level: Main
- Area: 168 Square Feet
- Dimensions: 12 x 14
Living room
- Features: Flooring - Carpet
- Level: Main
- Area: 260 Square Feet
- Dimensions: 20 x 13
Recreation room
- Features: Flooring - Carpet
- Level: Lower
- Area: 220 Square Feet
- Dimensions: 20 x 11
Sitting room
- Features: Flooring - Carpet
- Level: Upper
Storage room
- Features: Flooring - Concrete
- Level: Lower
Storage room
- Features: Flooring - Concrete
- Level: Lower
Other
- Features: Flooring - Ceramic Tile
- Level: Main
- Area: 234 Square Feet
- Dimensions: 18 x 13
Utility room
- Features: Flooring - Concrete
- Level: Lower
Heating
- Forced Air, Heat Pump, Zoned, Natural Gas, Electric
Cooling
- Central Air, Zoned, Electric
Appliances
- Included: Microwave, Cooktop, Dishwasher, Disposal, Dryer, Exhaust Fan, Humidifier, Ice Maker, Oven, Double Oven, Refrigerator, Washer, Gas Water Heater
- Laundry: Main Level, Laundry Room
Features
- Soaking Tub, Attic, Breakfast Area, Ceiling Fan(s), Family Room Off Kitchen, Formal/Separate Dining Room, Eat-in Kitchen, Kitchen - Table Space, Pantry, Walk-In Closet(s), Built-in Features, Chair Railings, Combination Dining/Living, Crown Molding, Dining Area, Floor Plan - Traditional, Kitchen - Gourmet, Kitchen Island, Recessed Lighting, Upgraded Countertops, Wainscotting, 9'+ Ceilings, Dry Wall, Vaulted Ceiling(s)
- Flooring: Carpet, Wood
- Doors: Sliding Glass, Storm Door(s), French Doors
- Windows: Screens, Window Treatments
- Basement: Finished,Walk-Out Access,Sump Pump
- Number of fireplaces: 1
- Fireplace features: Wood Burning
Interior area
- Total structure area: 5,032
- Total interior livable area: 4,890 sqft
- Finished area above ground: 3,376
- Finished area below ground: 1,514
Property
Parking
- Total spaces: 4
- Parking features: Garage Faces Front, Garage Door Opener, Driveway, Attached, On Street
- Attached garage spaces: 2
- Uncovered spaces: 2
- Details: Garage Sqft: 441
Accessibility
- Accessibility features: None
Features
- Levels: Three
- Stories: 3
- Patio & porch: Deck
- Exterior features: Sidewalks, Bump-outs, Underground Lawn Sprinkler
- Pool features: Community
- Has view: Yes
- View description: Garden, Trees/Woods, Pond
- Has water view: Yes
- Water view: Pond
Lot
- Size: 0.35 Acres
- Features: Backs to Trees, Cul-De-Sac, Wooded
Details
- Additional structures: Above Grade, Below Grade
- Parcel number: 0531 03050069
- Zoning: 030
- Special conditions: Standard
Construction
Type & style
- Home type: SingleFamily
- Architectural style: Colonial
- Property subtype: Single Family Residence
Materials
- Brick, Vinyl Siding
- Foundation: Block
- Roof: Asphalt
Condition
- Excellent
- New construction: No
- Year built: 1989
Utilities & green energy
- Sewer: Public Sewer
- Water: Public
Community & HOA
Community
- Security: Smoke Detector(s), Fire Sprinkler System
- Subdivision: Virginia Run
HOA
- Has HOA: Yes
- Amenities included: Common Grounds, Pool, Recreation Facilities, Tennis Court(s), Tot Lots/Playground, Basketball Court, Bike Trail
- Services included: Common Area Maintenance, Management, Pool(s), Recreation Facility, Reserve Funds, Trash
- HOA fee: $90 monthly
Location
- Region: Centreville
Financial & listing details
- Price per square foot: $209/sqft
- Tax assessed value: $913,140
- Annual tax amount: $10,579
- Date on market: 4/11/2025
- Listing agreement: Exclusive Right To Sell
- Listing terms: Cash,Conventional,FHA,VA Loan
- Ownership: Fee Simple
- Road surface type: Paved
Price history
| Date | Event | Price |
|---|---|---|
| 5/30/2025 | Sold | $1,020,000+2%$209/sqft |
Source:  Bright MLS #VAFX2232868 Report a problem Bright MLS #VAFX2232868 Report a problem | ||
| 5/28/2025 | Pending sale | $1,000,000$204/sqft |
Source: Bright MLS #VAFX2232868 Report a problem | ||
| 4/14/2025 | Contingent | $1,000,000$204/sqft |
Source: Bright MLS #VAFX2232868 Report a problem | ||
| 4/11/2025 | Listed for sale | $1,000,000+159.7%$204/sqft |
Source: Bright MLS #VAFX2232868 Report a problem | ||
| 1/13/2000 | Sold | $385,000+15.3%$79/sqft |
Source: Public Record Report a problem | ||
| 6/30/1997 | Sold | $334,000$68/sqft |
Source: Public Record Report a problem | ||
Public tax history
| Year | Property taxes | Tax assessment |
|---|---|---|
| 2025 | $10,556 +6.9% | $913,140 +7.2% |
| 2024 | $9,870 +4.2% | $851,990 +1.5% |
| 2023 | $9,473 +8.4% | $839,430 +9.8% |
| 2022 | $8,741 | $764,450 +15% |
| 2021 | -- | $664,780 +3.1% |
| 2020 | $7,629 +2.7% | $644,620 +2.7% |
| 2019 | $7,425 | $627,380 |
| 2018 | $7,425 +1.9% | $627,380 |
| 2017 | $7,284 +2.1% | $627,380 +1.9% |
| 2016 | $7,131 +0.4% | $615,530 -3.2% |
| 2015 | $7,100 +4.1% | $636,190 +3.9% |
| 2014 | $6,817 | $612,240 +5.7% |
| 2013 | -- | $579,310 |
| 2012 | -- | $579,310 +4.1% |
| 2011 | -- | $556,600 |
| 2010 | -- | $556,600 -4.3% |
| 2009 | -- | $581,460 -10.1% |
| 2008 | -- | $646,850 -5.3% |
| 2007 | -- | $682,870 +40.9% |
| 2003 | -- | $484,600 +8% |
| 2002 | -- | $448,705 +17% |
| 2001 | -- | $383,510 |
Find assessor info on the county website
Neighborhood: Bull Run
Nearby homes
- $1,100,0005 bd4 ba3.3k sqft6185 Snowhill Ct, Centreville, VA 20120Sold

- $1,100,0005 bd4 ba4.2k sqft6181 Snowhill Ct, Centreville, VA 20120Sold
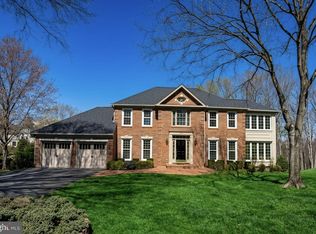
- $983,3004 bd3 ba3.3k sqft6187 Snowhill Ct, Centreville, VA 20120Off Market
- $961,1004 bd3 ba3.9k sqft6186 Snowhill Ct, Centreville, VA 20120Off Market

- $1,104,5004 bd3 ba3.3k sqft6179 Snowhill Ct, Centreville, VA 20120Off Market
- $968,2005 bd3 ba3.1k sqft6189 Snowhill Ct, Centreville, VA 20120Off Market
- $918,9004 bd3 ba3.6k sqft6184 Snowhill Ct, Centreville, VA 20120Off Market
- $1,035,9005 bd4 ba3.3k sqft6188 Snowhill Ct, Centreville, VA 20120Off Market
Nearby schools
GreatSchools rating
- 5/10Virginia Run Elementary SchoolGrades: PK-6Distance: 0.4 mi
- 6/10Stone Middle SchoolGrades: 7-8Distance: 1.4 mi
- 5/10Westfield High SchoolGrades: 9-12Distance: 2.6 mi
Schools provided by the listing agent
- Elementary: Virginia Run
- Middle: Stone
- High: Westfield
- District: Fairfax County Public Schools
Source: Bright MLS. This data may not be complete. We recommend contacting the local school district to confirm school assignments for this home.
Get a cash offer in 3 minutes
Find out how much your home could sell for in as little as 3 minutes with a no-obligation cash offer.
Estimated market value
$1,042,000
Get a cash offer in 3 minutes
Find out how much your home could sell for in as little as 3 minutes with a no-obligation cash offer.
Estimated market value
$1,042,000
- Virginia
- Fairfax County
- Centreville
- 20120
- Bull Run
- 6183 Snowhill Ct
Nearby cities
Nearby neighborhoods
Nearby zip codes
Other Centreville Topics
