Skip main navigation
Closed
  • $310,000

    6182 Llanfair St SW, Massillon, OH 44646

    3beds
    1,772sqft
    Single Family Residence
    Built in 2018
    0.28 Acres Lot
    $339,800 Zestimate®
    $175/sqft
    $2,444 Estimated rent

    Home value

    $339,800

    $323,000 - $357,000

    $2,444/mo

    Zestimate® history
    Loading
    Loading...

    Owner options

    List your home for rent

    $2,444/mo

    Rent Zestimate®

    Find your next renter with Zillow Rental Manager. Plus, with online applications, you can quickly screen prospective tenants – for free.

    Learn more

    $2,444/mo

    Rent Zestimate®

    Refinance and save

    $2,178/mo

    Est. payment

    Refinancing to a lower rate could help reduce your monthly payments and save thousands over the life of the loan.

    See today's rates

    $2,178/mo

    Est. payment

    Explore your selling options

    Work with a Zillow partner agent

    Leverage their expertise and Zillow's premium Showcase listings to get your home seen by more buyers.

    Get started

    List with your own agent

    Get your home in front of millions of buyers by listing it on Zillow.

    Learn how to do it

    Sell it yourself

    Take full control of how buyers see your home on Zillow by listing For Sale by Owner (FSBO).

    List your home

    What's special

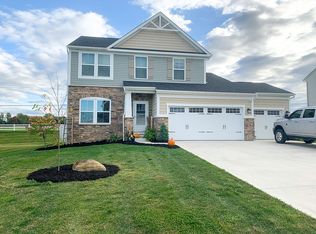
    If you are looking for a great home in a great neighborhood look no further! This home has been so well taken care of, it feels brand new! Every nook and cranny has todays sought after look! As you walk into the front door you walk into a large foyer with a great landing space, stairs leading to the second floor, and a powder room. To the right is a nice size mudroom, with a door leading to the garage! Straight away is the most fantastic great room you could want! Completely open floor plan which boasts a family room area, to the eat in kitchen area where you will find stainless steel appliances, nice size pantry, coffee bar, tons of cabinetry, quartz countertops and amazing windows for superb natural light. There is a gas fireplace which can be enjoyed from any angle. Off the great room is the dining room! There you will find French doors that lead to the cool brick and stone patio, tons of windows surround the entire room, uniquely painted vaulted ceiling, and a modern light fixture. This room could also double as a sun room or additional sitting area. On the second floor, you will find the large Master ensuite, complete with nice size walk in closet and bathroom. Two big bedrooms, a full bathroom and a huge laundry room round out the second floor. The lower level is waiting for your expertise to finish and is plumbed for a full bath. Nice size fenced back yard with plenty of room for yard games, a garden, or any outdoor fun, even room for a pool! The patio has a nice grilling area and plenty of room for entertaining! This home will not last long, call to schedule before its gone!

    Zillow last checked:

    Listing updated:

    Listed by:

    Marianne Parcher MARIANNE@MARIANNEPARCHER.COM330-575-2105,

    Howard Hanna,

    Michael Rossi 330-936-3387,

    Howard Hanna

    Bought with:

    Debra J Heavner, 434402

    Cutler Real Estate

    Dean R Heavner, 2001007787

    Cutler Real Estate

    Source: MLS Now,MLS#: 5040205Originating MLS: Stark Trumbull Area REALTORS

    Facts & features

    Interior

    Bedrooms & bathrooms
    • Bedrooms: 3
    • Bathrooms: 3
    • Full bathrooms: 2
    • 1/2 bathrooms: 1
    • Main level bathrooms: 1
    Primary bedroom
    • Description: Flooring: Carpet
    • Features: Walk-In Closet(s), Window Treatments
    • Level: Second
    • Dimensions: 19.00 x 12.00
    Bedroom
    • Description: Flooring: Carpet
    • Features: Window Treatments
    • Level: Second
    • Dimensions: 13.00 x 11.00
    Bedroom
    • Description: Flooring: Carpet
    • Features: Window Treatments
    • Level: Second
    • Dimensions: 12.00 x 10.00
    Dining room
    • Description: Flooring: Luxury Vinyl Tile
    • Features: Window Treatments
    • Level: First
    • Dimensions: 11.00 x 10.00
    Eat in kitchen
    • Description: Flooring: Luxury Vinyl Tile
    • Features: Window Treatments
    • Level: First
    • Dimensions: 13.00 x 13.00
    Entry foyer
    • Description: Flooring: Luxury Vinyl Tile
    • Features: Window Treatments
    • Level: First
    • Dimensions: 7.00 x 5.00
    Family room
    • Description: Flooring: Luxury Vinyl Tile
    • Features: Fireplace, Window Treatments
    • Level: First
    • Dimensions: 19.00 x 13.00
    Laundry
    • Description: Flooring: Luxury Vinyl Tile
    • Features: Window Treatments
    • Level: Second
    • Dimensions: 8.00 x 8.00
    Mud room
    • Description: Flooring: Luxury Vinyl Tile
    • Level: First
    • Dimensions: 5.00 x 5.00
    Heating
    • Forced Air, Gas
    Cooling
    • Central Air
    Appliances
    • Included: Dishwasher, Disposal, Microwave, Range, Refrigerator
    • Laundry: Laundry Room, Upper Level
    Features
    • Ceiling Fan(s), Chandelier, Entrance Foyer, Eat-in Kitchen, High Ceilings, Open Floorplan, Pantry, Walk-In Closet(s)
    • Windows: Blinds
    • Basement: Full
    • Number of fireplaces: 1
    • Fireplace features: Family Room, Gas
    Interior area
    • Total structure area: 1,772
    • Total interior livable area: 1,772 sqft
    • Finished area above ground: 1,772

    Property

    Parking
    • Parking features: Attached, Direct Access, Electricity, Garage, Garage Door Opener, Paved
    • Attached garage spaces: 2
    Accessibility
    • Accessibility features: None
    Features
    • Levels: Two
    • Stories: 2
    • Patio & porch: Patio
    • Fencing: Back Yard
    Lot
    • Size: 0.28 Acres
    • Dimensions: 76 x 158
    Details
    • Parcel number: 10009394

    Construction

    Type & style
    • Home type: SingleFamily
    • Architectural style: Conventional
    • Property subtype: Single Family Residence
    Materials
    • Brick, Vinyl Siding
    • Roof: Asphalt,Fiberglass
    Condition
    • Year built: 2018

    Utilities & green energy

    • Sewer: Public Sewer
    • Water: Public

    Community & neighborhood

    Location
    • Region: Massillon
    • Subdivision: Bishop Meadows

    HOA & financial

    HOA
    • Has HOA: Yes
    • HOA fee: $180 annually
    • Services included: Common Area Maintenance
    • Association name: Bishop Meadows Hoa

    Other

    Other facts
    • Listing agreement: Exclusive Right To Sell

    Price history

    DateEventPrice
    7/15/2024Sold$310,000+3.4%$175/sqft
    Source: Public Record Report a problem
    5/28/2024Pending sale$299,900$169/sqft
    Source: MLS Now #5040205 Report a problem
    5/23/2024Listed for sale$299,900+34.2%$169/sqft
    Source: MLS Now #5040205 Report a problem
    6/17/2020Sold$223,500-0.7%$126/sqft
    Source: MLS Now #4186968 Report a problem
    5/15/2020Pending sale$225,000$127/sqft
    Source: Keller Williams Greater Metropolitan #4186968 Report a problem
    4/22/2020Price change$225,000-2.1%$127/sqft
    Source: Keller Williams Greater Metropolitan #4186968 Report a problem
    4/6/2020Price change$229,900-1.8%$130/sqft
    Source: Cutler Real Estate #4160286 Report a problem
    3/19/2020Price change$234,000-0.4%$132/sqft
    Source: Cutler Real Estate #4160286 Report a problem
    1/13/2020Price change$235,000-2.1%$133/sqft
    Source: Cutler Real Estate #4160286 Report a problem
    11/13/2019Price change$240,000-2%$135/sqft
    Source: Cutler Real Estate #4160286 Report a problem
    10/24/2019Price change$244,900-2%$138/sqft
    Source: Cutler Real Estate #4160286 Report a problem
    10/1/2019Listed for sale$250,000+8%$141/sqft
    Source: Cutler Real Estate #4138774 Report a problem
    7/13/2018Sold$231,500+406.6%$131/sqft
    Source: Public Record Report a problem
    4/24/2018Sold$45,700$26/sqft
    Source: Public Record Report a problem

    Public tax history

    YearProperty taxesTax assessment
    2024$4,757 +13.2%$102,240 +21.9%
    2023$4,204 -0.4%$83,860
    2022$4,223 -6.1%$83,860
    2021$4,498 +1035.2%$83,860 +16.5%
    2020$396 $71,970 +826.3%
    2019$396 $7,770
    2018$396 +1464.8%$7,770 +1589.1%
    2017$25 $460

    Find assessor info on the county website

    Neighborhood: 44646

    Nearby schools

    GreatSchools rating
    Schools provided by the listing agent
    • District: Perry LSD Stark- 7614

    Source: MLS Now. This data may not be complete. We recommend contacting the local school district to confirm school assignments for this home.

    Get a cash offer in 3 minutes
    Find out how much your home could sell for in as little as 3 minutes with a no-obligation cash offer.
    Estimated market value
    $339,800
    Get a cash offer in 3 minutes
    Find out how much your home could sell for in as little as 3 minutes with a no-obligation cash offer.
    Estimated market value
    $339,800