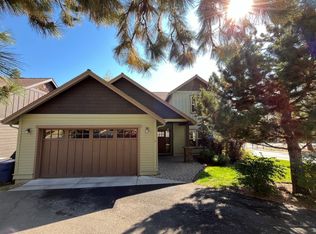
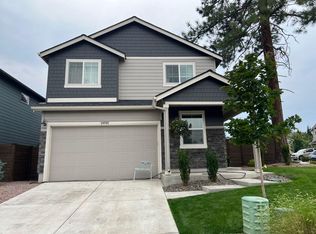
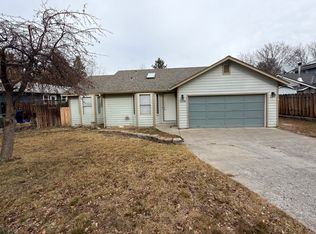
61824 SE FINN PLACE, BEND, OR 97702 BIG SKY VILLAGE
Welcome to 61824 SE Finn Place, Bend, OR 97702 Big Sky Village, a stunning 4-bedroom, 2.5-bathroom home nestled in the heart of Bend, Oregon.
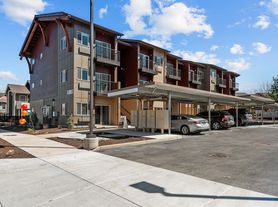
This DR Horton designed 2-story home is a beacon of architectural elegance, offering a seamless blend of comfort and style. The home is bathed in natural light, thanks to the abundance of windows, creating a warm and inviting atmosphere.
The property boasts mountain views, adding to its charm and appeal. Its prime location on Bend's east side puts you in close proximity to a host of local amenities, making it a perfect choice for those who value convenience and accessibility. Experience the best of Bend living at 61824 SE Finn Place, Big Sky Village.
Luxury amenities abound in this 2-story 1800 sq ft. home built 2021. 4 bedrooms plus office, 2.5 baths, upstairs laundry room and 2 car garage. Berkshire floor plan.
INTERIOR HIGHLIGHTS
Floor to ceiling gas fireplace build-out with accent wall, painted mantle and decorative log with embers
Convenient USB charging outlets in kitchen and master bedroom
Premium laminate flooring used throughout main floor
Mohawk carpeting with improved carpet pad on second floor
Screens provided on all operable windows

Large walk-in closet with vinyl coated wire shelving in master bedroom
Open rail stair railing on main floor with painted balusters, handrail and grab rails
Sill and apron trim on main floor windows with drywall wrapped on other floors
2" Faux wood blinds
All bedrooms are upstairs
Office on main floor
Laundry room upstairs, dryer is electric hookup, washer / dryer not included
TIMELESS KITCHEN DESIGN
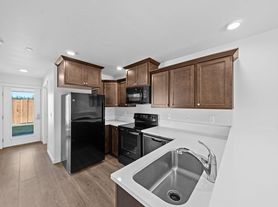
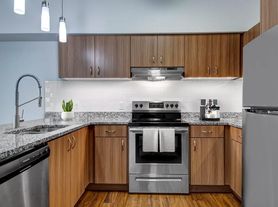
36" Shaker style panel cabinetry with concealed European style hinges and brushed nickel bar pulls
Solid surface countertops with full height decorative backsplash
Stainless steel undermount sink and Moen faucet with in-sink garbage disposal
Refrigerator nook plumbed for ice maker
Stainless steel Whirlpool appliances including a free-standing gas range, dishwasher and microwave
with vent hood. Refrigerator is Samsung.
ENERGY SAVING FEATURES
Double insulated white vinyl windows with low "E" glass
Upgraded LED lightbulb package
60+ gallon high efficiency, electric heat pump water heater
Energy efficient gas furnace
EXTERIOR HIGHLIGHTS
Professionally designed low maintenance xeriscape front yard
Enclosed back yard with deco rock perimeter
Underground irrigation front and back yards
Designer painted 2 panel Therma-Tru fiberglass front door and anodized bronze threshold with Kwikset
Smart Key
Sonoma style steel garage door with glass panels
Chrome doorbell with lighted button
Horizontal Cemplank brand fiber cement board siding with Hardie Trim
Garage interior freshly painted
Limited Lifetime composition shingle roof
Exposed aggregate driveway, walkway and patio
2 exterior waterproof electrical outlets
2 frost-free exterior hose bibs
ADDITIONAL FEATURES
10 Year Limited Warranty*
Smart Home package
Pre-wired for telephone in kitchen
Pre-wired for cable in great room and master bedroom
Central A/C with digital thermostat
Kwikset interior Cove style satin nickel hardware with privacy locks at powder room, main and master
bath
NOTE: There are Covenants, Conditions & Restrictions (CC&Rs) for this subdivision. You will be provided a copy of the CC&R's if you apply for this home.
Note: Upon execution of the Lease, the property Owner will be the Landlord.
Note: At the end of the lease, any extension will be negotiated between the Tenant and Agent/Owner.
Pets: 1 dog may be considered. Sorry, no cats. ALL LIVING CREATURES MUST BE DISCLOSED ON YOUR APPLICATION AND MUST BE PRE-APPROVED. Additional Security Deposit for a dog $350. Additional rent for dog is $25/per month.
Yard Care: Included.
Utilities: Avion Water, City of Bend Sewer, PPL, CNG, Cascade Disposal.
Directions: Heading south on Hwy 97, turn east (left) on Reed Market Road, turn south on Pettigrew, turn east / left on Thomas, Thomas will curve left onto Finn.
Available now. Rent $2895. Lease through 6/30/2027. Renewable.
Deposit $3295. Professional carpet and blind cleaning cost will be deducted from the deposit at end of tenancy. (Estimated carpet cleaning cost $300. Estimated blind cleaning cost $185).
Don't miss out on this wonderful opportunity to make this house your new home!
House for rent
Single family residence
Available now
Dogs OK
What's special
Mountain viewsUpstairs laundry roomOffice on main floorUpgraded led lightbulb packageAbundance of windowsGarage interior freshly paintedBathed in natural light
- 55 days |
- -- |
- -- |
Zillow last checked:
Listing updated:
Travel times

Let’s turn your rent into credit progress
Build credit history with every on-time payment and get credit for the payment you’re already making.
Facts & features
Interior
Bedrooms & bathrooms
- Bedrooms: 4
- Bathrooms: 3
- Full bathrooms: 2
- 1/2 bathrooms: 1
Appliances
- Included: Dishwasher, Garbage Disposal, Microwave Oven, Range, Refrigerator
Features
- Walk In Closet
Interior area
- Total interior livable area: 1,800 sqft
Property
Parking
- Details: Contact manager
Features
- Exterior features: Close To Great Features On Bend's East Side., DR Horton Designed 2 Story Home, Lots Of Windows Provide Natural Light
- Has view: Yes
- View description: Mountain Views
Lot
- Features: Views
Details
- Parcel number: 181203AD01206
Construction
Type & style
- Home type: SingleFamily
- Property subtype: Single Family Residence
Community & HOA
Location
- Region: Bend
Financial & listing details
- Lease term: Contact For Details
Price history
| Date | Event | Price |
|---|---|---|
| 9/30/2026 | Price change | $2,895-3.3%$2/sqft |
Source: Zillow Rentals Report a problem | ||
| 9/15/2026 | Price change | $2,995-6.4%$2/sqft |
Source: Zillow Rentals Report a problem | ||
| 8/25/2026 | Listed for rent | $3,200+10.5%$2/sqft |
Source: Zillow Rentals Report a problem | ||
| 8/22/2025 | Listing removed | $2,895$2/sqft |
Source: Zillow Rentals Report a problem | ||
| 8/12/2025 | Price change | $2,895-3.3%$2/sqft |
Source: Zillow Rentals Report a problem | ||
| 7/15/2025 | Price change | $2,995-4.9%$2/sqft |
Source: Zillow Rentals Report a problem | ||
| 6/19/2025 | Listed for rent | $3,150+8.8%$2/sqft |
Source: Zillow Rentals Report a problem | ||
| 5/25/2022 | Listing removed | -- |
Source: Zillow Rental Network Premium Report a problem | ||
| 5/8/2022 | Listed for rent | $2,895+3.6%$2/sqft |
Source: Zillow Rental Network Premium Report a problem | ||
| 11/10/2021 | Listing removed | -- |
Source: Zillow Rental Network Premium Report a problem | ||
| 10/8/2021 | Listed for rent | $2,795$2/sqft |
Source: Zillow Rental Network Premium Report a problem | ||
| 12/7/2020 | Sold | $417,705$232/sqft |
Source:  RMLS (OR) #20008456 Report a problem RMLS (OR) #20008456 Report a problem | ||