Welcome to maintenance-free living in this desirable end-unit ranch condo in Mentor! This well-designed condo offers a comfortable and functional layout, perfect for everyday living. Step into a spacious eat-in kitchen that flows seamlessly into the dining area and inviting living room, creating an open feel ideal for both relaxing and entertaining. A sliding glass door leads to a private deck—perfect for enjoying your morning coffee or unwinding in the evening. This home features two nicely sized bedrooms and two full bathrooms, including a primary suite for added convenience. Additional highlights include a two-car attached garage, laundry room with washer and dryer included, and the benefits of low-maintenance condo living. Whether you’re downsizing or looking for simple, one-floor living, this condo offers comfort, convenience, and a fantastic location.
Closed
$240,000
6183 Worthington Ln #12B, Mentor, OH 44060
2beds
1,420sqft
Condominium
Built in 1989
-- sqft lot
$241,200 Zestimate®
$169/sqft
$1,798 Estimated rent
Home value
$241,200
$212,000 - $273,000
$1,798/mo
Zestimate® history
Owner options
List your home for rent
$1,798/mo
Rent Zestimate®
Find your next renter with Zillow Rental Manager. Plus, with online applications, you can quickly screen prospective tenants – for free.
$1,798/mo
Rent Zestimate®
Refinance and save
$1,990/mo
Est. payment
Refinancing to a lower rate could help reduce your monthly payments and save thousands over the life of the loan.
$1,990/mo
Est. payment
Explore your selling options
Work with a Zillow partner agent
Leverage their expertise and Zillow's premium Showcase listings to get your home seen by more buyers.
Get startedList with your own agent
Get your home in front of millions of buyers by listing it on Zillow.
Learn how to do itSell it yourself
Take full control of how buyers see your home on Zillow by listing For Sale by Owner (FSBO).
List your homeWhat's special
End-unit ranch condoTwo-car attached garageTwo nicely sized bedroomsSpacious eat-in kitchen
Zillow last checked:
Listing updated:
Listed by:
Gregory P Gilson 440-537-3701 greggilson@remax.net,
RE/MAX Results
Bought with:
Jeffrey Carducci, 2013001981
McDowell Homes Real Estate Services
Source: MLS Now,MLS#: 5200452 Originating MLS: Lake Geauga Area Association of REALTORS
Originating MLS: Lake Geauga Area Association of REALTORSFacts & features
Interior
Bedrooms & bathrooms
- Bedrooms: 2
- Bathrooms: 2
- Full bathrooms: 2
- Main level bathrooms: 2
- Main level bedrooms: 2
Primary bedroom
- Description: Flooring: Carpet
- Level: First
- Dimensions: 14 x 12
Bedroom
- Description: Flooring: Carpet
- Level: First
- Dimensions: 12 x 10
Dining room
- Description: Flooring: Carpet
- Level: First
- Dimensions: 14 x 10
Eat in kitchen
- Description: Flooring: Ceramic Tile
- Level: First
- Dimensions: 18 x 12
Laundry
- Description: Flooring: Ceramic Tile
- Level: First
- Dimensions: 8 x 5
Living room
- Description: Flooring: Carpet
- Level: First
- Dimensions: 19 x 14
Heating
- Gas
Cooling
- Central Air
Appliances
- Included: Dryer, Dishwasher, Microwave, Range, Refrigerator, Washer
- Laundry: Main Level
Features
- Has basement: No
- Has fireplace: No
Interior area
- Total structure area: 1,420
- Total interior livable area: 1,420 sqft
- Finished area above ground: 1,420
Property
Parking
- Total spaces: 2
- Parking features: Attached, Garage
- Attached garage spaces: 2
Features
- Levels: One
- Stories: 1
- Patio & porch: Deck, Porch
Details
- Parcel number: 16C085H000040
- Special conditions: Estate
Construction
Type & style
- Home type: Condo
- Architectural style: Ranch
- Property subtype: Condominium
Materials
- Brick, Vinyl Siding
- Roof: Asphalt,Fiberglass
Condition
- Year built: 1989
Details
- Warranty included: Yes
Utilities & green energy
- Sewer: Public Sewer
- Water: Public
Community & HOA
Community
- Security: Smoke Detector(s)
- Subdivision: Governors Landing Condo
HOA
- Has HOA: No
- Services included: Association Management, Insurance, Maintenance Grounds, Maintenance Structure, Reserve Fund, Snow Removal, Trash
- HOA fee: $325 monthly
Location
- Region: Mentor
Financial & listing details
- Price per square foot: $169/sqft
- Annual tax amount: $2,689
- Date on market: 4/10/2026
- Cumulative days on market: 12 days
Price history
| Date | Event | Price |
|---|---|---|
| 5/4/2026 | Sold | $240,000+0%$169/sqft |
Source:  MLS Now #5200452 Report a problem MLS Now #5200452 Report a problem | ||
| 4/22/2026 | Pending sale | $239,900$169/sqft |
Source: MLS Now #5200452 Report a problem | ||
| 4/13/2026 | Contingent | $239,900$169/sqft |
Source: MLS Now #5200452 Report a problem | ||
| 4/10/2026 | Listed for sale | $239,900+71.5%$169/sqft |
Source: MLS Now #5200452 Report a problem | ||
| 10/29/2015 | Sold | $139,900$99/sqft |
Source: MLS Now #3742344 Report a problem | ||
Public tax history
Tax history is unavailable.
Neighborhood: 44060
Nearby homes
- $240,0002 bd2 ba1.4k sqft6183 Worthington Ln #B, Mentor, OH 44060Sold
- $291,2002 bd2 ba1.6k sqft6177 Worthington Ln #A, Mentor, OH 44060Off Market
- $263,5002 bd2 ba1.6k sqft6185 Governors Pl #A, Mentor, OH 44060Off Market
- $267,5002 bd3 ba1.7k sqft6167 Worthington Ln, Mentor, OH 44060Pending
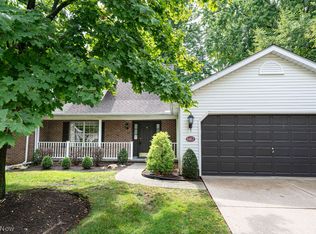
- $271,8002 bd2 ba1.7k sqft6167 Worthington Ln #B, Mentor, OH 44060Off Market
- $317,7004 bd2 ba2.2k sqft8462 Trimble Ct #A, Mentor, OH 44060Off Market
- $307,1004 bd2 ba2.2k sqft8462 Trimble Ct, Mentor, OH 44060Off Market
- $335,7003 bd3 ba2.1k sqft6176 Worthington Ln #13-B, Mentor, OH 44060Off Market
Nearby schools
GreatSchools rating
- 7/10Orchard Hollow Elementary SchoolGrades: K-5Distance: 0.5 mi
- 7/10Shore Middle SchoolGrades: 6-8Distance: 1 mi
- 8/10Mentor High SchoolGrades: 9-12Distance: 0.7 mi
Schools provided by the listing agent
- District: Mentor EVSD - 4304
Source: MLS Now. This data may not be complete. We recommend contacting the local school district to confirm school assignments for this home.
Get a cash offer in 3 minutes
Find out how much your home could sell for in as little as 3 minutes with a no-obligation cash offer.
Estimated market value
$241,200
Get a cash offer in 3 minutes
Find out how much your home could sell for in as little as 3 minutes with a no-obligation cash offer.
Estimated market value
$241,200
- Ohio
- Lake County
- Mentor
- 44060
- 6183 Worthington Ln Unit 12B
Nearby cities
Nearby zip codes
Other Mentor Topics
