Welcome to this charming Cape Cod in the desirable Governors Place community! Step inside to a stunning two-story great room featuring a cozy fireplace and a large picture window that fills the space with an abundance of natural light. The great room flows seamlessly into the formal dining room, creating the perfect setting for entertaining family and friends. The spacious kitchen offers ample cabinetry and countertop space, along with a bright dining area highlighted by beautiful bay windows and direct access to the patio for effortless indoor-outdoor living. The first-floor master suite provides a private retreat, complete with a generous walk-in closet and an expansive en-suite bathroom. A convenient first-floor laundry room and half bath add to the home's functional layout. Upstairs, you'll find a generously sized bedroom, a full bathroom, and a versatile loft overlooking the great room. Whether you need additional living space, a home office, or the option to convert it into a third bedroom, this flexible area offers endless possibilities. Step outside to enjoy the private patio, an ideal space for relaxing, entertaining, or enjoying peaceful evenings. Offering an inviting floor plan, spacious living areas, and a sought-after location, this beautiful Governors Place home is ready to welcome you home!
Active
$267,500
6167 Worthington Ln, Mentor, OH 44060
2beds
1,759sqft
:
Get pre-qualified$2,355/mo
Condominium
Built in 1989
-- sqft lot
$-- Zestimate®
$152/sqft
$420/mo HOA
What's special
Inviting floor planExpansive en-suite bathroomStunning two-story great roomCozy fireplaceGenerous walk-in closetConvenient first-floor laundry room
- 10 hours |
- 455 |
- 10 |
Zillow last checked:
Listing updated:
Listed by:
Angelo J Marrali 440-974-7846 angelomarrali@howardhanna.com,
Howard Hanna
Source: MLS Now,MLS#: 5235327
Facts & features
Interior
Bedrooms & bathrooms
- Bedrooms: 2
- Bathrooms: 3
- Full bathrooms: 2
- 1/2 bathrooms: 1
- Main level bathrooms: 2
- Main level bedrooms: 1
Primary bedroom
- Level: First
- Dimensions: 17 x 12
Bedroom
- Level: Second
- Dimensions: 11 x 9
Dining room
- Level: First
- Dimensions: 16 x 10
Eat in kitchen
- Level: First
- Dimensions: 17 x 13
Great room
- Level: First
- Dimensions: 18 x 14
Laundry
- Level: First
- Dimensions: 9 x 7
Loft
- Level: Second
- Dimensions: 14 x 13
Heating
- Forced Air, Gas
Cooling
- Central Air
Appliances
- Included: Dryer, Dishwasher, Microwave, Range, Refrigerator
- Laundry: Main Level
Features
- Has basement: No
- Number of fireplaces: 1
Interior area
- Total structure area: 1,759
- Total interior livable area: 1,759 sqft
- Finished area above ground: 1,759
Video & virtual tour
Property
Parking
- Parking features: Attached, Garage
- Attached garage spaces: 2
Features
- Levels: One and One Half
- Patio & porch: Patio
Lot
- Size: 0.53 Acres
Details
- Parcel number: 16C085H000140
- Lease amount: $0
Construction
Type & style
- Home type: Condo
- Architectural style: Cape Cod
- Property subtype: Condominium
Materials
- Brick, Vinyl Siding
- Roof: Asphalt,Fiberglass
Condition
- Year built: 1989
Utilities & green energy
- Sewer: Public Sewer
- Water: Public
Community & HOA
Community
- Subdivision: Governors Place
HOA
- Has HOA: No
- Services included: Association Management, Insurance, Maintenance Grounds, Maintenance Structure, Reserve Fund, Snow Removal, Trash
- HOA fee: $420 monthly
Location
- Region: Mentor
Financial & listing details
- Price per square foot: $152/sqft
- Annual tax amount: $3,044
- Date on market: 8/10/2026
- Listing agreement: Exclusive Right To Sell
Estimated market value
Not available
Estimated sales range
Not available
Not available
Price history
| Date | Event | Price |
|---|---|---|
| 8/10/2026 | Listed for sale | $267,500$152/sqft |
Source: MLS Now #5235327 Report a problem | ||
Public tax history
Tax history is unavailable.
Monthly payment
Est. payment
Payment breakdown
Explore the cost of this home by adjusting the details. Changes won't be saved.Climate risks
Neighborhood: 44060
Nearby schools
GreatSchools rating
- 7/10Orchard Hollow Elementary SchoolGrades: K-5Distance: 0.5 mi
- 7/10Shore Middle SchoolGrades: 6-8Distance: 1 mi
- 8/10Mentor High SchoolGrades: 9-12Distance: 0.7 mi
Schools provided by the listing agent
- District: Mentor EVSD - 4304
Source: MLS Now. This data may not be complete. We recommend contacting the local school district to confirm school assignments for this home.
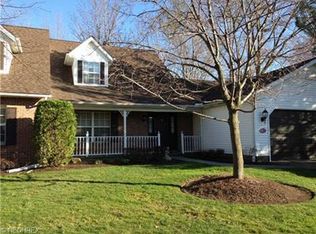
- $271,1002 bd2 ba1.7k sqft6167 Worthington Ln #B, Mentor, OH 44060Off Market
- $292,3002 bd2 ba1.9k sqft6161 Worthington Ln UNIT 3A, Mentor, OH 44060Off Market
- $294,6002 bd2 ba1.6k sqft6177 Worthington Ln #A, Mentor, OH 44060Off Market
- $240,0002 bd2 ba1.4k sqft6183 Worthington Ln #12B, Mentor, OH 44060Sold
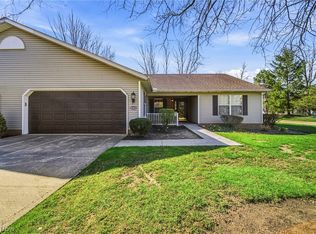
- $240,0002 bd2 ba1.4k sqft6183 Worthington Ln #B, Mentor, OH 44060Sold
- $337,6003 bd3 ba2.1k sqft6176 Worthington Ln #13-B, Mentor, OH 44060Off Market
- $239,6002 bd2 ba1.4k sqft8473 Cooper Ln UNIT A, Mentor, OH 44060Off Market
- $258,9002 bd2 ba1.6k sqft8469 Cooper Ln UNIT C, Mentor, OH 44060Off Market
A local agent can set up tours, give advice and negotiate with sellers.
Similar homes
- $285,0002 bd2 ba1.7k sqft6064 Cabot Ct, Mentor, OH 44060For Sale
 MLS ID #5234255, Judie Crockett, Howard Hanna. MLS Now
 - $249,9003 bd2 ba1.8k sqft8330 Quail Point Ln, Mentor, OH 44060For Sale
 MLS ID #5225548, Mark Genter, Engel & Völkers Distinct. MLS Now
 - $259,9003 bd2 ba1.3k sqft5548 Green Oak Ave, Mentor, OH 44060For Sale
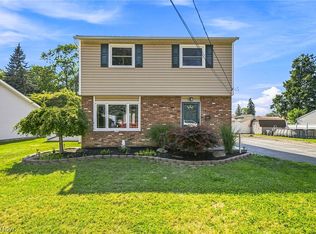 MLS ID #5234681, Ashley Snowberger, HomeSmart Real Estate Momentum LLC. MLS Now
 - $250,0003 bd2 ba1.6k sqft6724 Connecticut Colony Cir, Mentor, OH 44060For Sale
 MLS ID #5232508, Elan Levi, Platinum Real Estate. MLS Now
 - $214,9002 bd1 ba1k sqft6831 Farmingdale Ln, Mentor, OH 44060For SaleMLS ID #5235031, Jacklyn Grgurich, HomeSmart Real Estate Momentum LLC. MLS Now
- $180,0003 bd2 ba1.3k sqft8140 Independence Dr, Mentor, OH 44060For SaleMLS ID #5233006, Sheila Stupka, RE/MAX Above & Beyond. MLS Now
- $325,0003 bd2 ba1.2k sqft8278 Dallas Dr, Mentor, OH 44060For SaleMLS ID #5234435, Cindy Fellows, HomeSmart Real Estate Momentum LLC. MLS Now
- $215,0002 bd2 ba1.2k sqft7015 Cobblestone Ln Unit 7015, Concord Township, OH 44060For Sale By Owner
- $239,9003 bd3 ba1.8k sqft9668 Abbeyshire Way, Mentor, OH 44060For SaleMLS ID #5231737, Michael Kaim, Real of Ohio. MLS Now
- $290,0003 bd2 ba1.4k sqft7515 Andrea Dr, Mentor, OH 44060PendingMLS ID #5234406, Erin Sikora, RE/MAX Results. MLS Now
- $265,0002 bd2 ba1.4k sqft7009 Easton Way W, Mentor, OH 44060For SaleMLS ID #5234175, Becky DeBenedictis, Howard Hanna. MLS Now
- $200,0003 bd3 ba1.7k sqft7345 Hayes Blvd, Mentor, OH 44060For SaleMLS ID #5233878, Greg Marlowe, Keller Williams Greater Cleveland Northeast. MLS Now
- $269,9003 bd2 ba1.4k sqft6515 Antoinette Dr, Mentor, OH 44060For SaleMLS ID #5233429, Ricardo A Simonelli, Keller Williams Chervenic Rlty. MLS Now
- $319,9002 bd2 ba2.6k sqft7563 Monterey Bay Dr Unit 5, Mentor On The Lake, OH 44060For SaleMLS ID #5232291, Celeste M Kenst, HomeSmart Real Estate Momentum LLC. MLS Now
- $249,0003 bd2 ba1.1k sqft7347 Case Ave, Mentor, OH 44060For SaleMLS ID #5231327, Nicholas S Zerinsky, Keller Williams Greater Cleveland Northeast. MLS Now
- $264,9003 bd2 ba1.5k sqft7371 Dahlia Dr, Mentor On The Lake, OH 44060For SaleMLS ID #5226347, Sara L Calo, Howard Hanna. MLS Now
- $384,9004 bd3 ba2.5k sqft6065 Norwood Dr, Mentor, OH 44060For SaleMLS ID #5233018, Amanda Alafi, HomeSmart Real Estate Momentum LLC. MLS Now
- $199,9003 bd2 ba1.8k sqft8080 Harbor Creek Dr APT 103, Mentor On The Lake, OH 44060For SaleMLS ID #5233855, Carrie A Metz, Howard Hanna. MLS Now
- $270,0004 bd2 ba1.8k sqft8295 Mentorwood Dr, Mentor, OH 44060For SaleMLS ID #5225488, Malik Muntaquim, Keller Williams Greater Cleveland Northeast. MLS Now
- $250,0003 bd2 ba1.5k sqft6241 Mentor Park Blvd, Mentor, OH 44060For SaleMLS ID #5217806, Ann E Blair, RE/MAX Rising. MLS Now
