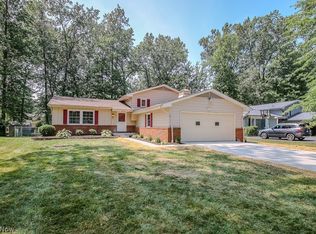
Welcome home to this charming ranch condominium in the heart of Mentor offering the perfect blend of comfort and maintenance free living! This well-maintained home features two spacious bedrooms and two full baths with brand new toilets. The bright kitchen includes a new dishwasher and garbage disposal while the inviting living room showcases a cozy fireplace perfect for relaxing evenings. Additional highlights include an attached two car garage with a new garage door opener for added convenience. Step outside your private covered patio overlooking a peaceful, wooded setting creating the ideal space for entertaining or enjoying your morning coffee. Located just steps from the member, Civic Center and nearby walking paths. You’ll love the convenient access to parks, recreation, shopping, dining, and all that Mentor has the offer. Don’t miss this wonderful opportunity to enjoy easy carefree condo living in a beautiful setting.
Active
$285,000
6064 Cabot Ct, Mentor, OH 44060
2beds
1,737sqft
:
Get pre-qualified$2,448/mo
Single Family Residence
Built in 1988
34 Square Feet Lot
$-- Zestimate®
$164/sqft
$425/mo HOA
What's special
Two spacious bedroomsAttached two car garagePrivate covered patioCozy fireplaceNew dishwasherGarbage disposalBright kitchen
- 14 hours |
- 252 |
- 3 |
Zillow last checked:
Listing updated:
Listed by:
Judie Crockett 440-974-7444 judie@thecrockettteam.com,
Howard Hanna,
David G Crockett 440-974-7444,
Howard Hanna
Source: MLS Now,MLS#: 5234255
Facts & features
Interior
Bedrooms & bathrooms
- Bedrooms: 2
- Bathrooms: 2
- Full bathrooms: 2
- Main level bathrooms: 2
- Main level bedrooms: 2
Primary bedroom
- Description: Flooring: Carpet
- Level: First
- Dimensions: 14 x 13
Bedroom
- Level: First
- Dimensions: ND x ND
Primary bathroom
- Description: Flooring: Ceramic Tile
- Level: First
- Dimensions: 12 x 8
Dining room
- Description: Flooring: Carpet
- Level: First
- Dimensions: ND x ND
Eat in kitchen
- Description: Flooring: Luxury Vinyl Tile
- Level: First
- Dimensions: 12 x 12
Laundry
- Description: Flooring: Luxury Vinyl Tile
- Level: First
- Dimensions: 9 x 6
Living room
- Description: Flooring: Carpet
- Features: Fireplace
- Level: First
- Dimensions: 15 x 14
Other
- Description: Sitting Area,Flooring: Carpet
- Level: First
- Dimensions: 12 x 11
Heating
- Other
Cooling
- Central Air
Appliances
- Included: Dishwasher, Disposal, Range, Refrigerator
Features
- Basement: None
- Number of fireplaces: 1
- Fireplace features: Gas
Interior area
- Total structure area: 1,737
- Total interior livable area: 1,737 sqft
- Finished area above ground: 1,737
Property
Parking
- Parking features: Garage
- Garage spaces: 2
Features
- Levels: One
- Stories: 1
- Patio & porch: Porch
- Exterior features: Other
Lot
- Size: 34 Square Feet
Details
- Parcel number: 16C085E000470
- Lease amount: $0
- Special conditions: Estate
Construction
Type & style
- Home type: SingleFamily
- Architectural style: Ranch
- Property subtype: Single Family Residence
Materials
- Aluminum Siding, Brick
- Roof: Asphalt,Fiberglass
Condition
- Updated/Remodeled
- Year built: 1988
Utilities & green energy
- Sewer: Public Sewer
- Water: Public
Community & HOA
Community
- Subdivision: Governors Landing Condominium
HOA
- Has HOA: No
- Services included: Association Management, Maintenance Grounds, Maintenance Structure, Reserve Fund, Snow Removal, Trash
- HOA fee: $425 monthly
Location
- Region: Mentor
Financial & listing details
- Price per square foot: $164/sqft
- Annual tax amount: $2,297
- Date on market: 8/6/2026
- Cumulative days on market: 2 days
- Listing agreement: Exclusive Right To Sell
Estimated market value
Not available
Estimated sales range
Not available
Not available
Price history
| Date | Event | Price |
|---|---|---|
| 8/6/2026 | Listed for sale | $285,000$164/sqft |
Source: MLS Now #5234255 Report a problem | ||
Public tax history
Tax history is unavailable.
Monthly payment
Est. payment
Payment breakdown
Explore the cost of this home by adjusting the details. Changes won't be saved.Climate risks
Neighborhood: 44060
Nearby schools
GreatSchools rating
- 7/10Orchard Hollow Elementary SchoolGrades: K-5Distance: 0.3 mi
- 7/10Shore Middle SchoolGrades: 6-8Distance: 1.1 mi
- 8/10Mentor High SchoolGrades: 9-12Distance: 0.7 mi
Schools provided by the listing agent
- District: Mentor EVSD - 4304
Source: MLS Now. This data may not be complete. We recommend contacting the local school district to confirm school assignments for this home.
- $274,7002 bd2 ba1.7k sqft6064 Cabot Ct UNIT 6064, Mentor, OH 44060Off Market
- $288,6003 bd2 ba1.8k sqft6060 Cabot Ct UNIT 11-1, Mentor, OH 44060Off Market

- $---- bd-- ba-- sqft6060 Cabot Ct, Mentor, OH 44060Off Market
- $314,7003 bd3 ba2k sqft6068 Cabot Ct #6068, Mentor, OH 44060Off Market

- $298,3003 bd3 ba2k sqft6068 Cabot Ct, Mentor, OH 44060Off Market
- $245,5002 bd2 ba1.4k sqft6052 Weymouth Dr UNIT 6052, Mentor, OH 44060Sold
- $---- bd-- ba-- sqft6048 Weymouth Dr, Mentor, OH 44060Off Market
- $240,8003 bd3 ba1.9k sqft6072 Cabot Ct, Mentor, OH 44060Sold
A local agent can set up tours, give advice and negotiate with sellers.
Similar homes
- $269,9003 bd2 ba1.4k sqft6515 Antoinette Dr, Mentor, OH 44060For Sale
 MLS ID #5233429, Ricardo A Simonelli, Keller Williams Chervenic Rlty. MLS Now
 - $365,9004 bd3 ba1.8k sqft6151 Norwood Dr, Mentor, OH 44060For Sale
 MLS ID #5233296, Scott M Newman, Howard Hanna. MLS Now
 - $329,9003 bd2 ba1.7k sqft7268 Grant St, Mentor, OH 44060For Sale
 MLS ID #5233334, Brian P Pellegrini, McDowell Homes Real Estate Services. MLS Now
 - $250,0003 bd2 ba1.6k sqft6724 Connecticut Colony Cir, Mentor, OH 44060For Sale
 MLS ID #5232508, Elan Levi, Platinum Real Estate. MLS Now
 - $299,9003 bd2 ba1.6k sqft6478 Fairfax Dr, Mentor, OH 44060For SaleMLS ID #5223605, Eric D Lakia, Berkshire Hathaway HomeServices Professional Realty. MLS Now
- $270,0004 bd2 ba1.8k sqft8295 Mentorwood Dr, Mentor, OH 44060For SaleMLS ID #5225488, Malik Muntaquim, Keller Williams Greater Cleveland Northeast. MLS Now
- $259,9003 bd3 ba1.7k sqft6216 Center St, Mentor, OH 44060For SaleMLS ID #5203731, Christopher M Scalese, Platinum Real Estate. MLS Now
- $199,9003 bd2 ba1.8k sqft8080 Harbor Creek Dr APT 103, Mentor On The Lake, OH 44060For SaleMLS ID #5233855, Carrie A Metz, Howard Hanna. MLS Now
- $334,9004 bd3 ba2k sqft10110 Weathersfield Dr, Mentor, OH 44060For SaleMLS ID #5224525, Michelle A Underwood, Platinum Real Estate. MLS Now
- $369,9003 bd2 ba1.9k sqft7230 Rosedale Dr, Mentor, OH 44060For SaleMLS ID #5232042, Angelo J Marrali, Howard Hanna. MLS Now
- $347,9003 bd2 ba2.1k sqft7185 Maple St, Mentor, OH 44060For SaleMLS ID #5206170, Charles D Medalie, ListWithFreedom.com Inc.. MLS Now
- $239,9003 bd3 ba1.8k sqft9668 Abbeyshire Way, Mentor, OH 44060For SaleMLS ID #5231737, Michael Kaim, Real of Ohio. MLS Now
- $189,9002 bd2 ba1.3k sqft7252 Village Dr, Mentor, OH 44060For SaleMLS ID #5233814, Gerald Kovacs, Howard Hanna. MLS Now
- $240,0003 bd1 ba1.6k sqft228 Park Rd, Painesville, OH 44077For SaleMLS ID #5227823, Lisa K Sisko, Keller Williams Greater Metropolitan. MLS Now
- $359,0004 bd3 ba2.2k sqft7711 King Memorial Rd, Mentor, OH 44060For SaleMLS ID #5214581, Antoine Moss, Keller Williams Greater Cleveland Northeast. MLS Now
- $300,0002 bd3 ba1.3k sqft7470 Presley Ave, Mentor, OH 44060For SaleMLS ID #5225633, Michael Monaco, HomeSmart Real Estate Momentum LLC. MLS Now
- $229,0003 bd1 ba1.2k sqft8375 Nowlen St, Mentor, OH 44060For SaleMLS ID #5221404, Katie McNeill, Platinum Real Estate. MLS Now
- $285,0003 bd4 ba2.3k sqft5195 Spencer Rd, Lyndhurst, OH 44124For SaleMLS ID #5198128, Carolyn A Corsillo, Keller Williams Greater Metropolitan. MLS Now
- $390,0005 bd3 ba2.2k sqft9412 Beaver Creek Dr, Mentor, OH 44060For SaleMLS ID #5212176, Tim Cline, Platinum Real Estate. MLS Now
- $379,9004 bd3 ba2.4k sqft2306 River Rd, Willoughby Hills, OH 44094For SaleMLS ID #5234503, Karen J Breedlove, Howard Hanna. MLS Now
