Rare find! Original Owner! 2 bedroom- 2 bath, Ranch Condo with Full Finished Basement & Bonus Room could be a 3rd bedroom! Minutes from Lake Erie. Discover this stunning ranch-style condo that combines the ease of one-floor living with the space and versatility you’ve been looking for, all appliances stay, This home features a highly sought-after open floor plan, highlighted by a spacious living area anchored by a cozy fireplace—perfect for relaxing or entertaining. Step outside to your own deck, offering a quiet retreat for morning coffee or evening unwinding. With its open-concept design, this condo is a unique gem in the community. Schedule your private showing today to see everything this exceptional home has to offer!
Pending
$319,900
7563 Monterey Bay Dr Unit 5, Mentor On The Lake, OH 44060
2beds
2,611sqft
Condominium
Built in 1997
-- sqft lot
$-- Zestimate®
$123/sqft
$295/mo HOA
What's special
Full finished basementBonus roomOpen-concept designAll appliances stayCozy fireplace
- 26 days
- 373
- 14
Likely to sell faster than
Zillow last checked:
Listing updated:
Listed by:
Celeste M Kenst 440-413-9430 celestekenst@gmail.com,
HomeSmart Real Estate Momentum LLC,
Destinee Turkall 440-417-5942,
HomeSmart Real Estate Momentum LLC
Source: MLS Now,MLS#: 5232291 Originating MLS: Lake Geauga Area Association of REALTORS
Originating MLS: Lake Geauga Area Association of REALTORSFacts & features
Interior
Bedrooms & bathrooms
- Bedrooms: 2
- Bathrooms: 2
- Full bathrooms: 2
- Main level bathrooms: 2
- Main level bedrooms: 2
Bedroom
- Level: First
- Dimensions: ND x ND
Bedroom
- Level: First
- Dimensions: ND x ND
Kitchen
- Level: First
- Dimensions: ND x ND
Living room
- Level: First
- Dimensions: ND x ND
Office
- Level: First
- Dimensions: ND x ND
Heating
- Forced Air, Gas
Cooling
- Central Air
Appliances
- Included: Dryer, Dishwasher, Microwave, Range, Refrigerator, Washer
- Laundry: Main Level, Laundry Room
Features
- Basement: Full,Finished,Sump Pump
- Number of fireplaces: 1
- Fireplace features: Gas
Interior area
- Total structure area: 2,611
- Total interior livable area: 2,611 sqft
- Finished area above ground: 1,374
- Finished area below ground: 1,237
Video & virtual tour
Property
Parking
- Total spaces: 2
- Parking features: Attached, Driveway, Garage
- Attached garage spaces: 2
Features
- Levels: One
- Stories: 1
Lot
- Size: 435 Square Feet
Details
- Parcel number: 19A091L000170
Construction
Type & style
- Home type: Condo
- Architectural style: Ranch
- Property subtype: Condominium
Materials
- Brick, Vinyl Siding
- Foundation: Block
- Roof: Asphalt,Fiberglass
Condition
- Updated/Remodeled
- Year built: 1997
Utilities & green energy
- Sewer: Public Sewer
- Water: Public
Community & HOA
Community
- Security: Smoke Detector(s)
- Subdivision: Monterey Bay Condo Ph Iii
HOA
- Has HOA: Yes
- Services included: Association Management, Maintenance Grounds, Maintenance Structure, Reserve Fund, Snow Removal
- HOA fee: $295 monthly
- HOA name: Monterey Bay Condominium
Location
- Region: Mentor On The Lake
Financial & listing details
- Price per square foot: $123/sqft
- Tax assessed value: $233,730
- Annual tax amount: $3,904
- Date on market: 8/7/2026
- Cumulative days on market: 27 days
Estimated market value
Not available
Estimated sales range
Not available
Not available
Price history
| Date | Event | Price |
|---|---|---|
| 8/14/2026 | Pending sale | $319,900$123/sqft |
Source:  MLS Now #5232291 Report a problem MLS Now #5232291 Report a problem | ||
| 8/7/2026 | Listed for sale | $319,900+114.1%$123/sqft |
Source: MLS Now #5232291 Report a problem | ||
| 8/26/1997 | Sold | $149,400$57/sqft |
Source: Public Record Report a problem | ||
Public tax history
| Year | Property taxes | Tax assessment |
|---|---|---|
| 2025 | $2,922 -17.8% | $81,800 |
| 2024 | $3,554 -8.5% | $81,800 +5.9% |
| 2023 | $3,883 +0.3% | $77,260 |
| 2022 | $3,873 -0.2% | $77,260 |
| 2021 | $3,882 +11.5% | $77,260 +22% |
| 2020 | $3,482 -0.1% | $63,330 |
| 2019 | $3,485 +2% | $63,330 +5.7% |
| 2018 | $3,415 | $59,890 |
| 2017 | $3,415 +0.5% | $59,890 |
| 2016 | $3,398 +7.9% | $59,890 |
| 2015 | $3,150 -1.2% | $59,890 |
| 2014 | $3,188 +6.4% | $59,890 |
| 2013 | $2,996 -0.3% | $59,890 |
| 2012 | $3,006 +24.3% | $59,890 +14.1% |
| 2011 | $2,419 -1% | $52,500 |
| 2010 | $2,443 +3.5% | $52,500 +0% |
| 2009 | $2,360 -6.1% | $52,497 -11% |
| 2008 | $2,512 +2.2% | $58,986 |
| 2007 | $2,458 -64.4% | $58,986 |
| 2006 | $6,902 +3.1% | $58,986 +3.7% |
| 2005 | $6,693 -0.2% | $56,907 |
| 2004 | $6,703 +7.1% | $56,907 |
| 2003 | $6,257 +19.1% | $56,907 +16% |
| 2002 | $5,254 0% | $49,057 |
| 2001 | $5,255 0% | $49,057 |
| 2000 | $5,258 +8.2% | $49,057 +8.2% |
| 1999 | $4,858 | $45,322 |
Find assessor info on the county website
Monthly payment
Est. payment
Payment breakdown
Explore the cost of this home by adjusting the details. Changes won't be saved.Climate risks
Neighborhood: 44060
Nearby schools
Schools provided by the listing agent
- District: Mentor EVSD - 4304
Source: MLS Now. This data may not be complete. We recommend contacting the local school district to confirm school assignments for this home.
- $250,0002 bd2 ba1.4k sqft7563 Monterey Bay Dr UNIT 2, Mentor On The Lake, OH 44060Sold

- $249,0002 bd2 ba1.3k sqft7563 Monterey Bay Dr UNIT 1, Mentor On The Lake, OH 44060Sold
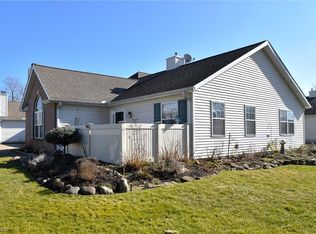
- $268,7003 bd2 ba1.4k sqft7563 Monterey Bay Dr UNIT 3, Mentor On The Lake, OH 44060Off Market
- $261,1002 bd2 ba1.4k sqft7563 Monterey Bay Dr UNIT 4, Mentor On The Lake, OH 44060Off Market
Similar homes
- $324,9003 bd3 ba2k sqft7882 Richwood Dr, Mentor On The Lake, OH 44060For Sale
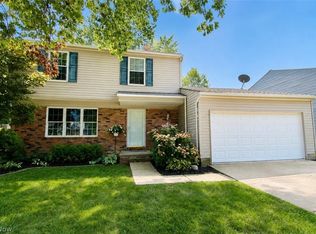 MLS ID #5236940, Denise M Kovatch, Howard Hanna. MLS Now
 - $330,0003 bd2 ba1.9k sqft8250 Broadmoor Rd, Mentor, OH 44060For Sale
 MLS ID #5239823, Alexys Jones, Keller Williams Greater Metropolitan. MLS Now
 - $315,0003 bd2 ba1.7k sqft8218 Comet Ct, Mentor, OH 44060For Sale
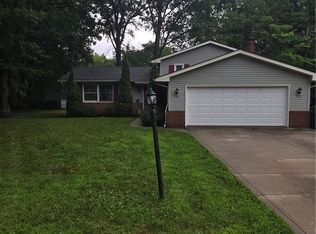 MLS ID #5235820, Charles Petro, HomeSmart Real Estate Momentum LLC. MLS Now
 - $320,0003 bd2 ba1.7k sqft7095 Hoover Dr, Mentor, OH 44060For Sale
 MLS ID #5234206, Richard G Valentino, HomeSmart Real Estate Momentum LLC. MLS Now
