Skip main navigation
Sold for $479,000
  • $479,000

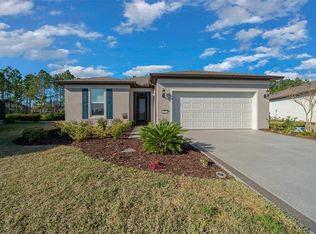
    6184 SW 89th Ct, Ocala, FL 34481

    2beds
    2,110sqft
    Single Family Residence
    Built in 2023
    0.34 Acres Lot
    $476,400 Zestimate®
    $227/sqft
    $2,759 Estimated rent

    Home value

    $476,400

    $434,000 - $524,000

    $2,759/mo

    Zestimate® history
    Loading
    Loading...

    Owner options

    List your home for rent

    $2,759/mo

    Rent Zestimate®

    Find your next renter with Zillow Rental Manager. Plus, with online applications, you can quickly screen prospective tenants – for free.

    Learn more

    $2,759/mo

    Rent Zestimate®

    Refinance and save

    $3,504/mo

    Est. payment

    Refinancing to a lower rate could help reduce your monthly payments and save thousands over the life of the loan.

    See today's rates

    $3,504/mo

    Est. payment

    Explore your selling options

    Work with a Zillow partner agent

    Leverage their expertise and Zillow's premium Showcase listings to get your home seen by more buyers.

    Get started

    List with your own agent

    Get your home in front of millions of buyers by listing it on Zillow.

    Learn how to do it

    Sell it yourself

    Take full control of how buyers see your home on Zillow by listing For Sale by Owner (FSBO).

    List your home

    What's special

    Impeccable move-in ready homeQuartz countersStunning quartz countertopsWood cabinet hoodStunning sunset viewsQuiet cul-de-sacPicturesque bay windows
    Are you in the market to purchase an impeccable move-in ready home in the desirable Stone Creek community in Ocala? Completed in June 2023, with twenty-four-hour gate house security, this exquisite and elegant Prestige model sits in a quiet cul-de-sac. Enjoy the peaceful lifestyle Stone Creek is known for, with low-traffic streets - especially in the evenings after 7pm - creating a calm, quiet setting ideal for relaxing, walking, or enjoying time outdoors. You are within walking distance of all the amenities. The home offers over $150K + in upgrades while sitting on a premium lot with dreamy sunsets and serene water views. This stunning 2-bedroom, 2.5 bath plus+ flex/bonus/3rd bedroom seamlessly connects the living, dining, and kitchen areas with porcelain tile floors throughout. The gourmet kitchen features state-of-the-art appliances, a walk-in pantry, stunning quartz countertops, upgraded 42” wood soft close cabinets, wood cabinet hood, and a large island, perfect for entertaining. The spacious dining area overlooks the lanai and offers stunning sunset views. Retreat to the primary bedroom, where tranquility awaits. The spa-like en-suite bathroom features luxurious and stylish finishes such as polished chrome fixtures, Quartz counters, floor-to-ceiling-tile in the walk-in shower, dual handheld shower heads and dual sinks. 2-separate walk-closets provide a personal and efficient space for organization and comfort. The tranquil guest bedroom features a private en-suite and picturesque bay windows. Step outside to a screened L-shaped Lanai with SUNSHADE, perfect for year-round enjoyment. Expansive lot 96x156 with sprinkler system. Property is also PRE-WIRED for a POOL/SPA and water softener. PRIME LOCATION within the community just minutes from gatehouse, golf course, clubhouse restaurant, resort-style pools, and state of the art fitness center all within close reach. Stone Creek is one of Ocala's premier 55+ active lifestyle communities offering: 18-Hole Golf Course, Pro Shop & Driving Range, Indoor & Outdoor Pools + Full Fitness Center. Spa Services & Sports Courts (16 Pickelball, 5 Tennis, Basketball, Bocce, Horseshoe, Softball). RV & Boat Storage, 2 Dog Parks, Walking/Biking/Golf Cart Trails. Onsite Restaurants, Clubs & Social Activities. Coming soon in Stone Creek: a connecting road to provide direct access to friends & family living in On Top of the World neighborhood and an additional outdoor swimming pool. NO CDD FEES! HOA covers 24/7 GATED SECURITY, 500MPS Internet, 200+ Cable Channels & Trash/Recycling. Google maps location does not show the correct street view of the property. Don't miss this opportunity to schedule your private showing and start living the Stone Creek lifestyle! Check out the VIRTUAL TOUR video on the link above!

    Zillow last checked:

    Listing updated:

    Listing Provided by:

    Ivania Bosch 352-361-3062,

    BERKSHIRE HATHAWAY HS FLORIDA 352-622-9700

    Bought with:

    Slater Mcinnis, 3616952

    REAL BROKER LLC - OCALA

    Source: Stellar MLS,MLS#: OM710271MLS LogoOriginating MLS: Ocala - Marion

    Facts & features

    Interior

    Bedrooms & bathrooms
    • Bedrooms: 2
    • Bathrooms: 3
    • Full bathrooms: 2
    • 1/2 bathrooms: 1
    Primary bedroom
    • Features: Walk-In Closet(s)
    • Level: First
    • Area: 203 Square Feet
    • Dimensions: 14.5x14
    Bedroom 2
    • Features: Tub With Shower, Walk-In Closet(s)
    • Level: First
    • Area: 135.6 Square Feet
    • Dimensions: 11.3x12
    Bedroom 3
    • Features: Walk-In Closet(s)
    • Level: First
    • Area: 123.76 Square Feet
    • Dimensions: 11.9x10.4
    Dining room
    • Level: First
    • Area: 134.4 Square Feet
    • Dimensions: 10.5x12.8
    Kitchen
    • Level: First
    Living room
    • Level: First
    • Area: 287.62 Square Feet
    • Dimensions: 14.6x19.7
    Heating
    • Electric
    Cooling
    • Central Air
    Appliances
    • Included: Oven, Cooktop, Dishwasher, Dryer, Exhaust Fan, Microwave, Range, Range Hood, Washer
    • Laundry: Inside, Laundry Room
    Features
    • Ceiling Fan(s), Crown Molding, High Ceilings, Open Floorplan, Solid Surface Counters, Solid Wood Cabinets, Split Bedroom, Stone Counters, Tray Ceiling(s), Walk-In Closet(s)
    • Flooring: Porcelain Tile
    • Doors: Sliding Doors
    • Windows: Blinds, Drapes, Window Treatments
    • Has fireplace: No
    Interior area
    • Total structure area: 2,977
    • Total interior livable area: 2,110 sqft

    Property

    Parking
    • Total spaces: 2
    • Parking features: Garage - Attached
    • Attached garage spaces: 2
    Features
    • Levels: One
    • Stories: 1
    • Patio & porch: Covered, Enclosed, Patio, Rear Porch, Screened
    • Exterior features: Irrigation System, Lighting, Rain Gutters, Sidewalk
    • Pool features: In Ground, Indoor, Lap
    • Spa features: In Ground
    • Has view: Yes
    • View description: Garden, Water, Pond
    • Has water view: Yes
    • Water view: Water,Pond
    • Waterfront features: Pond
    Lot
    • Size: 0.34 Acres
    • Dimensions: 96 x 156
    Details
    • Parcel number: 3489191007
    • Zoning: PUD
    • Special conditions: None

    Construction

    Type & style
    • Home type: SingleFamily
    • Property subtype: Single Family Residence
    Materials
    • Block
    • Foundation: Slab
    • Roof: Shingle
    Condition
    • New construction: No
    • Year built: 2023
    Details
    • Builder model: PRESTIGE

    Utilities & green energy

    • Sewer: Public Sewer
    • Water: Public
    • Utilities for property: Cable Available, Cable Connected, Electricity Available, Electricity Connected, Public, Sprinkler Meter, Street Lights, Underground Utilities

    Community & neighborhood

    Community
    • Community features: Clubhouse, Community Mailbox, Deed Restrictions, Fitness Center, Gated Community - Guard, Golf Carts OK, Golf, Park, Playground, Pool, Racquetball, Restaurant, Sidewalks, Tennis Court(s), Wheelchair Access
    Senior living
    • Senior community: Yes
    Location
    • Region: Ocala
    • Subdivision: STONE CREEK BY DEL WEBB

    HOA & financial

    HOA
    • Has HOA: Yes
    • HOA fee: $302 monthly
    • Amenities included: Cable TV, Clubhouse, Fitness Center, Gated, Golf Course, Pickleball Court(s), Pool, Sauna, Spa/Hot Tub, Storage, Tennis Court(s), Trail(s), Wheelchair Access
    • Services included: 24-Hour Guard, Cable TV, Community Pool, Internet, Maintenance Grounds, Pool Maintenance, Sewer, Trash
    • Association name: Rachel Mayer/First Service Residential
    • Association phone: 352-237-8418
    Other fees
    • Pet fee: $0 monthly
    Other financial information
    • Total actual rent: 0

    Other

    Other facts
    • Listing terms: Cash,Conventional,VA Loan
    • Ownership: Fee Simple
    • Road surface type: Asphalt

    Price history

    DateEventPrice
    3/31/2026Sold$479,000-2.2%$227/sqft
    Source: Stellar MLS #OM710271 Report a problem
    2/6/2026Pending sale$489,900$232/sqft
    Source: Stellar MLS #OM710271 Report a problem
    1/8/2026Price change$489,900-2%$232/sqft
    Source: Stellar MLS #OM710271 Report a problem
    10/13/2025Listed for sale$499,900-8.9%$237/sqft
    Source: Stellar MLS #OM710271 Report a problem
    8/13/2025Listing removed$549,000$260/sqft
    Source: BHHS broker feed #OM698111 Report a problem
    4/3/2025Listed for sale$549,000+11.5%$260/sqft
    Source: Stellar MLS #OM698111 Report a problem
    6/30/2023Sold$492,400$233/sqft
    Source: Public Record Report a problem

    Public tax history

    YearProperty taxesTax assessment
    2024$6,165 +571.5%$414,891 +830.2%
    2023$918 -12.2%$44,602 -31.3%
    2022$1,046 $64,963
    2021-- --

    Find assessor info on the county website

    Neighborhood: 34481

    Nearby schools

    GreatSchools rating
    Get a cash offer in 3 minutes
    Find out how much your home could sell for in as little as 3 minutes with a no-obligation cash offer.
    Estimated market value
    $476,400
    Get a cash offer in 3 minutes
    Find out how much your home could sell for in as little as 3 minutes with a no-obligation cash offer.
    Estimated market value
    $476,400